
110 Benelli Drive, Pooler, GA 31322
Local realty services provided by:ERA Wilder Realty
Listed by: marilyn mcdonald
Office: renaissance realty south llc.
MLS#:SA361730
Source:NC_CCAR
Price summary
- Price:$299,500
- Price per sq. ft.:$171.24
About this home
Welcome home to this beautifully maintained and upgraded end-unit, 3-bedroom, 2.5-bath townhome in Pooler! A dramatic foyer welcomes you into a spacious, open floor plan with easy-to-maintain flooring. The sizable kitchen features granite countertops, stainless steel appliances, and a large island perfect for gathering and entertaining. Upstairs, the spacious primary suite offers an oversized shower, double vanity, and great closet space, along with two spacious secondary bedrooms. Washer and dryer are included!
Step outside and enjoy the screened patio and fenced yard, perfect for morning coffee, relaxing evenings, or simply enjoying the peaceful outdoor setting. An attached garage and low-maintenance townhome living add even more convenience.
Enjoy Hunt Club amenities including a community pool, playground, ponds, paved sidewalks, and lawn maintenance. Conveniently located near Pooler’s shopping, dining, entertainment, major roadways, Savannah/Hilton Head International Airport, and the Hyundai Metaplant.
USDA eligible, offering qualified buyers an opportunity for zero-down financing. Seller is open to contributing toward buyer closing costs with an acceptable offer. Move-in ready and waiting to welcome you home!...
Contact an agent
Home facts
- Year built:2022
- Subdivision & Development:Hunt Club Sub
- Listing ID #:SA361730
- Added:48 day(s) ago
- Updated:September 27, 2026 at 10:22 AM
Rooms and interior
- Bedrooms:3
- Total bathrooms:3
- Full bathrooms:2
- Half bathrooms:1
- Kitchen Description:Dishwasher, Disposal, Kitchen Island, Microwave, Pantry, Range
- Living area:1,749 sq. ft.
Heating and cooling
- Cooling:Central Air
- Heating:Electric, Heating
- Central air:Yes
Structure and exterior
- Year built:2022
- Building area:1,749 sq. ft.
- Lot area:0.11 Acres
- Lot Features:Corner Lot
- Architectural Style:Traditional
- Construction Materials:Vinyl Siding
- Exterior Features:Covered, Patio
- Foundation Description:Slab
Finances and disclosures
- Price:$299,500
- Price per sq. ft.:$171.24
Features and amenities
- Appliances:Dishwasher, Disposal, Dryer, Range, Washer
- Laundry features:Dryer, Laundry Room, Washer, Washer Hookup
- Amenities:Ceiling Fan(s)
Parking
- Parking description:Attached
- Garage:Yes

New listings near 110 Benelli Drive
- New
 $479,000Active4 beds 4 baths3,538 sq. ft.
132 Somersby Boulevard, Pooler, GA 31322
MLS# SA365358Listed by: DORIS THOMAS REALTY, INC - New
 $362,946Active3 beds 3 baths1,788 sq. ft.
218 Chime Creek Drive, Pooler, GA 31322
MLS# SA365363Listed by: LANDMARK 24 REALTY, INC - New
 $377,928Active3 beds 3 baths1,991 sq. ft.
214 Chime Creek Drive, Pooler, GA 31322
MLS# SA365366Listed by: LANDMARK 24 REALTY, INC - New
 $359,900Active3 beds 2 baths2,054 sq. ft.
233 Longleaf Circle, Pooler, GA 31322
MLS# SA365223Listed by: REALTY ONE GROUP INCLUSION - New
 $360,000Active3 beds 3 baths2,478 sq. ft.
113 Quiet Pine Circle, Pooler, GA 31322
MLS# SA365077Listed by: EIGHTEEN O'TWO REALTY LLC - New
 $525,000Active4 beds 3 baths2,607 sq. ft.
1105 Woodland Drive, Pooler, GA 31322
MLS# SA365305Listed by: HOMEHEART REALTY LLC - New
 $425,000Active4 beds 3 baths2,779 sq. ft.
119 Danbury Court, Pooler, GA 31322
MLS# SA364974Listed by: KELLER WILLIAMS COASTAL AREA P - Open Sun, 1 to 3pmNew
 $359,900Active4 beds 2 baths2,257 sq. ft.
347 Casey Drive, Pooler, GA 31322
MLS# SA365142Listed by: SEAPORT REAL ESTATE GROUP - New
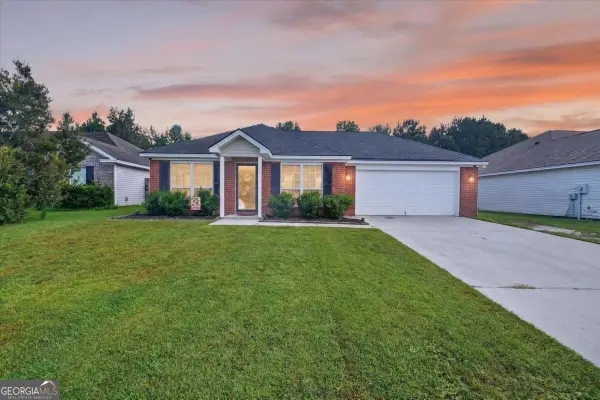 $275,000Active3 beds 2 baths
30 Bostwick Drive, Pooler, GA 31322
MLS# 10852232Listed by: Realty One Group Inclusion - New
 $350,578Active3 beds 3 baths1,563 sq. ft.
212 Chime, Pooler, GA 31322
MLS# SA365220Listed by: LANDMARK 24 REALTY, INC


Protect your home and budget from life's surprises with an Assurant Home Warranty, backed by a partner that supports you through every step of homeownership. Explore Plans.
© 2023 - 2026 ERA Franchise Systems LLC. All rights reserved. ERA Franchise Systems LLC fully supports the principles of the Fair Housing Act and the Equal Opportunity Act. ERA, ERA Real Estate powered, and their respective logos are registered service marks of ERA Franchise Systems LLC. Each office is independently owned and operated.