
110 Weyview Gardens S, Pooler, GA 31322
Local realty services provided by:ERA Strother Real Estate
110 Weyview Gardens S,Pooler, GA 31322
$425,000
- 3 Beds
- 2 Baths
- 1,749 sq. ft.
- Single family
- Active
Listed by: matthew randolph
Office: lighthouse realty professional
MLS#:SA365669
Source:NC_CCAR
Price summary
- Price:$425,000
- Price per sq. ft.:$243
About this home
OH MY!!!! Nearly new and extensively upgraded more than any builder Model home could dream of, 110 Weyview Gardens offers the ease of new construction with more than $60,000 in seller-reported improvements completed after the builder’s final construction. This 3-bedroom, 2-bath home in Savannah Quarters features office turned into fully tiled dry bar room with cabinets and shelving, crown moulding through out, custom closets, shutters, window casings, luxury wallpaper, upgraded lighting and ceiling fans, new cabinet hardware, laundry-room cabinetry, and a freshly painted interior with Sherwin-Williams topcoat paint. Bedroom carpeting was removed and replaced with luxury flooring.
The upgraded kitchen showcases a complete Café Collection appliance package. The microwave was relocated to accommodate a hood vent, complemented by additional backsplash and upgraded lighting and hardware. Bathroom enhancements include upgraded shower tile, a frameless glass enclosure, designer mirrors and lighting, and a bidet in the primary bath.
Outdoor living has been significantly expanded with approximately 30 feet of additional rear concrete porch/patio, extended roofing, and a screened-in area. The large backyard is enclosed by a wrought-iron-style perimeter fence and enhanced by extensive front and rear landscaping. Additional improvements include gutters, a storm door, spray foam insulation, a smart thermostat, smart sprinkler system, water softener, and water purification system.
Thoughtfully finished inside and out, this approximately one-year-old home combines sophisticated design, smart technology, comfort, and expanded outdoor living in one exceptional property....
Contact an agent
Home facts
- Year built:2025
- Subdivision & Development:Westbrook Sub
- Listing ID #:SA365669
- Added:2 day(s) ago
- Updated:October 04, 2026 at 10:17 AM
Rooms and interior
- Bedrooms:3
- Total bathrooms:2
- Full bathrooms:2
- Kitchen Description:Dishwasher, Microwave, Range
- Living area:1,749 sq. ft.
Heating and cooling
- Cooling:Central Air
- Heating:Electric, Heating
- Central air:Yes
Structure and exterior
- Year built:2025
- Building area:1,749 sq. ft.
- Lot area:0.23 Acres
- Construction Materials:Brick, Frame
- Exterior Features:Covered, Deck, Patio, Porch, Screened, Wrap Around
- Foundation Description:Slab
Finances and disclosures
- Price:$425,000
- Price per sq. ft.:$243
Features and amenities
- Appliances:Dishwasher, Range, Water Softener
- Laundry features:Laundry Room
- Amenities:Ceiling Fan(s), Tray Ceiling(s), Vaulted Ceiling(s)
Parking
- Parking description:Attached
- Garage:Yes
- Garage spaces:2

New listings near 110 Weyview Gardens S
- New
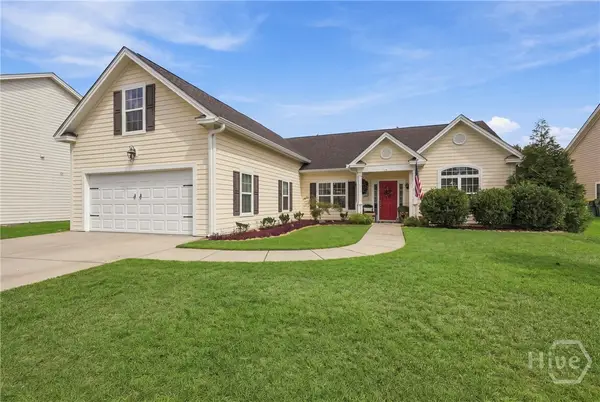 $389,000Active3 beds 3 baths2,200 sq. ft.
6 Olde Gate Court, Pooler, GA 31322
MLS# SA365757Listed by: KELLER WILLIAMS COASTAL AREA P - New
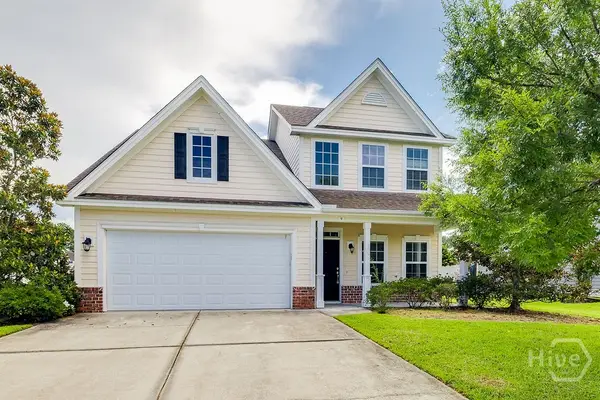 $359,000Active3 beds 3 baths2,332 sq. ft.
9 Cross Gate Court, Pooler, GA 31322
MLS# SA365758Listed by: BRAND NAME REAL ESTATE, INC - New
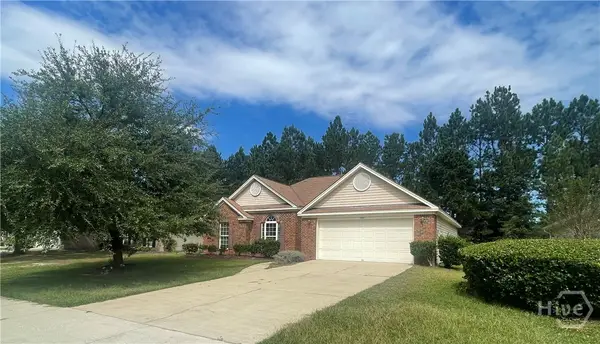 $310,000Active3 beds 2 baths1,375 sq. ft.
128 Arbor Village Drive, Pooler, GA 31322
MLS# SA365658Listed by: BUY SELL SAVANNAH REAL ESTATE - Open Sun, 2 to 4pmNew
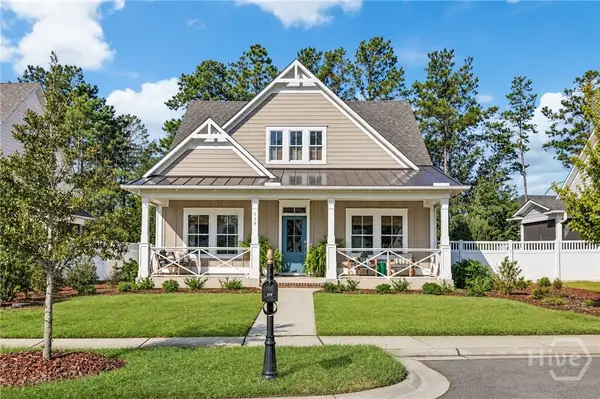 $625,000Active4 beds 4 baths2,534 sq. ft.
119 Quince Street, Pooler, GA 31322
MLS# SA365288Listed by: KELLER WILLIAMS COASTAL AREA P 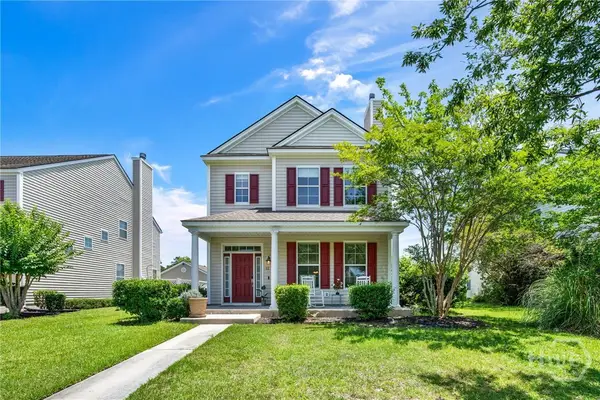 $320,000Active3 beds 3 baths1,881 sq. ft.
12 Greatwood Way, Pooler, GA 31322
MLS# SA357992Listed by: MCINTOSH REALTY TEAM LLC- New
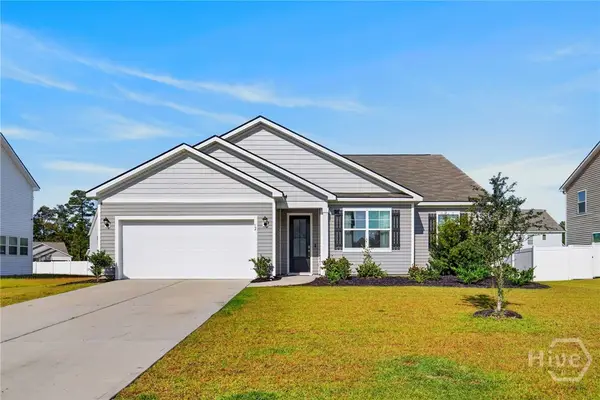 $350,000Active4 beds 2 baths2,000 sq. ft.
12 Woodford Reserve Drive, Pooler, GA 31322
MLS# CL365660Listed by: KELLER WILLIAMS REALTY ATLANTA - New
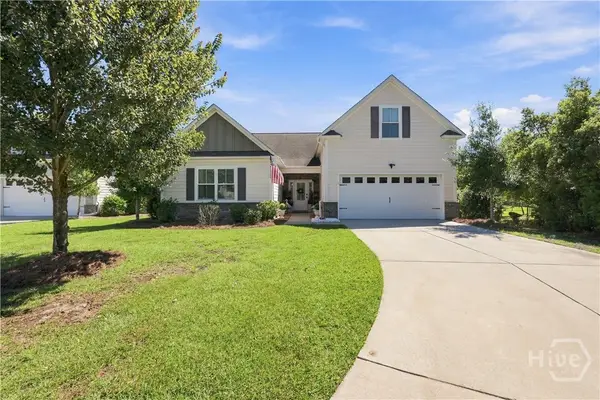 $535,000Active4 beds 3 baths2,497 sq. ft.
4 Catteshall Lane, Pooler, GA 31322
MLS# SA365670Listed by: VIRTUAL PROPERTIES REALTY - New
 $269,900Active3 beds 3 baths1,640 sq. ft.
233 Sonoma Drive, Pooler, GA 31322
MLS# SA365203Listed by: COMPASS GEORGIA, LLC - New
 $470,000Active4 beds 4 baths2,364 sq. ft.
117 Waterside Lane, Pooler, GA 31322
MLS# SA365171Listed by: EXP REALTY LLC


Protect your home and budget from life's surprises with an Assurant Home Warranty, backed by a partner that supports you through every step of homeownership. Explore Plans.
© 2023 - 2026 ERA Franchise Systems LLC. All rights reserved. ERA Franchise Systems LLC fully supports the principles of the Fair Housing Act and the Equal Opportunity Act. ERA, ERA Real Estate powered, and their respective logos are registered service marks of ERA Franchise Systems LLC. Each office is independently owned and operated.