
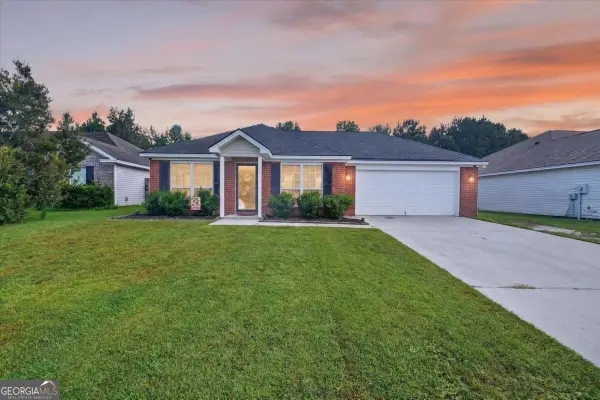
119 Decker Drive, Pooler, GA 31322
Local realty services provided by:ERA Sunrise Realty
119 Decker Drive,Pooler, GA 31322
$335,000
- 3 Beds
- 2 Baths
- - sq. ft.
- Single family
- Active
Listed by: donna cole
Office: next move real estate
MLS#:10796521
Source:METROMLS
Price summary
- Price:$335,000
- Monthly HOA dues:$68.75
About this home
Motivated Seller! Welcome home to effortless Lowcountry living in the Savannah Quarters community of Pooler! This beautifully designed 3-bedroom, 2-bath home offers the perfect blend of comfort, style, and convenience. Step inside to discover an inviting open-concept layout featuring luxury vinyl flooring throughout the main living areas. The spacious kitchen is the heart of the home, showcasing granite countertops, a large island, abundant cabinetry, a walk-in pantry, and stainless steel appliances including the refrigerator. The private owner's suite offers a relaxing retreat with a large walk-in closet and private bathroom complete with dual vanity, a walk-in shower with glass enclosure, and a separate water closet. Enjoy outdoor living in this spacious, fully fenced backyard featuring a cozy fire pit area, plenty of green space, and room to relax or entertain. Residents also enjoy access to fantastic community amenities including a sparkling pool, playground, and scenic pond, perfect for relaxing, recreation, and making lasting memories. Savannah Quarters offers easy access to Pooler's shopping, dining, entertainment, medical facilities, airport, and a quick commute to historic Savannah. This move-in-ready home offers the lifestyle and location you've been looking for!...
Contact an agent
Home facts
- Year built:2020
- Subdivision & Development:Ellis Park
- Listing ID #:10796521
- Updated:September 27, 2026 at 10:50 AM
Rooms and interior
- Bedrooms:3
- Total bathrooms:2
- Full bathrooms:2
- Flooring:Vinyl
- Bathrooms Description:Double Vanity, Separate Shower
- Kitchen Description:Breakfast Bar, Dishwasher, Disposal, Microwave, Refrigerator
Heating and cooling
- Cooling:Central Air, Electric
- Heating:Central, Electric
- Central air:Yes
Structure and exterior
- Roof:Composition
- Year built:2020
- Lot area:0.16 Acres
- Lot Features:Level
- Architectural Style:Ranch, Traditional
- Construction Materials:Vinyl Siding
- Exterior Features:Deck/Patio
- Foundation Description:Slab
- Levels:1 Story
Schools
- High school:New Hampstead
- Middle school:West Chatham
- Elementary school:West Chatham
Utilities
- Water:Public, Water Available
- Sewer:Public Sewer
Finances and disclosures
- Price:$335,000
- Tax amount:$3,851 (2025)
Features and amenities
- Appliances:Dishwasher, Disposal, Dryer, Electric Water Heater, Microwave, Refrigerator, Washer
- Laundry features:Dryer, Laundry, Washer
- Amenities:Electric Water Heater, High Ceilings, Pulldown Attic Stairs, Split Foyer, Two Story Foyer
Parking
- Parking description:Attached, Garage Door Opener
- Garage:Yes
 2026 Georgia MLS. All rights reserved. Information Deem Reliable But Not Guaranteed September 27, 2026
New listings near 119 Decker Drive
- New
 $479,000Active4 beds 4 baths3,538 sq. ft.
132 Somersby Boulevard, Pooler, GA 31322
MLS# SA365358Listed by: DORIS THOMAS REALTY, INC - New
 $362,946Active3 beds 3 baths1,788 sq. ft.
218 Chime Creek Drive, Pooler, GA 31322
MLS# SA365363Listed by: LANDMARK 24 REALTY, INC - New
 $377,928Active3 beds 3 baths1,991 sq. ft.
214 Chime Creek Drive, Pooler, GA 31322
MLS# SA365366Listed by: LANDMARK 24 REALTY, INC - New
 $359,900Active3 beds 2 baths2,054 sq. ft.
233 Longleaf Circle, Pooler, GA 31322
MLS# SA365223Listed by: REALTY ONE GROUP INCLUSION - New
 $360,000Active3 beds 3 baths2,478 sq. ft.
113 Quiet Pine Circle, Pooler, GA 31322
MLS# SA365077Listed by: EIGHTEEN O'TWO REALTY LLC - New
 $525,000Active4 beds 3 baths2,607 sq. ft.
1105 Woodland Drive, Pooler, GA 31322
MLS# SA365305Listed by: HOMEHEART REALTY LLC - New
 $425,000Active4 beds 3 baths2,779 sq. ft.
119 Danbury Court, Pooler, GA 31322
MLS# SA364974Listed by: KELLER WILLIAMS COASTAL AREA P - Open Sun, 1 to 3pmNew
 $359,900Active4 beds 2 baths2,257 sq. ft.
347 Casey Drive, Pooler, GA 31322
MLS# SA365142Listed by: SEAPORT REAL ESTATE GROUP - New
 $275,000Active3 beds 2 baths
30 Bostwick Drive, Pooler, GA 31322
MLS# 10852232Listed by: Realty One Group Inclusion - New
 $350,578Active3 beds 3 baths1,563 sq. ft.
212 Chime, Pooler, GA 31322
MLS# SA365220Listed by: LANDMARK 24 REALTY, INC


Protect your home and budget from life's surprises with an Assurant Home Warranty, backed by a partner that supports you through every step of homeownership. Explore Plans.
© 2023 - 2026 ERA Franchise Systems LLC. All rights reserved. ERA Franchise Systems LLC fully supports the principles of the Fair Housing Act and the Equal Opportunity Act. ERA, ERA Real Estate powered, and their respective logos are registered service marks of ERA Franchise Systems LLC. Each office is independently owned and operated.