
128 Benelli Drive, Pooler, GA 31322
Local realty services provided by:ERA Strother Real Estate
Listed by: ana l. delgadillo
Office: salt marsh realty llc.
MLS#:SA364517
Source:NC_CCAR
Price summary
- Price:$289,000
- Price per sq. ft.:$174.73
About this home
Welcome to this beautiful end-unit townhome in Pooler’s Hunt Club community. With three bedrooms, two and a half bathrooms, and a main-floor flex room, the home offers space for both everyday living and entertaining.
The kitchen features granite countertops, a subway tile backsplash, stainless steel appliances, and an oversized island. The flex room provides options for a home office, playroom, or guest space. Upstairs, the spacious primary suite includes a walk-in closet and an en-suite bathroom with a double vanity and shower. Two additional bedrooms, a full bathroom, and a conveniently located laundry room complete the second floor.
Enjoy extra natural light and privacy as an end unit, relax on the screened-in porch, and take advantage of Hunt Club’s community pool and playground.
Contact an agent
Home facts
- Year built:2021
- Subdivision & Development:Hunt Club
- Listing ID #:SA364517
- Added:2 day(s) ago
- Updated:September 17, 2026 at 04:41 PM
Rooms and interior
- Bedrooms:3
- Total bathrooms:3
- Full bathrooms:2
- Half bathrooms:1
- Kitchen Description:Dishwasher, Kitchen Island, Microwave, Pantry, Range, Refrigerator
- Living area:1,654 sq. ft.
Heating and cooling
- Cooling:Central Air
- Heating:Electric, Heating
- Central air:Yes
Structure and exterior
- Year built:2021
- Building area:1,654 sq. ft.
- Lot area:0.07 Acres
- Architectural Style:Traditional
- Construction Materials:Vinyl Siding
- Exterior Features:Porch, Screened
- Foundation Description:Slab
Finances and disclosures
- Price:$289,000
- Price per sq. ft.:$174.73
Features and amenities
- Appliances:Dishwasher, Range, Refrigerator
- Laundry features:Laundry Room, Washer Hookup
- Amenities:Ceiling Fan(s)
Parking
- Parking description:Attached
- Garage:Yes
- Garage spaces:1

New listings near 128 Benelli Drive
- New
 $259,000Active3 beds 2 baths1,455 sq. ft.
524 Gleason Avenue, Pooler, GA 31322
MLS# SA364747Listed by: RE/MAX SAVANNAH - New
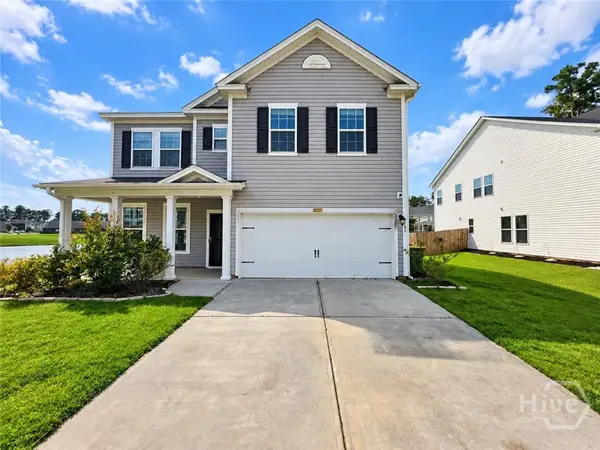 $389,900Active5 beds 4 baths2,872 sq. ft.
183 Benelli Drive, Pooler, GA 31322
MLS# SA364721Listed by: SCOTT REALTY PROFESSIONALS - New
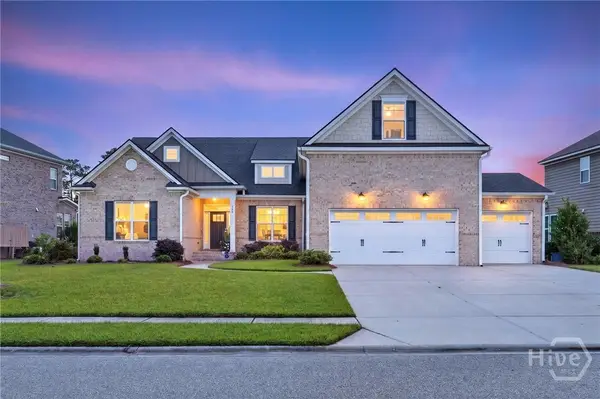 $545,000Active5 beds 3 baths2,695 sq. ft.
123 Champlain Drive, Pooler, GA 31322
MLS# SA364374Listed by: BETTER HOMES AND GARDENS REAL - New
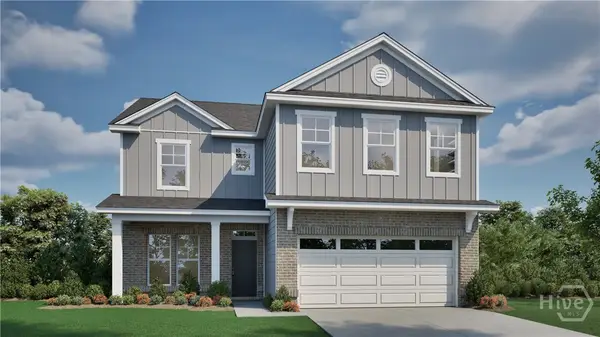 $520,250Active5 beds 3 baths2,888 sq. ft.
175 Como Drive, Pooler, GA 31322
MLS# SA364690Listed by: LANDMARK 24 REALTY, INC - New
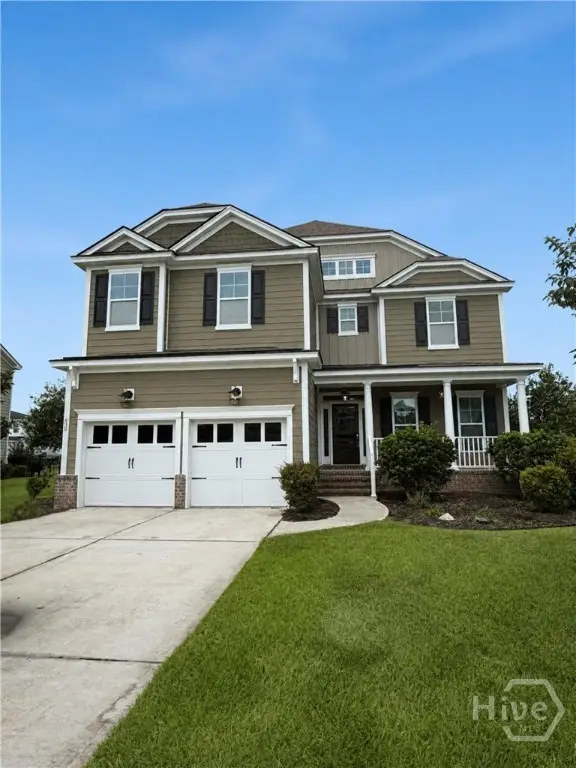 $499,900Active5 beds 3 baths3,472 sq. ft.
630 Wyndham Way, Pooler, GA 31322
MLS# SA364655Listed by: SEABOLT REAL ESTATE - New
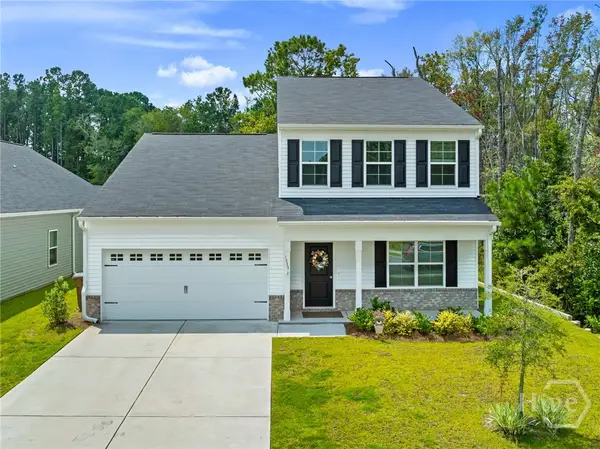 $385,000Active5 beds 3 baths2,431 sq. ft.
1009 Easthaven Boulevard, Pooler, GA 31322
MLS# SA364768Listed by: REDFIN CORPORATION - New
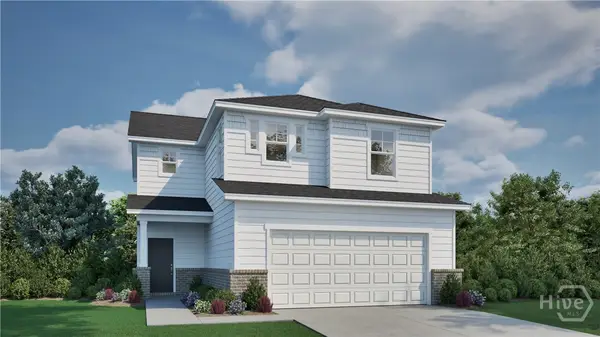 $402,645Active4 beds 3 baths2,005 sq. ft.
120 Classic Drive, Pooler, GA 31322
MLS# SA364688Listed by: LANDMARK 24 REALTY, INC - New
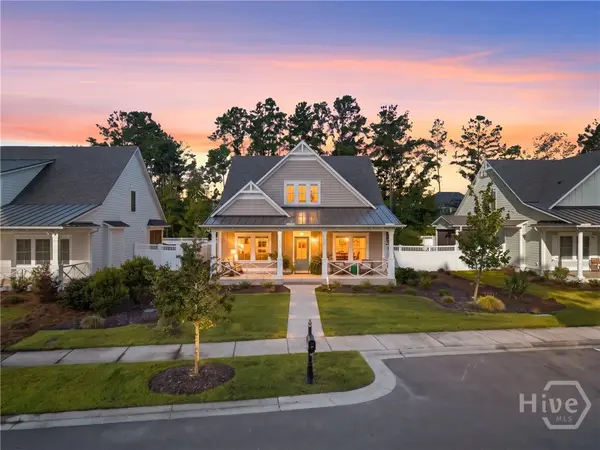 $639,900Active3 beds 4 baths2,534 sq. ft.
119 Quince Street, Pooler, GA 31322
MLS# SA364229Listed by: HOME TEAM REAL ESTATE LLC - New
 $254,900Active3 beds 3 baths1,604 sq. ft.
254 Opus Court, Pooler, GA 31322
MLS# SA364235Listed by: REDFIN CORPORATION - New
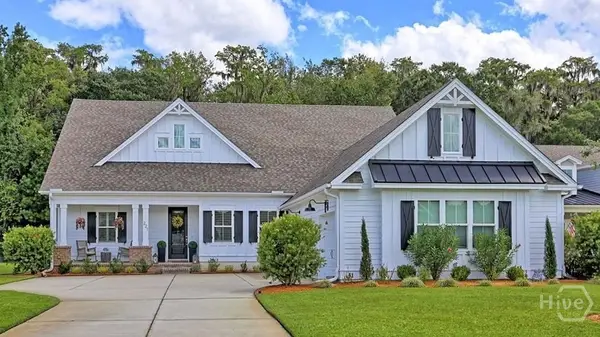 $625,000Active3 beds 3 baths2,337 sq. ft.
221 Park Chase, Pooler, GA 31322
MLS# SA363871Listed by: KELLER WILLIAMS COASTAL AREA P


Protect your home and budget from life's surprises with an Assurant Home Warranty, backed by a partner that supports you through every step of homeownership. Explore Plans.
© 2023 - 2026 ERA Franchise Systems LLC. All rights reserved. ERA Franchise Systems LLC fully supports the principles of the Fair Housing Act and the Equal Opportunity Act. ERA, ERA Real Estate powered, and their respective logos are registered service marks of ERA Franchise Systems LLC. Each office is independently owned and operated.