
155 Champlain Drive, Pooler, GA 31322
Local realty services provided by:ERA Wilder Realty
155 Champlain Drive,Pooler, GA 31322
$445,000
- 3 Beds
- 3 Baths
- 2,068 sq. ft.
- Single family
- Active
Listed by: heather murphy
Office: keller williams coastal area p
MLS#:SA361187
Source:NC_CCAR
Price summary
- Price:$445,000
- Price per sq. ft.:$215.18
About this home
BEST BUY IN THE GATED FOREST LAKES COMMUNITY — PRICED BELOW MARKET AT JUST $445,000 + $10,000 BUYER INCENTIVE TO USE AS YOU CHOOSE! Apply it toward closing costs, a rate buydown, prepaid expenses, or other allowable costs. Why wait for new construction when this better-than-new home is available now, loaded with upgrades, and ready for immediate occupancy? The sellers occupied the home for only three weeks before their moving plans unexpectedly changed. Their loss is your gain and an incredible opportunity to own a nearly new home at an exceptional value.
Welcome to the sought-after Roxboro Plan, offering 3 spacious bedrooms, 2.5 baths, an open-concept layout, and extensive builder upgrades throughout. The upgraded elevation with HardiePlank siding creates beautiful curb appeal, while luxury vinyl plank flooring, crown molding, extensive trim work, upgraded primary bedroom flooring, and custom window coverings give the interior a polished, finished feel.
The upgraded Chef's Series gourmet kitchen is the centerpiece of the home, featuring quartz countertops, a Chef's Series single-bowl sink, double wall ovens, French-door refrigerator, abundant cabinetry, generous prep space, and an oversized island overlooking the dining and living areas.
The spacious primary suite offers a spa-inspired bath with dual quartz vanities and an oversized 6-foot tiled walk-in shower with built-in bench. The oversized laundry room is another standout, complete with a utility sink and built-in cabinetry for added storage and organization.
Additional upgrades include an oversized garage, spray foam attic insulation for exceptional energy efficiency, a covered rear porch, and a fully sodded and irrigated backyard. With the sellers occupying the home for only three weeks, everything feels fresh, pristine, and truly move-in ready.
Located behind the gates of Forest Lakes, residents enjoy a resort-style pool, clubhouse, fitness center, playground, and scenic sidewalks throughout the community.
Convenient to Costco, Publix, Tanger Outlets, restaurants, Gulfstream, Hyundai Motor Group Metaplant America, Savannah/Hilton Head International Airport, I-95, I-16, and approximately 20 minutes from Historic Downtown Savannah....
Contact an agent
Home facts
- Year built:2024
- Subdivision & Development:Forest Lakes
- Listing ID #:SA361187
- Added:45 day(s) ago
- Updated:September 14, 2026 at 10:32 AM
Rooms and interior
- Bedrooms:3
- Total bathrooms:3
- Full bathrooms:2
- Half bathrooms:1
- Kitchen Description:Dishwasher, Disposal, Double Oven, Microwave, Refrigerator
- Living area:2,068 sq. ft.
Heating and cooling
- Cooling:Heat Pump
- Heating:Electric, Heat Pump, Heating
Structure and exterior
- Year built:2024
- Building area:2,068 sq. ft.
- Lot area:0.23 Acres
- Lot Features:Interior Lot
- Architectural Style:Ranch
- Construction Materials:Brick, Concrete
- Exterior Features:Covered, Patio
- Foundation Description:Raised, Slab
Finances and disclosures
- Price:$445,000
- Price per sq. ft.:$215.18
Features and amenities
- Appliances:Dishwasher, Disposal, Double Oven, Refrigerator
- Laundry features:Laundry Room, Washer Hookup
- Amenities:Tray Ceiling(s)
Parking
- Parking description:Attached, Garage Door Opener
- Garage:Yes
- Garage spaces:2

New listings near 155 Champlain Drive
- New
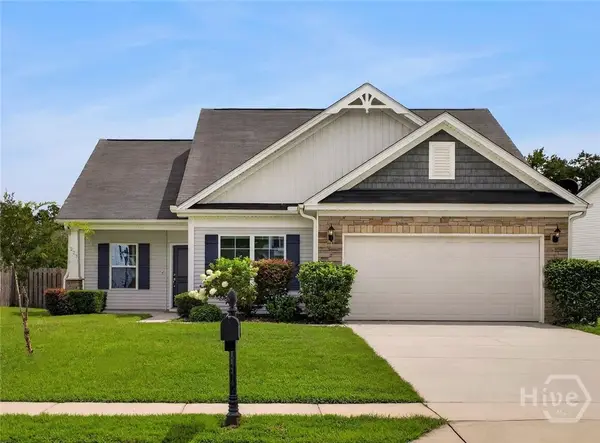 $344,900Active4 beds 3 baths2,168 sq. ft.
223 Somersby Boulevard, Pooler, GA 31322
MLS# SA363895Listed by: BETTER HOMES AND GARDENS REAL - New
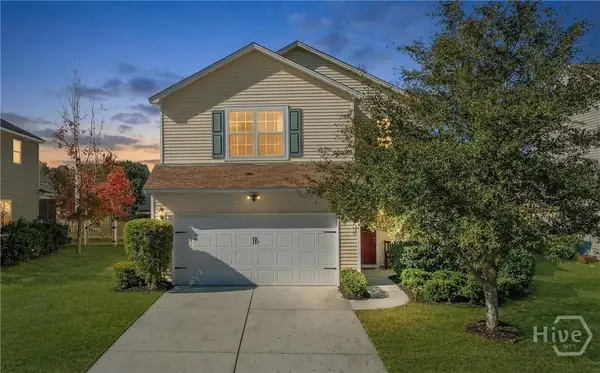 $350,000Active4 beds 3 baths2,025 sq. ft.
153 Hamilton Grove, Pooler, GA 31322
MLS# SA364389Listed by: COMPASS GEORGIA, LLC - New
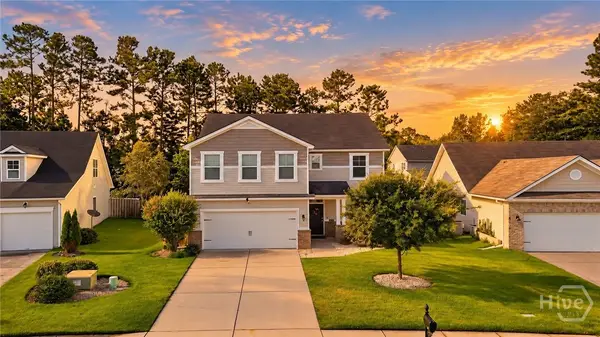 $429,900Active5 beds 3 baths2,888 sq. ft.
69 Melody Drive, Pooler, GA 31322
MLS# SA364228Listed by: EXP REALTY LLC - New
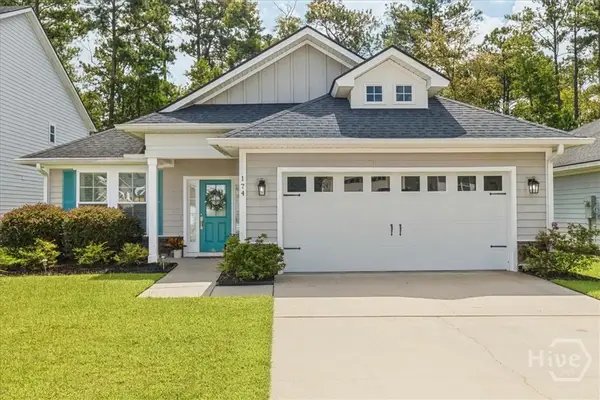 $420,000Active3 beds 2 baths2,421 sq. ft.
174 Martello Road, Pooler, GA 31322
MLS# SA364379Listed by: DANIEL RAVENEL SIR - New
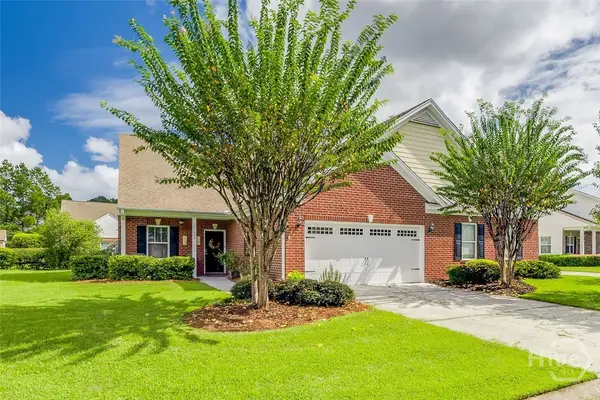 $330,000Active3 beds 3 baths2,297 sq. ft.
146 Regency Circle, Pooler, GA 31322
MLS# SA364434Listed by: BETTER HOMES AND GARDENS REAL - New
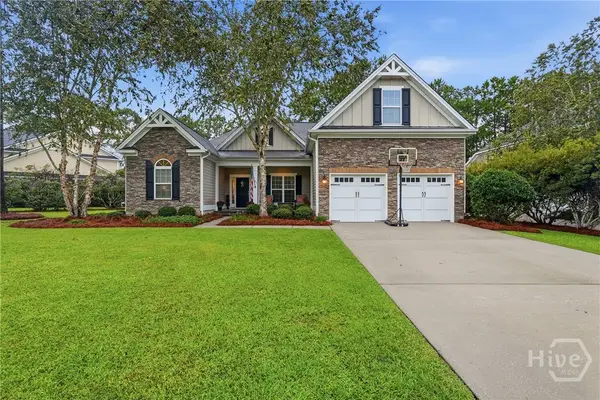 $575,000Active4 beds 4 baths2,592 sq. ft.
127 Sutton Lane, Pooler, GA 31322
MLS# SA364250Listed by: EXCLUSIVE GEORGIA PROPERTIES - New
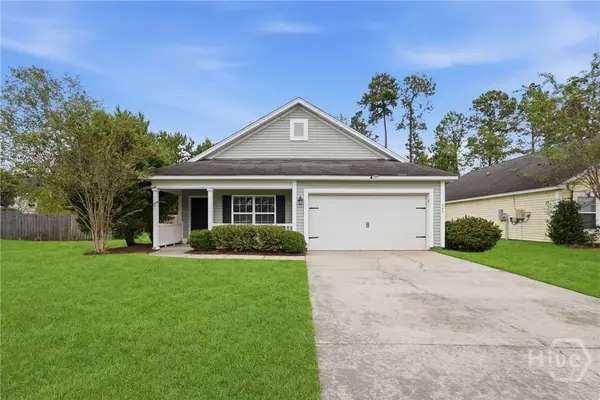 $339,000Active4 beds 2 baths2,140 sq. ft.
340 Winchester Drive, Pooler, GA 31322
MLS# SA364313Listed by: GIFTWOOD REAL ESTATE LLC - New
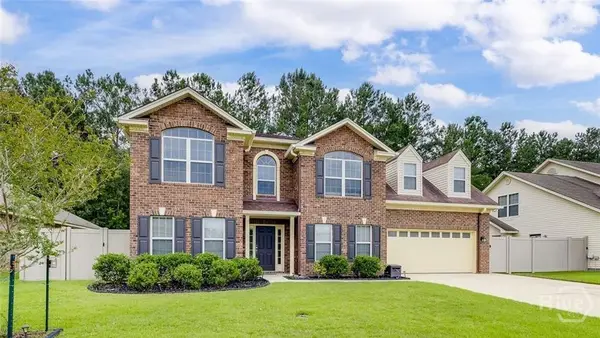 $420,000Active5 beds 3 baths3,242 sq. ft.
131 Morgan Pines Drive, Pooler, GA 31322
MLS# SA364406Listed by: C LAND REALTY CO - New
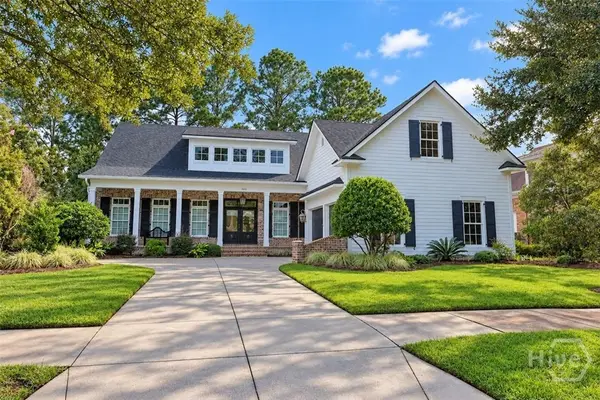 $850,000Active4 beds 4 baths3,577 sq. ft.
205 Spanton Crescent, Pooler, GA 31322
MLS# SA364243Listed by: KELLER WILLIAMS COASTAL AREA P - New
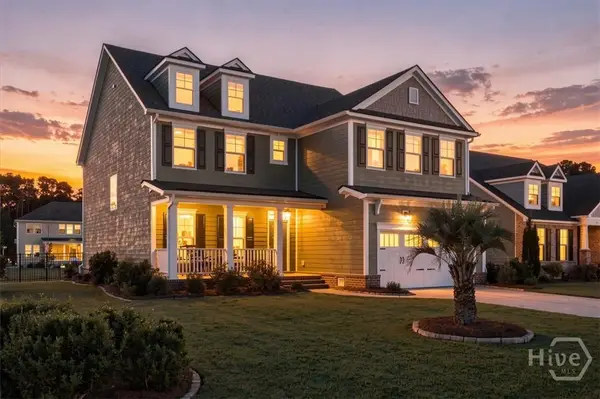 $615,000Active5 beds 3 baths3,359 sq. ft.
108 Champlain Drive, Pooler, GA 31322
MLS# SA364331Listed by: REALTY ONE GROUP INCLUSION


Protect your home and budget from life's surprises with an Assurant Home Warranty, backed by a partner that supports you through every step of homeownership. Explore Plans.
© 2023 - 2026 ERA Franchise Systems LLC. All rights reserved. ERA Franchise Systems LLC fully supports the principles of the Fair Housing Act and the Equal Opportunity Act. ERA, ERA Real Estate powered, and their respective logos are registered service marks of ERA Franchise Systems LLC. Each office is independently owned and operated.