
164 Berwick Lakes, Pooler, GA 31322
Local realty services provided by:ERA Southeast Coastal Real Estate
Listed by: melvin dukes
Office: rawls realty, inc.
MLS#:171296
Source:GA_HABOR
Price summary
- Price:$290,000
- Price per sq. ft.:$235.2
About this home
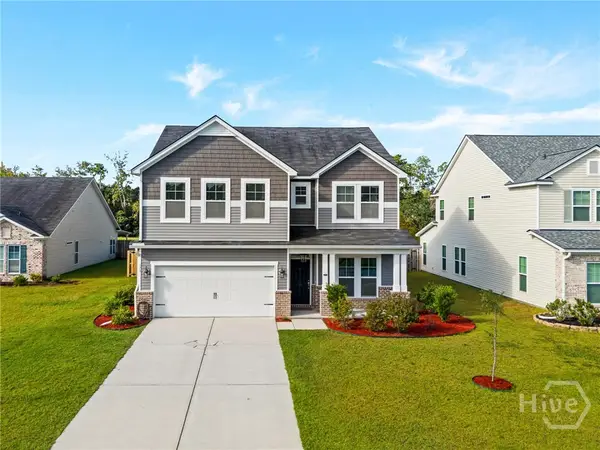
Welcome home to this beautiful maintained 3-bedroom, 2-bath, 2-Car garage home ideally located near the heart of Pooler, offering convenient access to shopping, dining, entertainment, and so much more. Inside you'll find vinyl plank flooring throughout the entire home and a bright, open kitchen with a walk-in pantry featuring a new stainless-steel refrigerator and dish washer. The interior has been freshly painted and includes ceiling fans in the living room and all bedrooms. The spacious 2-car garage provides plenty of storage and convenience. No HOA! Schedule your showing today! More pictures to come after all work is completed.
Contact an agent
Home facts
- Year built:2001
- Subdivision & Development:Berwick Lakes
- Listing ID #:171296
- Added:42 day(s) ago
- Updated:September 29, 2026 at 03:47 PM
Rooms and interior
- Bedrooms:3
- Total bathrooms:2
- Full bathrooms:2
- Rooms Total:7
- Dining Description:Dining/Living Combo
- Kitchen Description:Cooktop, Dishwasher, Microwave, Pantry, Refrigerator
- Bedroom Description:Split Bedroom
- Living area:1,233 sq. ft.
Structure and exterior
- Roof:Shingle
- Year built:2001
- Building area:1,233 sq. ft.
- Lot area:0.14 Acres
- Lot Features:Level
- Architectural Style:Ranch
- Construction Materials:Vinyl Siding
- Levels:1 Story
Schools
- High school:New Hampstead
- Middle school:West Chatham
- Elementary school:West Chatham
Utilities
- Water:Public Water
- Sewer:Public Sewer
Finances and disclosures
- Price:$290,000
- Price per sq. ft.:$235.2
Features and amenities
- Laundry features:Washer/Dryer Hookup
- Amenities:Shelving
Parking
- Parking description:Garage, Two Car
New listings near 164 Berwick Lakes
- New
 $349,678Active3 beds 3 baths1,563 sq. ft.
212 Chime Creek Drive, Pooler, GA 31322
MLS# SA365220Listed by: LANDMARK 24 REALTY, INC - New
 $429,950Active4 beds 3 baths2,888 sq. ft.
273 Harmony Boulevard, Pooler, GA 31322
MLS# SA365456Listed by: RE/MAX SAVANNAH - New
 $459,900Active5 beds 4 baths2,471 sq. ft.
133 Weyview Gardens, Pooler, GA 31322
MLS# SA364975Listed by: KELLER WILLIAMS COASTAL AREA P - New
 $325,000Active3 beds 2 baths1,248 sq. ft.
227 Chatham Avenue, Pooler, GA 31322
MLS# SA365338Listed by: RE/MAX SAVANNAH - New
 $479,000Active4 beds 4 baths3,538 sq. ft.
132 Somersby Boulevard, Pooler, GA 31322
MLS# SA365358Listed by: DORIS THOMAS REALTY, INC - New
 $362,946Active3 beds 3 baths1,788 sq. ft.
218 Chime Creek Drive, Pooler, GA 31322
MLS# SA365363Listed by: LANDMARK 24 REALTY, INC - New
 $377,928Active3 beds 3 baths1,991 sq. ft.
214 Chime Creek Drive, Pooler, GA 31322
MLS# SA365366Listed by: LANDMARK 24 REALTY, INC - New
 $359,900Active3 beds 2 baths2,054 sq. ft.
233 Longleaf Circle, Pooler, GA 31322
MLS# SA365223Listed by: REALTY ONE GROUP INCLUSION - New
 $360,000Active3 beds 3 baths2,478 sq. ft.
113 Quiet Pine Circle, Pooler, GA 31322
MLS# SA365077Listed by: EIGHTEEN O'TWO REALTY LLC - New
 $525,000Active4 beds 3 baths2,607 sq. ft.
1105 Woodland Drive, Pooler, GA 31322
MLS# SA365305Listed by: HOMEHEART REALTY LLC


Protect your home and budget from life's surprises with an Assurant Home Warranty, backed by a partner that supports you through every step of homeownership. Explore Plans.
© 2023 - 2026 ERA Franchise Systems LLC. All rights reserved. ERA Franchise Systems LLC fully supports the principles of the Fair Housing Act and the Equal Opportunity Act. ERA, ERA Real Estate powered, and their respective logos are registered service marks of ERA Franchise Systems LLC. Each office is independently owned and operated.