
183 Benelli Drive, Pooler, GA 31322
Local realty services provided by:ERA Strother Real Estate
Listed by: sabriya scott
Office: scott realty professionals
MLS#:SA364721
Source:NC_CCAR
Price summary
- Price:$389,900
- Price per sq. ft.:$135.76
About this home
BEAUTIFUL EXECUTIVE 5 BEDROOM, 3.5 BATH HOME SITUATED ON A DESIRABLE LAGOON LOT WITH PEACEFUL WATER VIEWS. THE MAIN LEVEL FEATURES AN INVITING OPEN CONCEPT FLOOR PLAN WITH A SPACIOUS LIVING AREA, DINING SPACE, HALF BATH, AND UPGRADED GOURMET KITCHEN COMPLETE WITH GRANITE COUNTERTOPS, A LARGE ISLAND, AND BREAKFAST BAR. LARGE WINDOWS FILL THE HOME WITH NATURAL LIGHT, CREATING A BRIGHT AND WELCOMING ATMOSPHERE. THE MAIN LEVEL ALSO OFFERS A PRIVATE PRIMARY SUITE WITH A LUXURIOUS ENSUITE BATH FOR ADDED COMFORT AND CONVENIENCE. UPSTAIRS, YOU WILL FIND FOUR ADDITIONAL BEDROOMS, TWO FULL BATHS, A VERSATILE MEDIA/GREAT ROOM, AND A DEDICATED LAUNDRY ROOM. ENJOY THE OUTDOORS FROM THE CHARMING FRONT PORCH OR RELAX ON THE SCREENED REAR PORCH OVERLOOKING THE TRANQUIL LAGOON. ADDITIONAL FEATURES INCLUDE A TWO- CAR ATTACHED GARAGE, SOLAR PANELS WITH TESLA BATTERY BACKUP, AND NUMEROUS BUILDER UPGRADES THROUGHOUT THE HOME. LOCATED IN THE AMENITY RICH HUNT CLUB COMMUNITY WITH LOW HOA FEES, THIS HOME OFFERS CONVENIENT ACCESS TO TANGER OUTLETS, SAVANNAH HILTON HEAD INTERNATIONAL AIRPORT, GULFSTREAM, THE HYUNDAI METAPLANT, HISTORIC DOWNTOWN SAVANNAH, AND TYBEE BEACH. THIS BEAUTIFUL HOME HAS SO MUCH TO OFFER AND WON'T LAST LONG. HURRY HOME!...
Contact an agent
Home facts
- Year built:2020
- Subdivision & Development:Hunt Club Sub
- Listing ID #:SA364721
- Added:1 day(s) ago
- Updated:September 17, 2026 at 06:57 PM
Rooms and interior
- Bedrooms:5
- Total bathrooms:4
- Full bathrooms:3
- Half bathrooms:1
- Kitchen Description:Dishwasher, Disposal, Ice Maker, Kitchen Island, Microwave, Pantry, Self Cleaning Oven
- Living area:2,872 sq. ft.
Heating and cooling
- Cooling:Central Air
- Heating:Electric, Forced Air, Heating
- Central air:Yes
Structure and exterior
- Year built:2020
- Building area:2,872 sq. ft.
- Lot area:0.21 Acres
- Architectural Style:Traditional
- Construction Materials:Vinyl Siding
- Exterior Features:Porch, Screened
Finances and disclosures
- Price:$389,900
- Price per sq. ft.:$135.76
Features and amenities
- Appliances:Dishwasher, Disposal, Ice Maker, Self Cleaning Oven
- Laundry features:Laundry Room, Washer Hookup
- Amenities:Ceiling Fan(s)
Parking
- Parking description:Attached, Garage Door Opener
- Garage:Yes
- Garage spaces:2

New listings near 183 Benelli Drive
- New
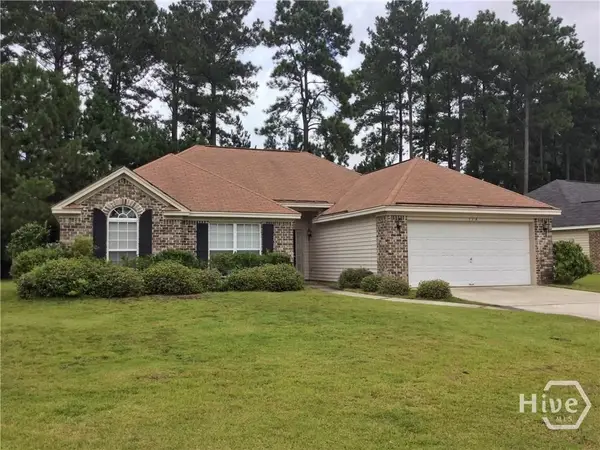 $265,000Active3 beds 2 baths1,969 sq. ft.
114 Chinese Fir Court, Pooler, GA
MLS# SA364819Listed by: BUY SELL SAVANNAH REAL ESTATE - New
 $259,000Active3 beds 2 baths1,455 sq. ft.
524 Gleason Avenue, Pooler, GA 31322
MLS# SA364747Listed by: RE/MAX SAVANNAH - New
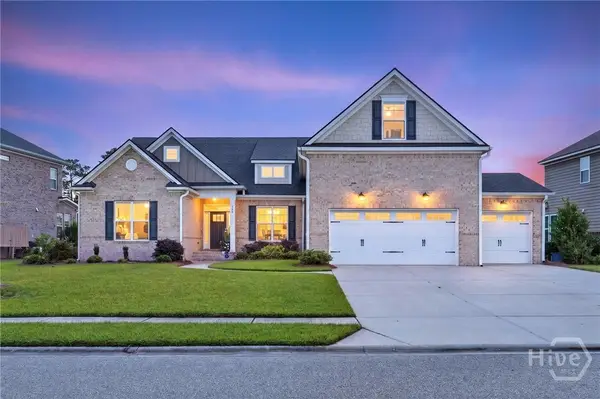 $545,000Active5 beds 3 baths2,695 sq. ft.
123 Champlain Drive, Pooler, GA 31322
MLS# SA364374Listed by: BETTER HOMES AND GARDENS REAL - New
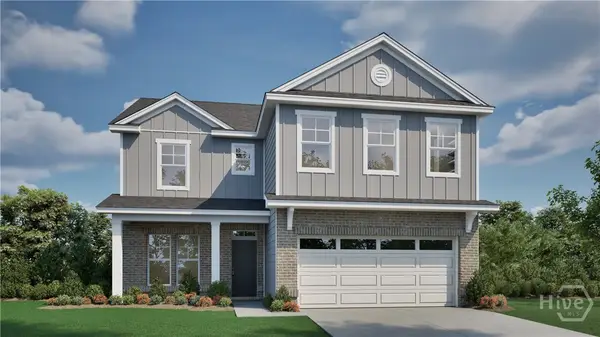 $520,250Active5 beds 3 baths2,888 sq. ft.
175 Como Drive, Pooler, GA 31322
MLS# SA364690Listed by: LANDMARK 24 REALTY, INC - New
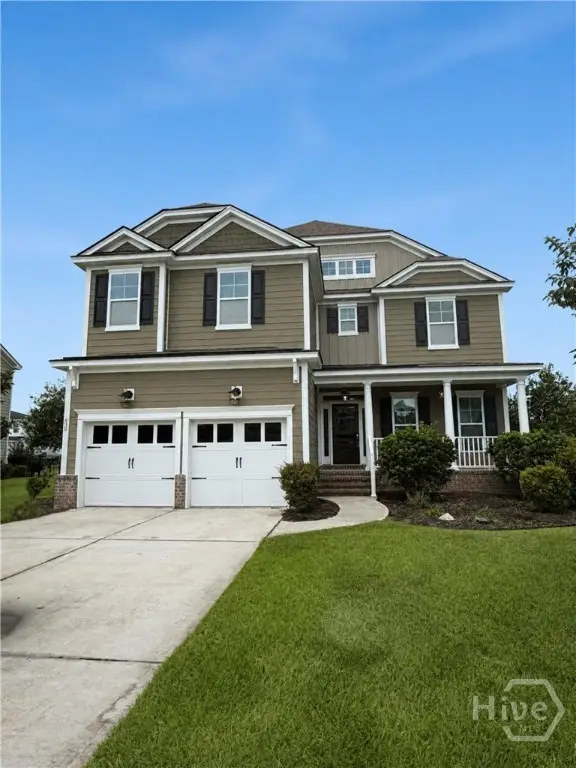 $499,900Active5 beds 3 baths3,472 sq. ft.
630 Wyndham Way, Pooler, GA 31322
MLS# SA364655Listed by: SEABOLT REAL ESTATE - New
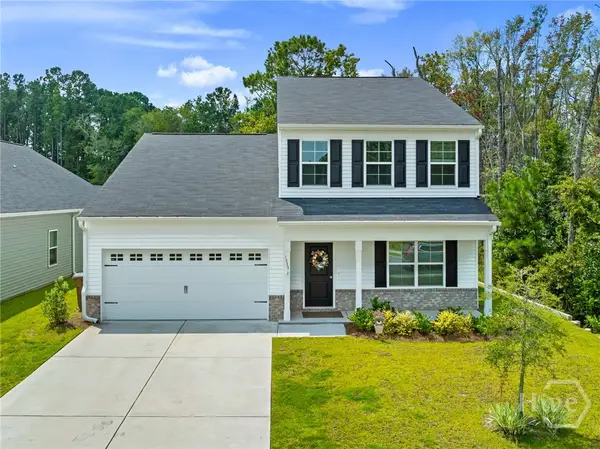 $385,000Active5 beds 3 baths2,431 sq. ft.
1009 Easthaven Boulevard, Pooler, GA 31322
MLS# SA364768Listed by: REDFIN CORPORATION - New
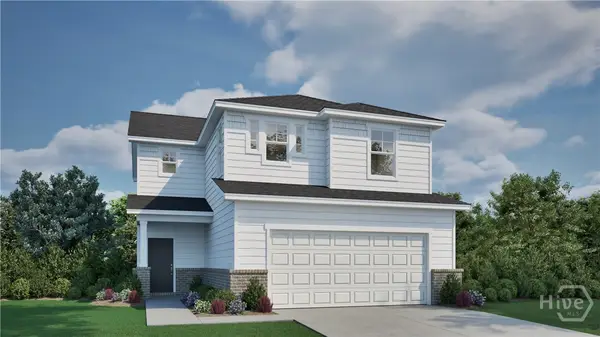 $402,645Active4 beds 3 baths2,005 sq. ft.
120 Classic Drive, Pooler, GA 31322
MLS# SA364688Listed by: LANDMARK 24 REALTY, INC - New
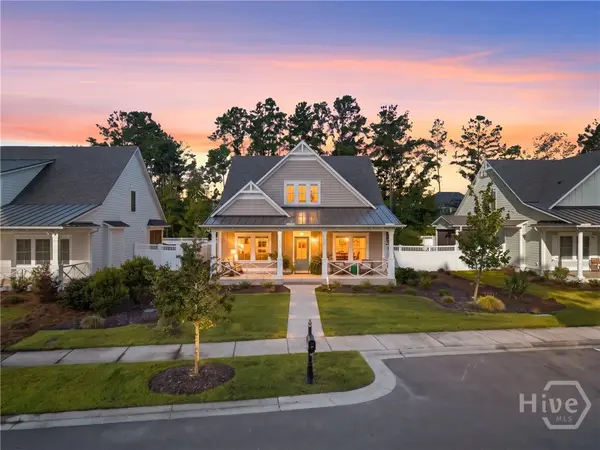 $639,900Active3 beds 4 baths2,534 sq. ft.
119 Quince Street, Pooler, GA 31322
MLS# SA364229Listed by: HOME TEAM REAL ESTATE LLC - New
 $254,900Active3 beds 3 baths1,604 sq. ft.
254 Opus Court, Pooler, GA 31322
MLS# SA364235Listed by: REDFIN CORPORATION


Protect your home and budget from life's surprises with an Assurant Home Warranty, backed by a partner that supports you through every step of homeownership. Explore Plans.
© 2023 - 2026 ERA Franchise Systems LLC. All rights reserved. ERA Franchise Systems LLC fully supports the principles of the Fair Housing Act and the Equal Opportunity Act. ERA, ERA Real Estate powered, and their respective logos are registered service marks of ERA Franchise Systems LLC. Each office is independently owned and operated.