
211 Longleaf Circle, Pooler, GA 31322
Local realty services provided by:ERA Wilder Realty
211 Longleaf Circle,Pooler, GA 31322
$294,900
- 3 Beds
- 2 Baths
- 1,348 sq. ft.
- Single family
- Active
Listed by: briana holloway
Office: mcintosh realty team llc.
MLS#:SA362988
Source:NC_CCAR
Price summary
- Price:$294,900
- Price per sq. ft.:$218.77
About this home
Welcome home to this 3-bedroom, 2-bathroom home featuring a desirable split floor plan, thoughtful updates throughout, and an abundance of natural light. The spacious living room showcases vaulted ceilings, creating an open and inviting atmosphere. The kitchen offers a convenient breakfast area, while a separate dining room features stylish bookshelves and large windows. The updated bathrooms add a fresh, modern touch, and no carpet throughout makes maintenance a breeze. Enjoy the convenience of a large laundry room with ample space for storage and organization. Outside, relax or entertain in the fully fenced, private backyard complete with a covered patio—perfect for outdoor dining, gatherings, or simply enjoying your own private space. With no HOA, you’ll have added flexibility and freedom. Located just minutes to schools, restaurants, shopping, I-16, and I-95 for extra convenience!
Contact an agent
Home facts
- Year built:1998
- Subdivision & Development:Hunters Ridge
- Listing ID #:SA362988
- Added:1 day(s) ago
- Updated:August 23, 2026 at 10:26 AM
Rooms and interior
- Bedrooms:3
- Total bathrooms:2
- Full bathrooms:2
- Rooms Total:8
- Kitchen Description:Dishwasher, Disposal, Microwave, Pantry, Range, Refrigerator
- Living area:1,348 sq. ft.
Heating and cooling
- Cooling:Central Air
- Heating:Electric, Heating
- Central air:Yes
Structure and exterior
- Year built:1998
- Building area:1,348 sq. ft.
- Lot area:0.24 Acres
- Lot Features:Level, Wooded
- Architectural Style:Ranch, Traditional
- Construction Materials:Brick, Vinyl Siding
- Exterior Features:Patio, Porch
- Foundation Description:Slab
Finances and disclosures
- Price:$294,900
- Price per sq. ft.:$218.77
Features and amenities
- Appliances:Dishwasher, Disposal, Range, Refrigerator
- Laundry features:Laundry Room, Washer Hookup
- Amenities:Vaulted Ceiling(s)
Parking
- Parking description:Attached, Garage Door Opener, Off Street
- Garage:Yes
- Garage spaces:2

New listings near 211 Longleaf Circle
- New
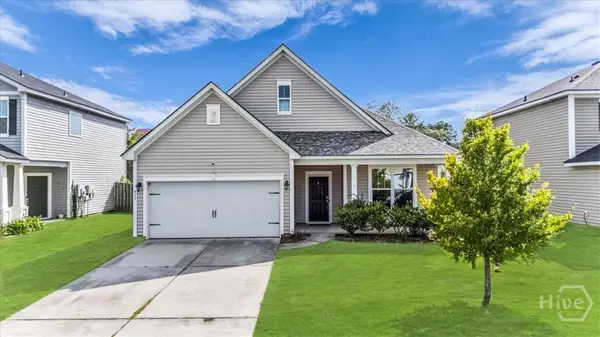 $300,000Active4 beds 3 baths2,162 sq. ft.
413 Lions Den Drive, Pooler, GA 31322
MLS# SA362391Listed by: SCOTT REALTY PROFESSIONALS - New
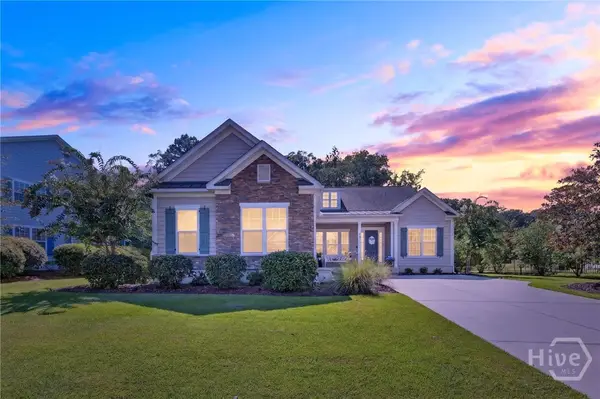 $724,900Active3 beds 4 baths3,406 sq. ft.
145 Bramswell Road, Pooler, GA 31322
MLS# SA362843Listed by: BETTER HOMES AND GARDENS REAL - New
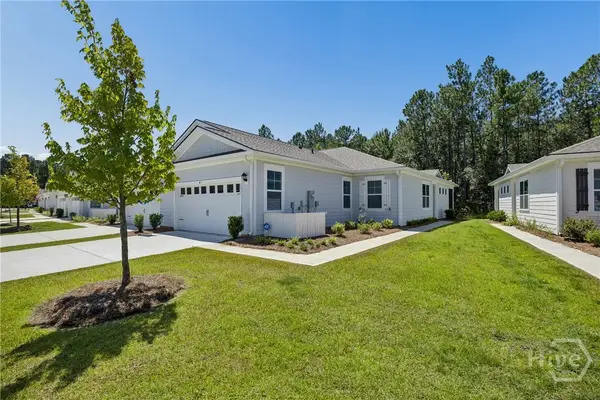 $310,000Active3 beds 2 baths1,397 sq. ft.
191 Holloway Hill, Pooler, GA 31322
MLS# SA362835Listed by: SEAPORT REAL ESTATE GROUP - Open Sat, 1 to 3pmNew
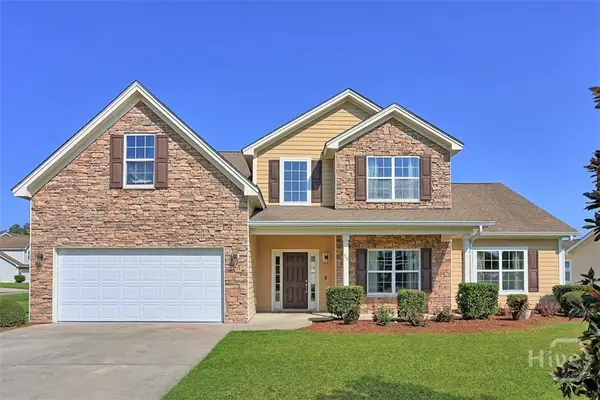 $485,000Active4 beds 4 baths3,539 sq. ft.
55 Belle Gate Court, Pooler, GA 31322
MLS# SA362940Listed by: RENAISSANCE REALTY SOUTH LLC - New
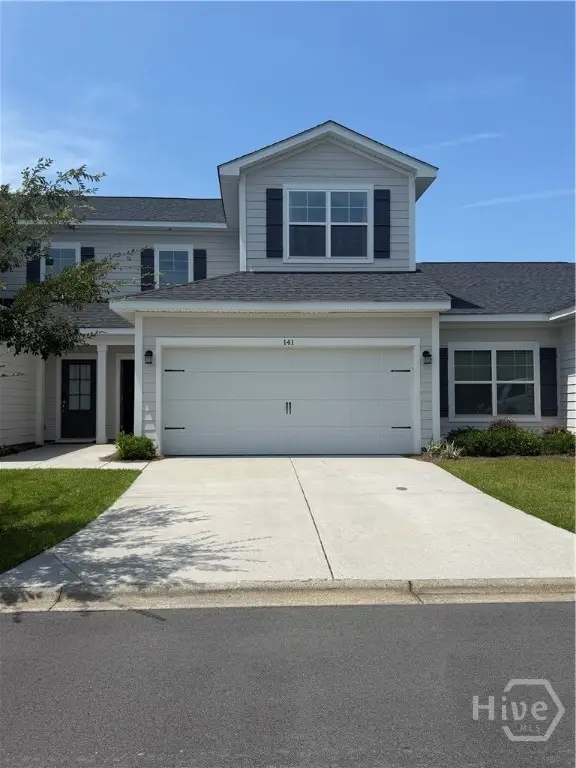 $349,000Active3 beds 3 baths1,774 sq. ft.
141 Danbury Court, Pooler, GA 31322
MLS# SA362935Listed by: EPIQUE REALTY - New
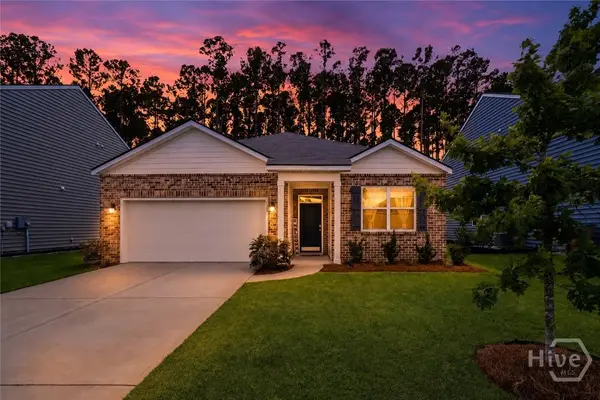 $329,000Active3 beds 2 baths1,651 sq. ft.
120 Charles Lane, Pooler, GA 31322
MLS# SA362948Listed by: THE AGENCY SAVANNAH - New
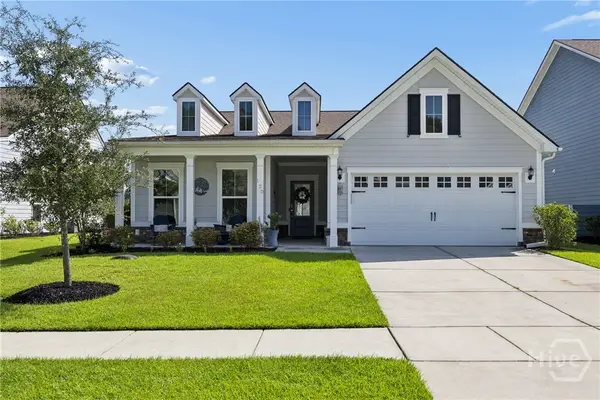 $459,000Active4 beds 2 baths2,006 sq. ft.
120 Harvest Hill, Pooler, GA 31322
MLS# SA362028Listed by: SEAPORT REAL ESTATE GROUP - New
 Listed by ERA$379,000Active3 beds 3 baths2,869 sq. ft.
106 Danbury Court, Pooler, GA 31322
MLS# SA362781Listed by: ERA WILDER REALTY - New
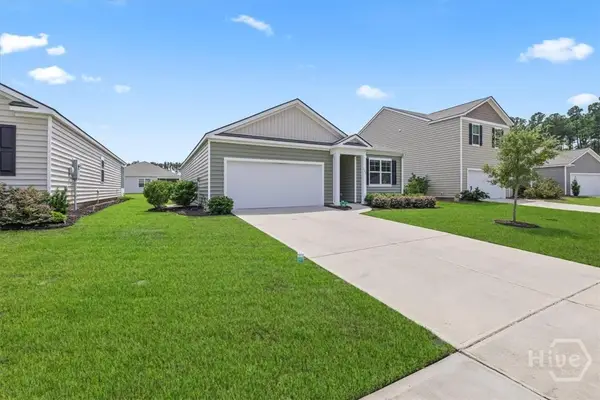 $332,000Active3 beds 2 baths1,618 sq. ft.
104 Coopers Rise, Pooler, GA 31322
MLS# SA360667Listed by: COMPASS GEORGIA, LLC


Protect your home and budget from life's surprises with an Assurant Home Warranty, backed by a partner that supports you through every step of homeownership. Explore Plans.
© 2023 - 2026 ERA Franchise Systems LLC. All rights reserved. ERA Franchise Systems LLC fully supports the principles of the Fair Housing Act and the Equal Opportunity Act. ERA, ERA Real Estate powered, and their respective logos are registered service marks of ERA Franchise Systems LLC. Each office is independently owned and operated.