
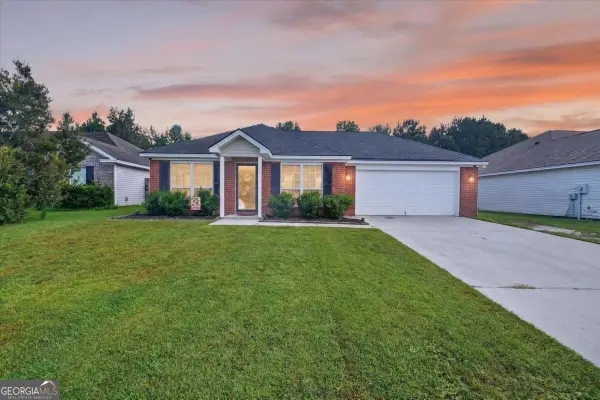
32 Melody Drive, Pooler, GA 31322
Local realty services provided by:ERA Wilder Realty
Listed by: todd hunter
Office: re/max savannah
MLS#:SA342951
Source:NC_CCAR
Price summary
- Price:$439,900
- Price per sq. ft.:$141.22
About this home
Fire up the grill in your private backyard oasis, featuring a peaceful patio and a screened-in porch perfect for unforgettable summertime BBQs and year-round entertaining! This fully fenced outdoor retreat backs right onto a serene preserve for ultimate privacy. Inside, this truly move-in ready former model home offers 3115 sq. ft. of exceptionally spacious and flexible living space. The downstairs layout boasts a cozy family room with a warm fireplace, a formal dining room, and an open living room. Your kitchen comes fully equipped with granite countertops, newer stainless-steel appliances, a spacious pantry, and elegant wainscot trim. Upstairs, you will find a generous loft alongside four oversized bedrooms, each easily accommodating a king-size bed, including the grand primary suite. Energy-efficient insulation keeps utility bills low, adding incredible value. Located close to fantastic shopping and local restaurants, you can also enjoy the brand-new community pool.
Contact an agent
Home facts
- Year built:2007
- Subdivision & Development:Harmony
- Listing ID #:SA342951
- Added:327 day(s) ago
- Updated:September 27, 2026 at 10:22 AM
Rooms and interior
- Bedrooms:4
- Total bathrooms:3
- Full bathrooms:2
- Half bathrooms:1
- Kitchen Description:Disposal, Microwave, Range, Refrigerator
- Living area:3,115 sq. ft.
Heating and cooling
- Cooling:Central Air
- Heating:Electric, Heating
- Central air:Yes
Structure and exterior
- Year built:2007
- Building area:3,115 sq. ft.
- Lot area:0.17 Acres
- Lot Features:Wooded
- Architectural Style:Traditional
- Construction Materials:Brick
- Exterior Features:Gas Grill, Patio, Porch, Screened
- Foundation Description:Slab
Schools
- High school:New Hampstead
- Middle school:West Chatham
- Elementary school:West Chatham
Finances and disclosures
- Price:$439,900
- Price per sq. ft.:$141.22
Features and amenities
- Appliances:Disposal, Range, Refrigerator, Washer
- Laundry features:Laundry Room, Washer
- Amenities:Ceiling Fan(s)
Parking
- Parking description:Garage Door Opener
- Garage:Yes
- Garage spaces:2

New listings near 32 Melody Drive
- New
 $479,000Active4 beds 4 baths3,538 sq. ft.
132 Somersby Boulevard, Pooler, GA 31322
MLS# SA365358Listed by: DORIS THOMAS REALTY, INC - New
 $362,946Active3 beds 3 baths1,788 sq. ft.
218 Chime Creek Drive, Pooler, GA 31322
MLS# SA365363Listed by: LANDMARK 24 REALTY, INC - New
 $377,928Active3 beds 3 baths1,991 sq. ft.
214 Chime Creek Drive, Pooler, GA 31322
MLS# SA365366Listed by: LANDMARK 24 REALTY, INC - New
 $359,900Active3 beds 2 baths2,054 sq. ft.
233 Longleaf Circle, Pooler, GA 31322
MLS# SA365223Listed by: REALTY ONE GROUP INCLUSION - New
 $360,000Active3 beds 3 baths2,478 sq. ft.
113 Quiet Pine Circle, Pooler, GA 31322
MLS# SA365077Listed by: EIGHTEEN O'TWO REALTY LLC - New
 $525,000Active4 beds 3 baths2,607 sq. ft.
1105 Woodland Drive, Pooler, GA 31322
MLS# SA365305Listed by: HOMEHEART REALTY LLC - New
 $425,000Active4 beds 3 baths2,779 sq. ft.
119 Danbury Court, Pooler, GA 31322
MLS# SA364974Listed by: KELLER WILLIAMS COASTAL AREA P - Open Sun, 1 to 3pmNew
 $359,900Active4 beds 2 baths2,257 sq. ft.
347 Casey Drive, Pooler, GA 31322
MLS# SA365142Listed by: SEAPORT REAL ESTATE GROUP - New
 $275,000Active3 beds 2 baths
30 Bostwick Drive, Pooler, GA 31322
MLS# 10852232Listed by: Realty One Group Inclusion - New
 $350,578Active3 beds 3 baths1,563 sq. ft.
212 Chime, Pooler, GA 31322
MLS# SA365220Listed by: LANDMARK 24 REALTY, INC


Protect your home and budget from life's surprises with an Assurant Home Warranty, backed by a partner that supports you through every step of homeownership. Explore Plans.
© 2023 - 2026 ERA Franchise Systems LLC. All rights reserved. ERA Franchise Systems LLC fully supports the principles of the Fair Housing Act and the Equal Opportunity Act. ERA, ERA Real Estate powered, and their respective logos are registered service marks of ERA Franchise Systems LLC. Each office is independently owned and operated.