
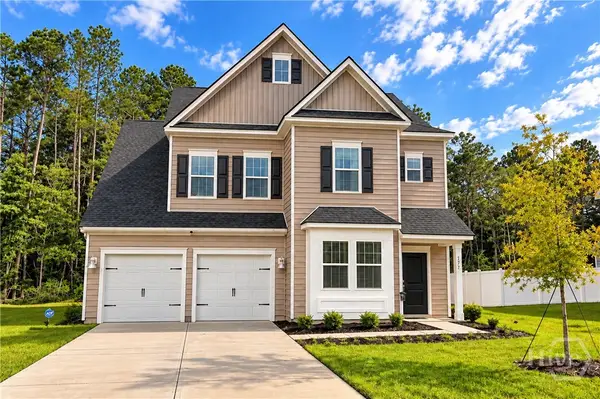
332 Sonoma Drive, Pooler, GA 31322
Local realty services provided by:ERA Strother Real Estate
Listed by: eun young kim
Office: bickerstaff parham llc.
MLS#:SA364958
Source:NC_CCAR
Price summary
- Price:$300,000
- Price per sq. ft.:$162.34
About this home
Move-in-ready home featuring a single-car garage, covered rear porch, sodded yard, and sprinkler system. The open-concept interior offers 9-foot ceilings on the main floor, granite kitchen countertops, stainless steel appliances, installed 2-inch white faux-wood blinds, and plenty of storage. The main-floor living room is equipped with a ceiling fan and light fixture. Upstairs are three bedrooms, including a spacious primary suite with a tray ceiling, ceiling fan with light, and large walk-in closet. The primary bathroom features an oversized tiled shower with a built-in bench, double vanities, a linen closet, and an elongated toilet.
Contact an agent
Home facts
- Year built:2017
- Subdivision & Development:Berkeley Walk Sub Ph 2
- Listing ID #:SA364958
- Added:1 day(s) ago
- Updated:September 23, 2026 at 01:57 AM
Rooms and interior
- Bedrooms:3
- Total bathrooms:3
- Full bathrooms:2
- Half bathrooms:1
- Living area:1,848 sq. ft.
Heating and cooling
- Cooling:Central Air
- Heating:Electric, Heating
- Central air:Yes
Structure and exterior
- Year built:2017
- Building area:1,848 sq. ft.
- Lot area:0.06 Acres
- Architectural Style:Traditional
Finances and disclosures
- Price:$300,000
- Price per sq. ft.:$162.34
Features and amenities
- Laundry features:Laundry Room, Washer Hookup
Parking
- Parking description:Attached
- Garage:Yes
- Garage spaces:1

New listings near 332 Sonoma Drive
- New
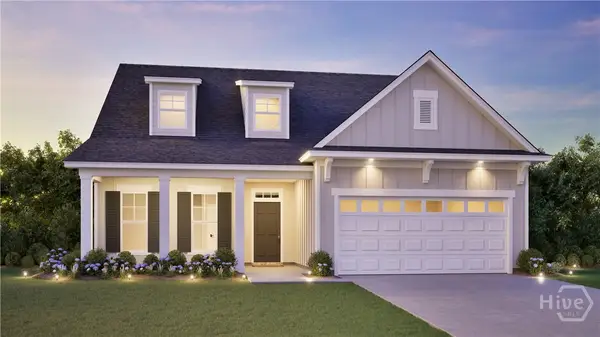 $571,720Active3 beds 4 baths2,401 sq. ft.
182 Champlain Drive, Pooler, GA 31322
MLS# SA365111Listed by: LANDMARK 24 REALTY, INC - New
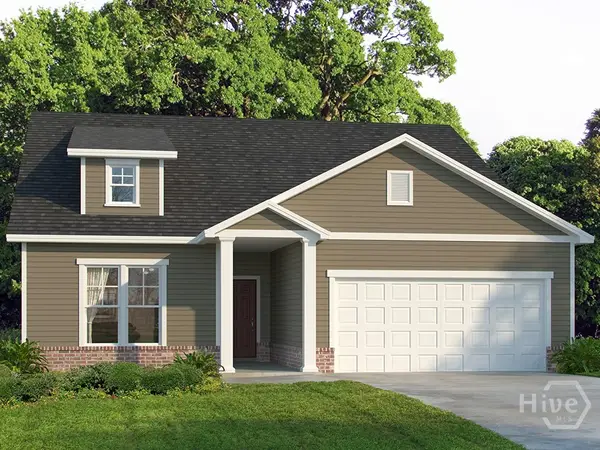 $404,460Active4 beds 3 baths1,870 sq. ft.
93 Rhythm Road, Pooler, GA 31322
MLS# SA365119Listed by: LANDMARK 24 REALTY, INC - New
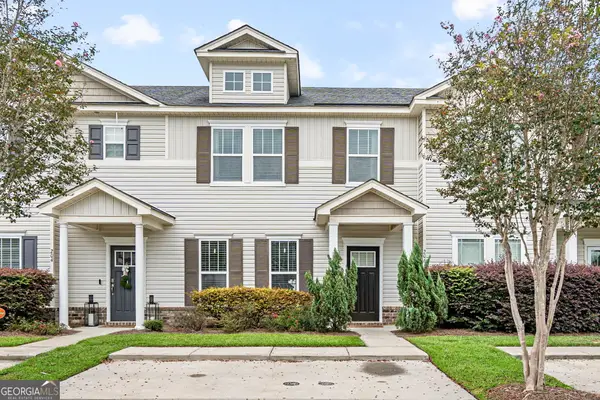 $265,000Active3 beds 3 baths1,540 sq. ft.
206 Ventura Place, Pooler, GA 31322
MLS# 10850755Listed by: Century 21 Luxe Real Estate Services - New
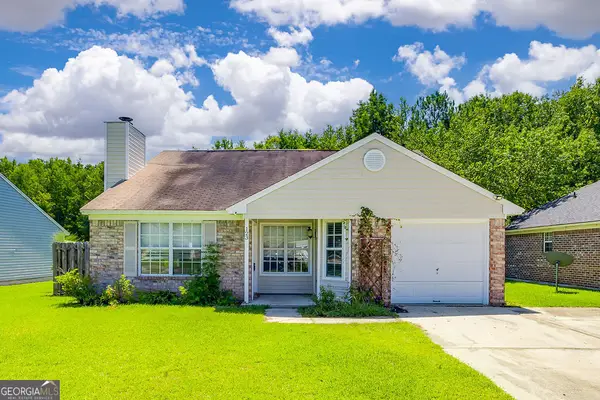 $240,000Active3 beds 2 baths1,221 sq. ft.
123 Berwick Lakes Boulevard, Pooler, GA 31322
MLS# 10850817Listed by: Keller Williams Realty Coastal - New
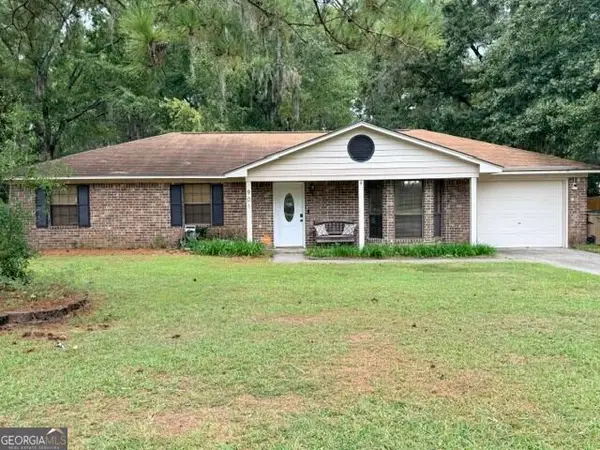 $305,000Active3 beds 2 baths1,341 sq. ft.
901 Brighton Way, Pooler, GA 31322
MLS# 10850646Listed by: Weichert Realtors-Webb & Associates - New
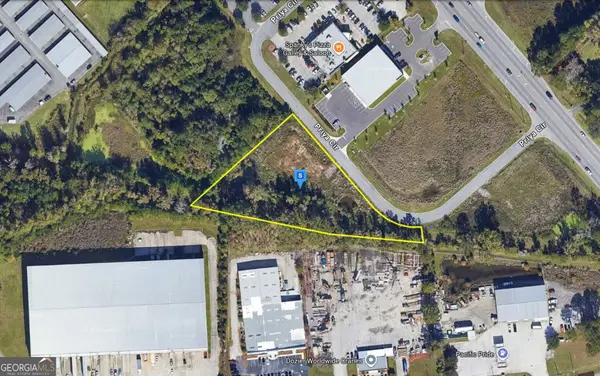 $444,999Active1.82 Acres
115 Priya Circle, Pooler, GA 31322
MLS# 10850430Listed by: Landmark Realty Group - New
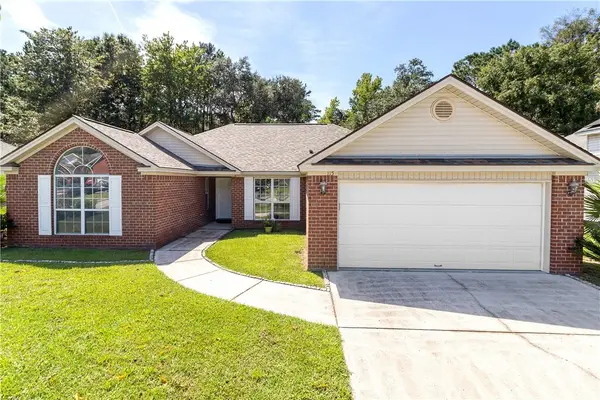 $369,000Active3 beds 2 baths1,665 sq. ft.
115 Tappan Zee Drive, Pooler, GA 31322
MLS# SA364625Listed by: KELLER WILLIAMS COASTAL AREA P - Open Sun, 1 to 3pmNew
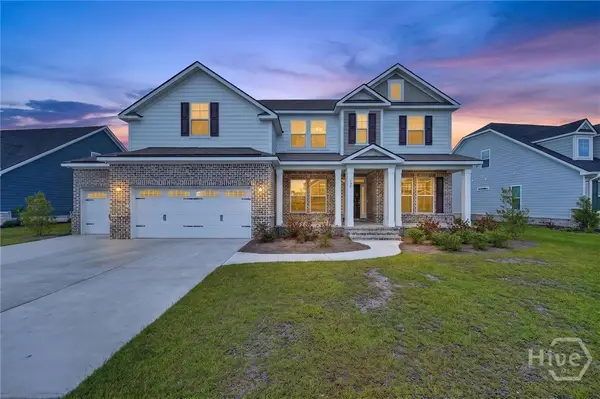 $687,000Active5 beds 5 baths4,215 sq. ft.
150 Champlain Drive, Pooler, GA 31322
MLS# SA365003Listed by: SEAPORT REAL ESTATE GROUP - Open Wed, 12 to 2pmNew
 $550,000Active6 beds 5 baths3,505 sq. ft.
Address Withheld By Seller, Pooler, GA 31322
MLS# SA364479Listed by: RENAISSANCE REALTY SOUTH LLC


Protect your home and budget from life's surprises with an Assurant Home Warranty, backed by a partner that supports you through every step of homeownership. Explore Plans.
© 2023 - 2026 ERA Franchise Systems LLC. All rights reserved. ERA Franchise Systems LLC fully supports the principles of the Fair Housing Act and the Equal Opportunity Act. ERA, ERA Real Estate powered, and their respective logos are registered service marks of ERA Franchise Systems LLC. Each office is independently owned and operated.