
524 Gleason Avenue, Pooler, GA 31322
Local realty services provided by:ERA Sunrise Realty
524 Gleason Avenue,Pooler, GA 31322
$259,000
- 3 Beds
- 2 Baths
- 1,455 sq. ft.
- Single family
- Active
Listed by: holly young
Office: re/max savannah
MLS#:10848062
Source:METROMLS
Price summary
- Price:$259,000
- Price per sq. ft.:$178.01
About this home
Don't miss this opportunity to own a 3-bedroom, 2-bath home in the desirable Gleason Heights neighborhood for under $260,000! This home is ready for some TLC and offers a great opportunity to remodel and make it your own. With vision, creativity, and a little work, you can transform this property into a home that truly reflects your style while building sweat equity along the way. The property is being sold "AS IS," and the owner will not be making any repairs.At this price point, there's plenty of potential to create something special. Bring your ideas and make this home your own!
Contact an agent
Home facts
- Year built:1970
- Subdivision & Development:Gleason Heights
- Listing ID #:10848062
- Updated:September 17, 2026 at 08:27 PM
Rooms and interior
- Bedrooms:3
- Total bathrooms:2
- Full bathrooms:2
- Flooring:Carpet, Vinyl
- Dining Description:Separate Room
- Kitchen Description:Breakfast Area
- Living area:1,455 sq. ft.
Heating and cooling
- Cooling:Central Air
- Heating:Central
- Central air:Yes
Structure and exterior
- Roof:Composition
- Year built:1970
- Building area:1,455 sq. ft.
- Lot area:0.37 Acres
- Lot Features:City Lot
- Architectural Style:Brick 4 Side
- Construction Materials:Brick
- Levels:1 Story
Schools
- High school:Groves
- Middle school:West Chatham
- Elementary school:Bloomingdale
Utilities
- Water:Public
- Sewer:Public Sewer
Finances and disclosures
- Price:$259,000
- Price per sq. ft.:$178.01
- Tax amount:$3,222 (2025)
Features and amenities
- Amenities:Pulldown Attic Stairs
Parking
- Total parking spaces:1
- Parking description:Attached
 2026 Georgia MLS. All rights reserved. Information Deem Reliable But Not Guaranteed September 17, 2026
New listings near 524 Gleason Avenue
- New
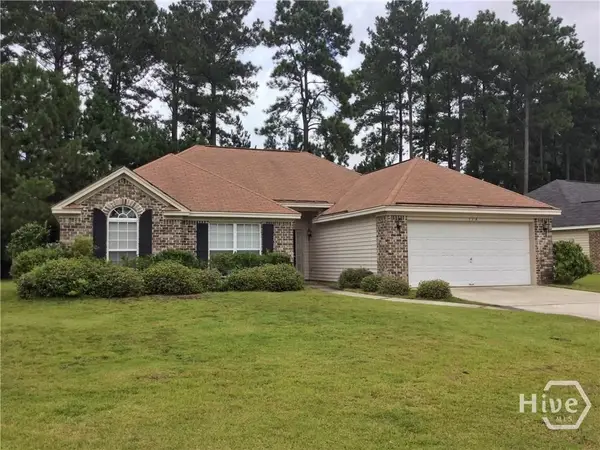 $265,000Active3 beds 2 baths1,969 sq. ft.
114 Chinese Fir Court, Pooler, GA
MLS# SA364819Listed by: BUY SELL SAVANNAH REAL ESTATE - New
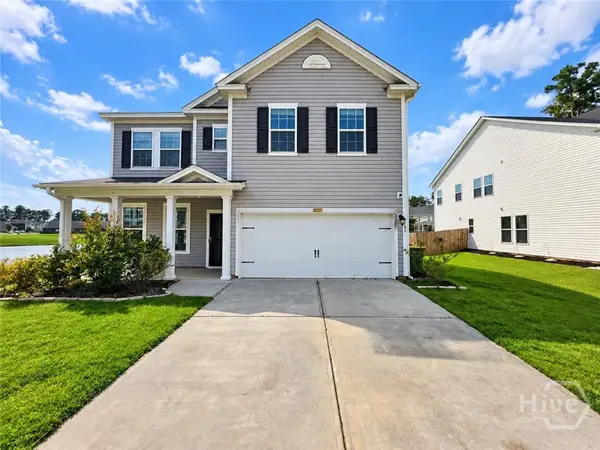 $389,900Active5 beds 4 baths2,872 sq. ft.
183 Benelli Drive, Pooler, GA 31322
MLS# SA364721Listed by: SCOTT REALTY PROFESSIONALS - New
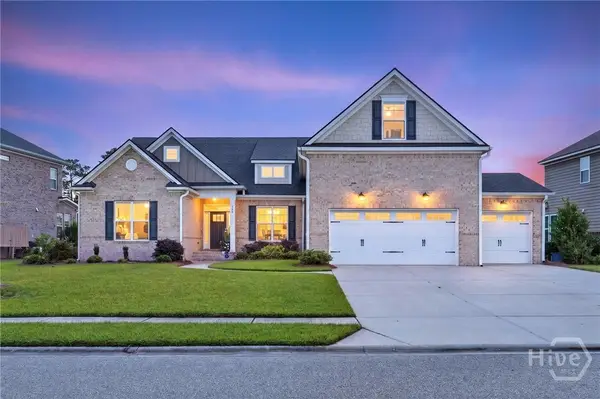 $545,000Active5 beds 3 baths2,695 sq. ft.
123 Champlain Drive, Pooler, GA 31322
MLS# SA364374Listed by: BETTER HOMES AND GARDENS REAL - New
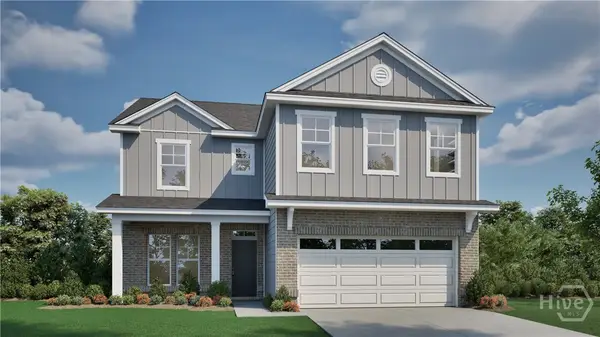 $520,250Active5 beds 3 baths2,888 sq. ft.
175 Como Drive, Pooler, GA 31322
MLS# SA364690Listed by: LANDMARK 24 REALTY, INC - New
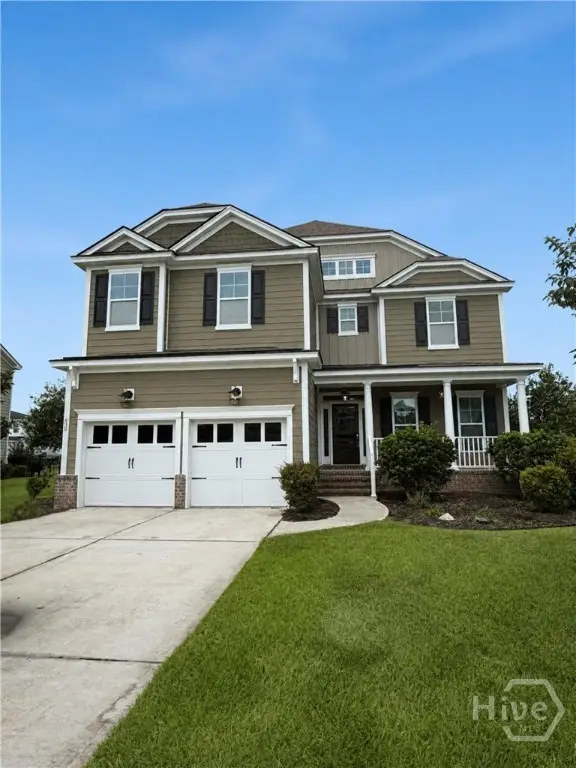 $499,900Active5 beds 3 baths3,472 sq. ft.
630 Wyndham Way, Pooler, GA 31322
MLS# SA364655Listed by: SEABOLT REAL ESTATE - New
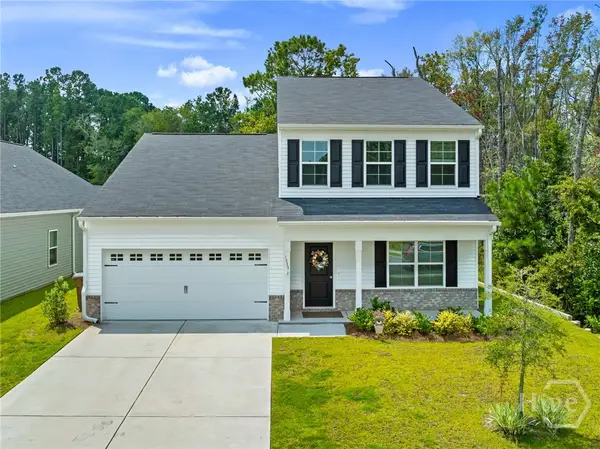 $385,000Active5 beds 3 baths2,431 sq. ft.
1009 Easthaven Boulevard, Pooler, GA 31322
MLS# SA364768Listed by: REDFIN CORPORATION - New
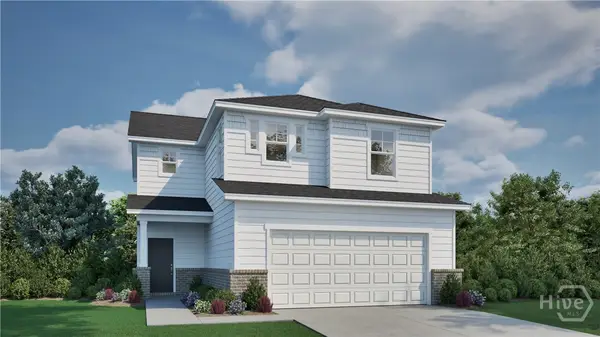 $402,645Active4 beds 3 baths2,005 sq. ft.
120 Classic Drive, Pooler, GA 31322
MLS# SA364688Listed by: LANDMARK 24 REALTY, INC - New
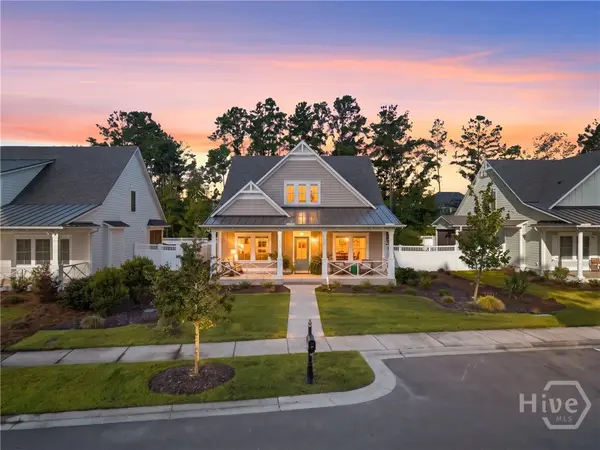 $639,900Active3 beds 4 baths2,534 sq. ft.
119 Quince Street, Pooler, GA 31322
MLS# SA364229Listed by: HOME TEAM REAL ESTATE LLC - New
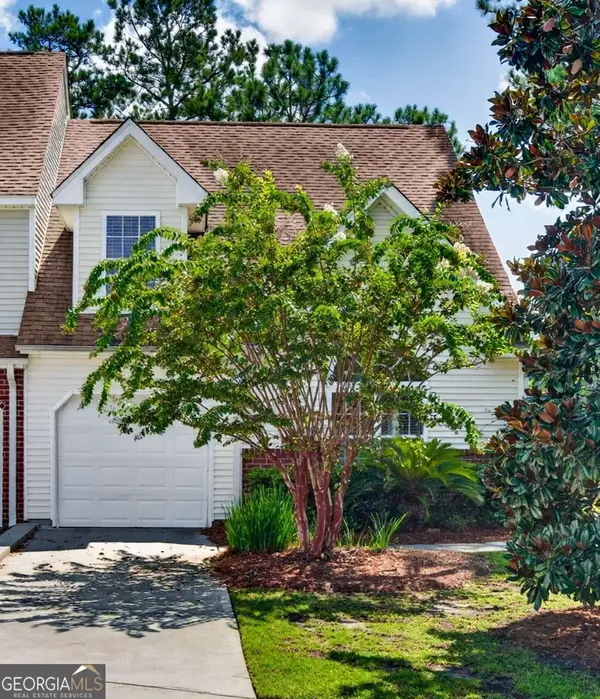 $254,900Active3 beds 3 baths1,604 sq. ft.
254 Opus Court, Pooler, GA 31322
MLS# 10846214Listed by: Redfin Corporation


Protect your home and budget from life's surprises with an Assurant Home Warranty, backed by a partner that supports you through every step of homeownership. Explore Plans.
© 2023 - 2026 ERA Franchise Systems LLC. All rights reserved. ERA Franchise Systems LLC fully supports the principles of the Fair Housing Act and the Equal Opportunity Act. ERA, ERA Real Estate powered, and their respective logos are registered service marks of ERA Franchise Systems LLC. Each office is independently owned and operated.