
108 Coleraine Drive, Port Wentworth, GA 31407
Local realty services provided by:ERA Wilder Realty
108 Coleraine Drive,Port Wentworth, GA 31407
$219,900
- 3 Beds
- 1 Baths
- 1,134 sq. ft.
- Single family
- Active
Listed by: karen h. thomas
Office: coldwell banker access realty
MLS#:SA367131
Source:NC_CCAR
Price summary
- Price:$219,900
- Price per sq. ft.:$193.92
About this home
This gorgeous well kept 1950's Bungalow is located in the heart of Pt Wentworth. With it's original hardwood floors and original Bathroom Tiles, this cozy home is move in ready. It has a beautiful large yard, perfect for entertaining. There is plenty of storage with the covered carport and storage building attached. The large Living Room/Dining room combo opens up to a very cute Sunroom, offering additional living space. Enjoy the peacefulness of this stable neighborhood while also being close to shopping, schools, ports, Gulfstream, Pooler, etc.
Contact an agent
Home facts
- Year built:1953
- Listing ID #:SA367131
- Added:1 day(s) ago
- Updated:October 28, 2026 at 09:55 PM
Rooms and interior
- Bedrooms:3
- Total bathrooms:1
- Full bathrooms:1
- Kitchen Description:Dishwasher, Range, Refrigerator
- Living area:1,134 sq. ft.
Heating and cooling
- Cooling:Central Air
- Heating:Heating
- Central air:Yes
Structure and exterior
- Year built:1953
- Building area:1,134 sq. ft.
- Lot area:0.35 Acres
- Architectural Style:Ranch
- Construction Materials:Brick, Vinyl Siding
Finances and disclosures
- Price:$219,900
- Price per sq. ft.:$193.92
Features and amenities
- Appliances:Dishwasher, Range, Refrigerator
- Laundry features:In Kitchen
- Amenities:Ceiling Fan(s)
Parking
- Parking description:Detached, Storage
- Carport spaces:1

New listings near 108 Coleraine Drive
- New
 $359,900Active4 beds 3 baths1,967 sq. ft.
522 Flat Rock Trace, Port Wentworth, GA 31407
MLS# 10880164Listed by: Sell Your Home Services LLC - New
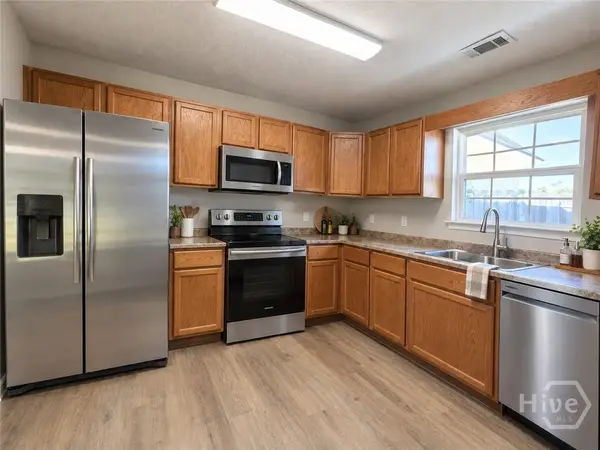 $285,000Active3 beds 2 baths1,453 sq. ft.
23 Stemson Way, Port Wentworth, GA
MLS# SA367095Listed by: NEXT MOVE REAL ESTATE LLC 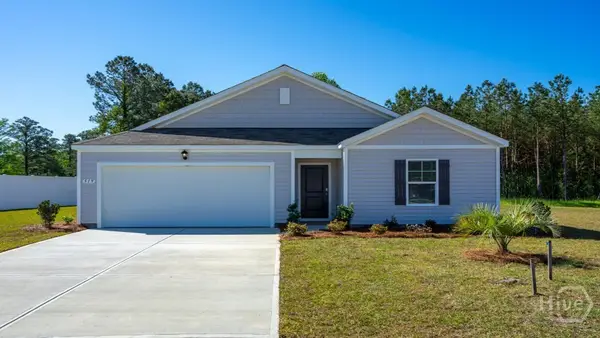 $329,990Pending3 beds 2 baths1,476 sq. ft.
366 Flat Rock Trace, Port Wentworth, GA 31407
MLS# SA367078Listed by: DR HORTON REALTY OF GEORGIA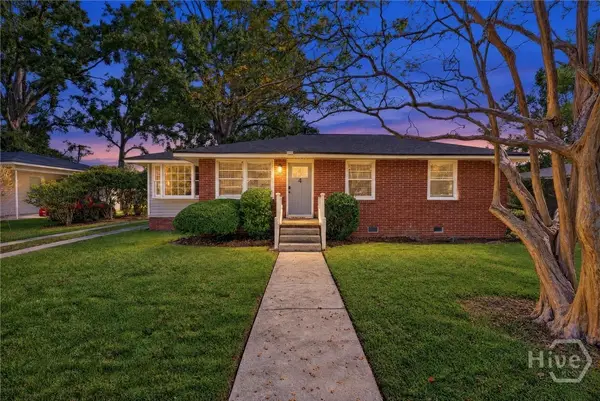 $269,000Active3 beds 1 baths1,177 sq. ft.
4 Horne Place, Port Wentworth, GA 31407
MLS# SA366520Listed by: WEICHERT, REALTORS - RE PROFES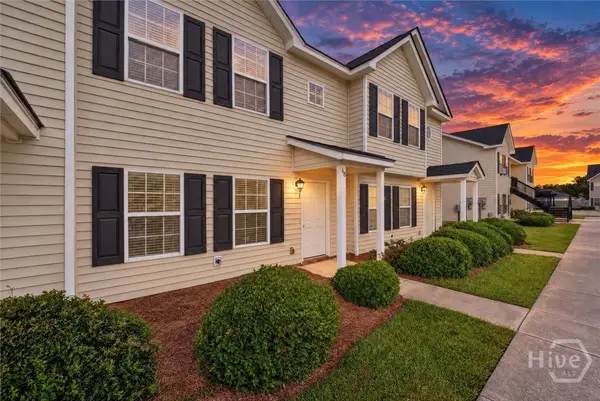 $205,000Active2 beds 3 baths1,160 sq. ft.
48 Bearing Circle, Port Wentworth, GA 31407
MLS# SA366489Listed by: SEAPORT REAL ESTATE GROUP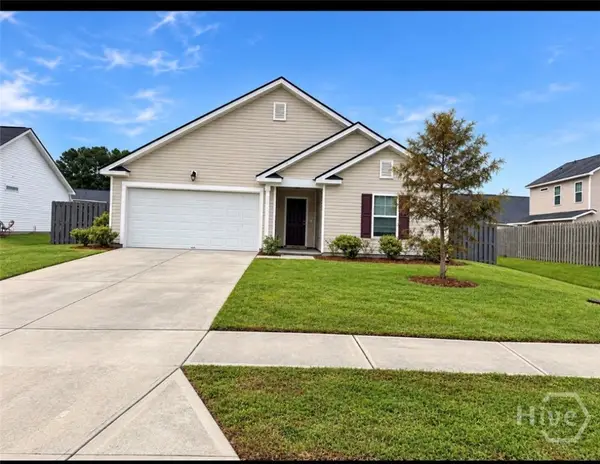 $340,000Active3 beds 2 baths1,828 sq. ft.
17 Marsh Salt Lane, Port Wentworth, GA 31407
MLS# SA366234Listed by: RAWLS REALTY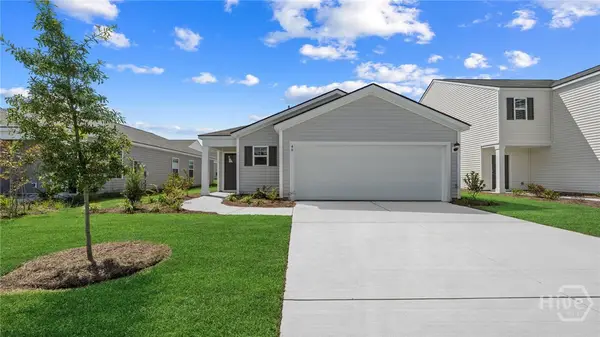 $321,190Active3 beds 2 baths1,459 sq. ft.
394 Flat Rock Trace, Port Wentworth, GA 31407
MLS# SA366194Listed by: DR HORTON REALTY OF GEORGIA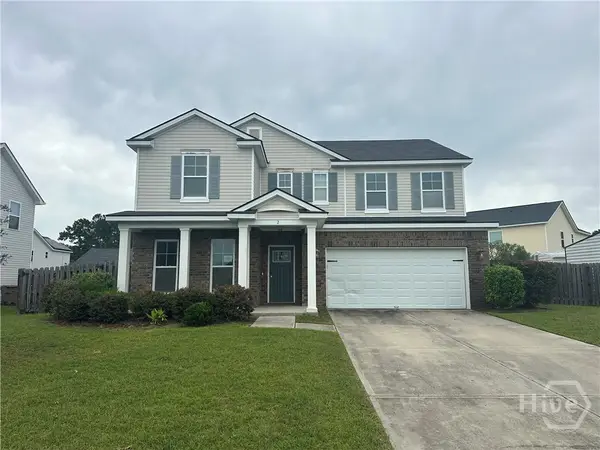 $320,500Active4 beds 3 baths2,509 sq. ft.
2 Coronedo Lane, Port Wentworth, GA 31407
MLS# SA366181Listed by: KELLER WILLIAMS COASTAL AREA P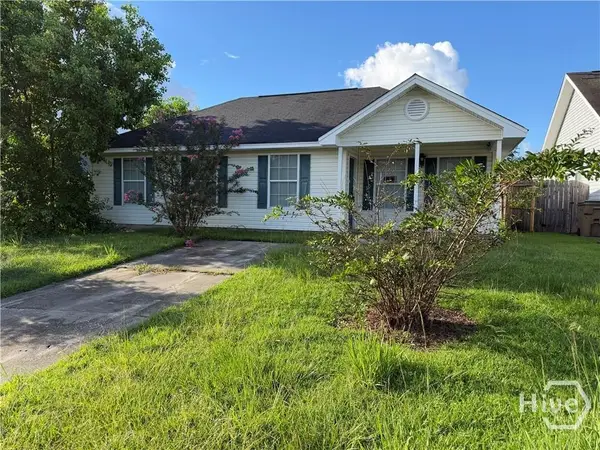 $155,000Pending3 beds 2 baths1,004 sq. ft.
7 Stemson Way, Port Wentworth, GA 31407
MLS# SA366159Listed by: SALT MARSH REALTY LLC


Protect your home and budget from life's surprises with an Assurant Home Warranty, backed by a partner that supports you through every step of homeownership. Explore Plans.
© 2023 - 2026 ERA Franchise Systems LLC. All rights reserved. ERA Franchise Systems LLC fully supports the principles of the Fair Housing Act and the Equal Opportunity Act. ERA, ERA Real Estate powered, and their respective logos are registered service marks of ERA Franchise Systems LLC. Each office is independently owned and operated.