
204 Appleby Road #A, B, C, Port Wentworth, GA 31407
Local realty services provided by:ERA Strother Real Estate
204 Appleby Road #A, B, C,Port Wentworth, GA 31407
$379,000
- 5 Beds
- 3 Baths
- 2,205 sq. ft.
- Multi-family
- Active
Listed by: emily o. kelley
Office: vision re & property mgmt.
MLS#:SA368043
Source:NC_CCAR
Price summary
- Price:$379,000
- Price per sq. ft.:$171.88
About this home
Prime investment opportunity for cash buyers seeking immediate rental income! Three income-producing rental units generating $3,810 per month or $45,720 annually! Situated on a spacious lot beneath a beautiful mature oak tree, this charming 1941 property offers character, updates, and a fantastic location! The original main house is currently configured as two residences: a 1BR/1BA renting for $1,050/month and a 2BR/1BA renting for $1,380/month. A separate converted carriage house provides an additional 2BR/1BA renting for $1,380/month. Each residence features private living quarters, a full kitchen, bathroom, backyard access, and washer/dryer connections! The main house showcases beautiful original hardwood floors, white shaker cabinets, granite countertops, and a double oven. The carriage house was recently refreshed with interior paint and LVP-style flooring. Numerous improvements have been completed over the years! Each residence has two designated parking spaces, plus additional driveway and yard space! Conveniently located in Port Wentworth near I-95, the Georgia Ports, Savannah/Hilton Head International Airport, Downtown Savannah, and Pooler, offering abundant shopping, dining, entertainment, and Tanger Outlets! The property's desirable and convenient location has contributed to strong rental appeal, making these residences easy to rent! All three residences are currently tenant-occupied, providing immediate rental income. The 2BR/1BA in the main house is scheduled to become vacant at the end of December, offering additional flexibility! A wonderful opportunity to acquire an income-producing investment property in a highly convenient and desirable location!...
Contact an agent
Home facts
- Year built:1941
- Subdivision & Development:Bonnybridge Sub
- Listing ID #:SA368043
- Added:1 day(s) ago
- Updated:November 18, 2026 at 12:44 PM
Rooms and interior
- Bedrooms:5
- Total bathrooms:3
- Full bathrooms:3
- Flooring:Tile
- Kitchen Description:Range, Refrigerator
- Living area:2,205 sq. ft.
Heating and cooling
- Cooling:Central Air
- Heating:Electric, Heating
- Central air:Yes
Structure and exterior
- Year built:1941
- Building area:2,205 sq. ft.
- Lot area:0.2 Acres
- Architectural Style:Traditional
- Construction Materials:Frame, Wood Siding
Finances and disclosures
- Price:$379,000
- Price per sq. ft.:$171.88
Features and amenities
- Appliances:Range, Refrigerator
- Laundry features:Washer Hookup
Parking
- Parking description:Attached, Off Street

New listings near 204 Appleby Road #A, B, C
- New
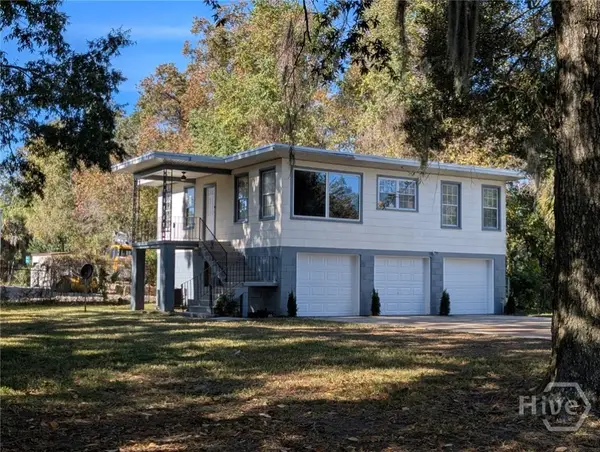 $254,000Active3 beds 1 baths1,089 sq. ft.
103 Antrim Street, Port Wentworth, GA 31407
MLS# SA368197Listed by: TRICOUNTY REAL ESTATE LLC - New
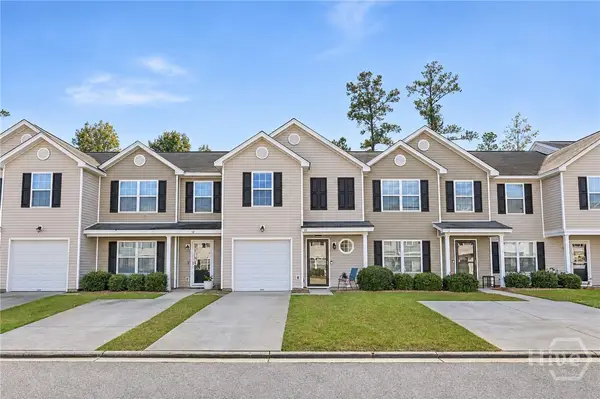 $240,900Active3 beds 3 baths1,399 sq. ft.
10 Transom Road, Port Wentworth, GA 31407
MLS# SA368183Listed by: RAWLS REALTY - New
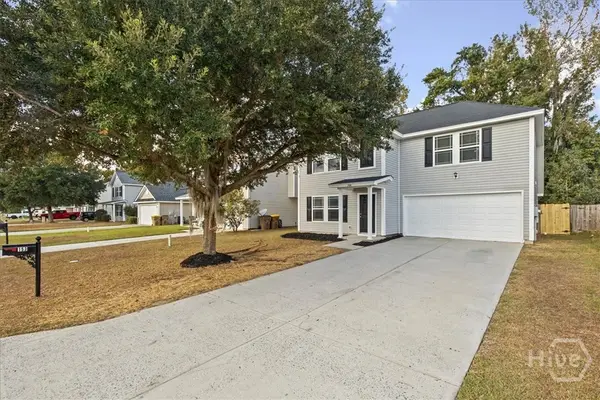 $289,900Active3 beds 3 baths1,800 sq. ft.
153 Fox Glen Court, Port Wentworth, GA 31407
MLS# SA365133Listed by: RASMUS REAL ESTATE GROUP - Open Sat, 1 to 5pmNew
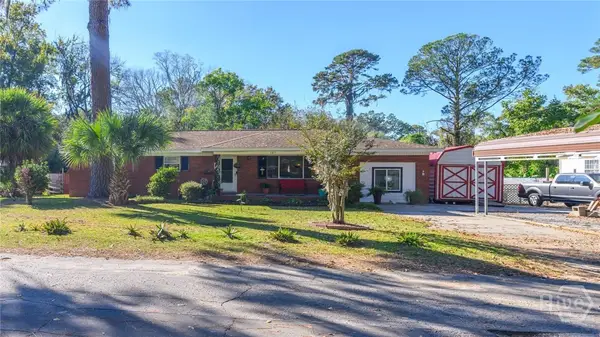 $320,000Active3 beds 2 baths1,904 sq. ft.
105 Darlington Street, Port Wentworth, GA 31407
MLS# SA367873Listed by: REAL BROKER, LLC - New
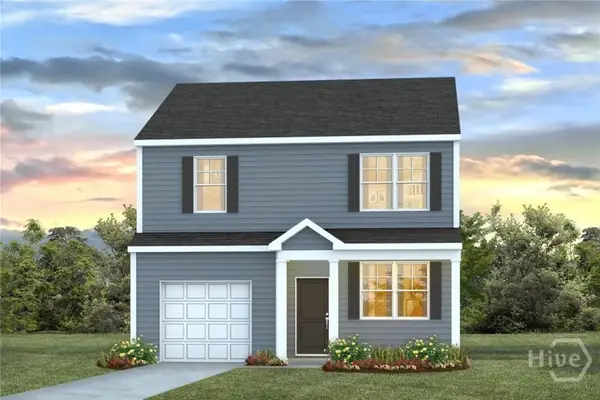 $325,190Active3 beds 3 baths1,518 sq. ft.
406 Flat Rock Trace, Port Wentworth, GA 31407
MLS# SA367875Listed by: DR HORTON REALTY OF GEORGIA - New
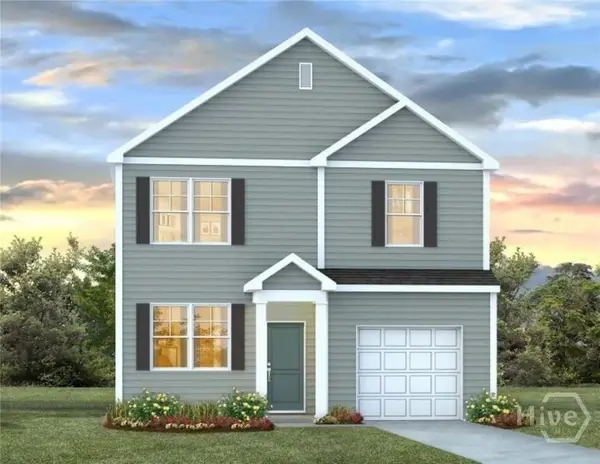 $323,190Active3 beds 3 baths1,518 sq. ft.
382 Flat Rock Trace, Port Wentworth, GA 31407
MLS# SA367872Listed by: DR HORTON REALTY OF GEORGIA 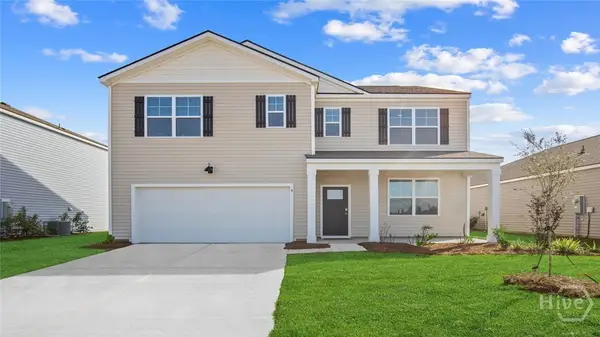 $393,990Active5 beds 3 baths2,511 sq. ft.
309 Cold Creek Pass, Port Wentworth, GA 31407
MLS# SA367497Listed by: DR HORTON REALTY OF GEORGIA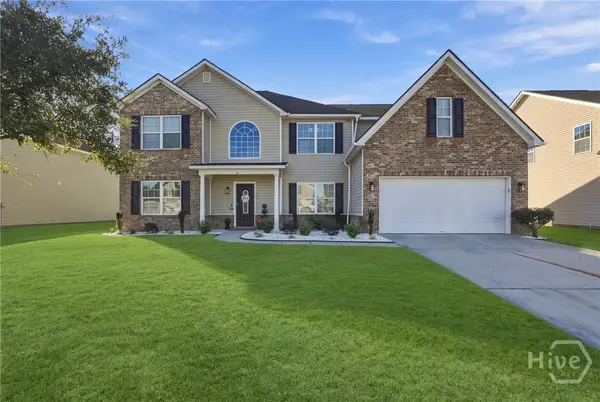 $431,250Active4 beds 3 baths3,994 sq. ft.
39 Burnt Oak Road, Port Wentworth, GA 31407
MLS# SA367030Listed by: RAWLS REALTY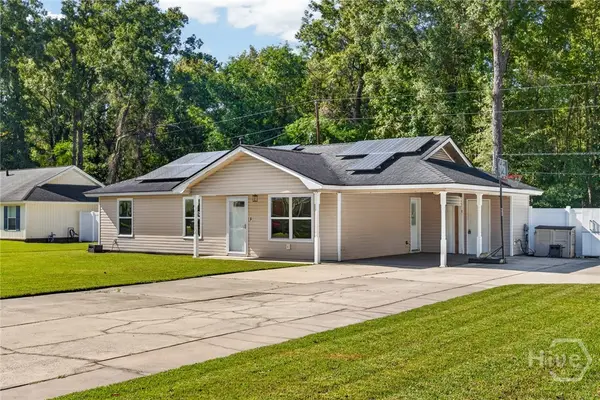 $225,000Pending3 beds 2 baths1,101 sq. ft.
9 Horne Place, Port Wentworth, GA 31407
MLS# SA367277Listed by: SAVANNAH LIVING REAL ESTATE IN


Protect your home and budget from life's surprises with an Assurant Home Warranty, backed by a partner that supports you through every step of homeownership. Explore Plans.
© 2023 - 2026 ERA Franchise Systems LLC. All rights reserved. ERA Franchise Systems LLC fully supports the principles of the Fair Housing Act and the Equal Opportunity Act. ERA, ERA Real Estate powered, and their respective logos are registered service marks of ERA Franchise Systems LLC. Each office is independently owned and operated.