
49 Poplar Street, Porterdale, GA 30014
Local realty services provided by:ERA Towne Square Realty, Inc.
49 Poplar Street,Porterdale, GA 30014
$247,500
- 2 Beds
- 2 Baths
- 1,530 sq. ft.
- Single family
- Active
Listed by: the vining team
Office: keller williams lake oconee
MLS#:10828548
Source:METROMLS
Price summary
- Price:$247,500
- Price per sq. ft.:$161.76
About this home
**Motivated seller**! USDA RURAL approved and qualifies for VA 0 DOWN. Let's get you in the door to enjoy the holidays! Historic character and thoughtful updates come together at 49 Poplar Street. This one-level home offers 1,500+ square feet with two bedrooms, two full baths, an open living plan, and a flexible bonus room for an office additional living space. The renovated kitchen includes granite countertops, newer cabinets, stainless appliances, and an island. While the updated bathrooms, two masonry fireplaces, original hardwood and vinyl floors, a walk-in closet, and separate mudroom laundry complete the modern historic interior. Start the morning on the front porch, unwind on the rear deck, or enjoy the fenced, level 0.15-acre yard perfect for the four legged family members. With Porterdale's paved trails, Yellow River recreation, disc golf, and nearby playgrounds, there is ample activities to keep you busy! With Downtown Covington Square just a short drive away, enjoy a true film lovers paradise. Ask about the Airbnb and VRBO potential this home has, mystic falls is just a short drive away!...
Contact an agent
Home facts
- Year built:1920
- Subdivision & Development:Historic
- Listing ID #:10828548
- Updated:August 22, 2026 at 01:26 AM
Rooms and interior
- Bedrooms:2
- Total bathrooms:2
- Full bathrooms:2
- Flooring:Hardwood, Vinyl
- Dining Description:Living Room/Dining Room Combo
- Kitchen Description:Refrigerator, Stainless Steel Appliance(s)
- Bedroom Description:Master On Main Level, Walk-In Closet(s)
- Basement Description:Crawl Space
- Living area:1,530 sq. ft.
Heating and cooling
- Cooling:Central Air, Electric
- Heating:Central, Natural Gas
- Central air:Yes
Structure and exterior
- Roof:Composition
- Year built:1920
- Building area:1,530 sq. ft.
- Lot area:0.15 Acres
- Lot Features:City Lot, Level
- Architectural Style:Ranch
- Construction Materials:Wood Siding
- Exterior Features:Deck
- Levels:1 Story
Schools
- High school:Newton
- Middle school:Clements
- Elementary school:Middle Ridge
Utilities
- Water:Public
- Sewer:Public Sewer, Sewer Connected
Finances and disclosures
- Price:$247,500
- Price per sq. ft.:$161.76
- Tax amount:$3,739 (24)
Features and amenities
- Appliances:Refrigerator, Stainless Steel Appliance(s)
- Laundry features:In Mud Room, Laundry
Parking
- Parking description:Parking Pad, Side/Rear Entrance
 2026 Georgia MLS. All rights reserved. Information Deem Reliable But Not Guaranteed August 22, 2026
New listings near 49 Poplar Street
 $114,900Active-- beds -- baths
8 Poplar Street, Covington, GA 30014
MLS# 10819021Listed by: GA Realty Experts $350,000Active4 beds 3 baths2,264 sq. ft.
70 Kevin Court, Porterdale, GA 30014
MLS# 10818411Listed by: Self Property Advisors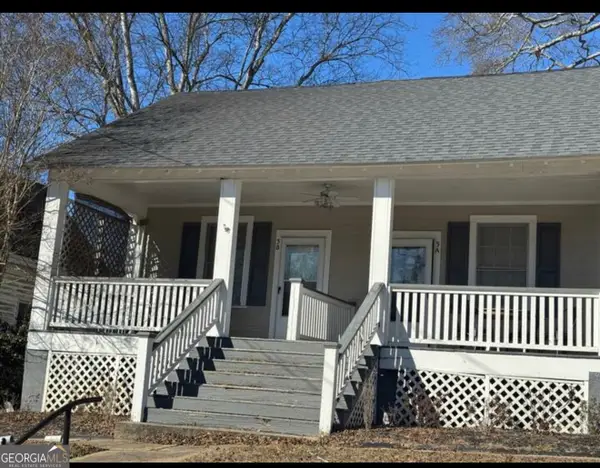 $229,999Active-- beds -- baths
3 N Broad Street, Porterdale, GA 30014
MLS# 10817445Listed by: Prestige Realty Services $144,900Active2 beds 1 baths1,008 sq. ft.
7 Magnolia Street, Porterdale, GA 30014
MLS# 10812638Listed by: Solutions First Realty LLC $239,900Pending3 beds 2 baths1,533 sq. ft.
2 Highway 162, Covington, GA 30016
MLS# 10804461Listed by: Simply List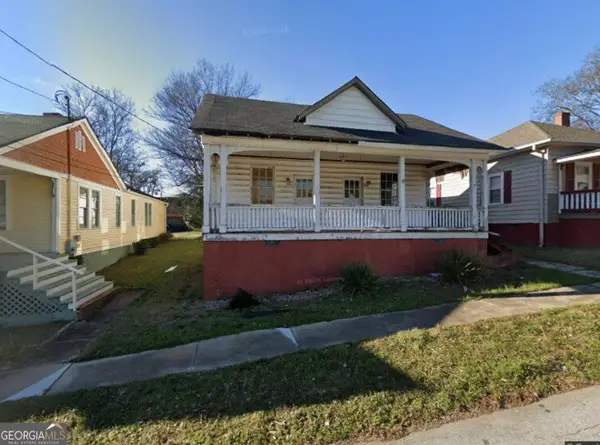 $99,999Active2 beds 2 baths1,590 sq. ft.
17 Hazel Street, Porterdale, GA 30014
MLS# 10800777Listed by: Prestige Realty Services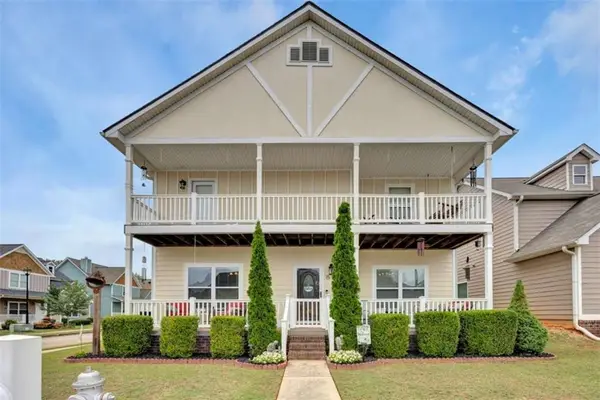 $335,000Pending4 beds 3 baths2,264 sq. ft.
15 Kevin Court, Covington, GA 30014
MLS# 7780789Listed by: RE/MAX AROUND ATL EAST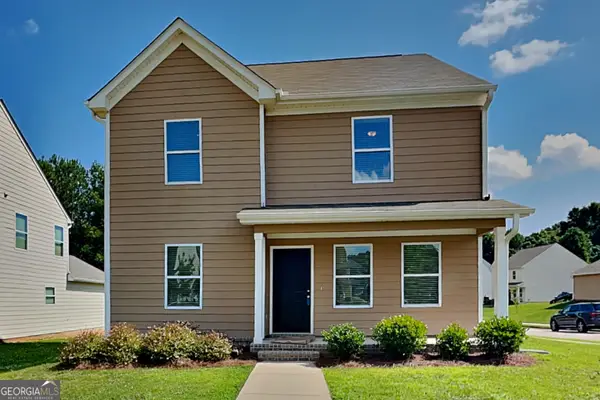 $279,000Active4 beds 3 baths2,256 sq. ft.
15 Daniel Lane, Covington, GA 30014
MLS# 10797993Listed by: Bridge Homes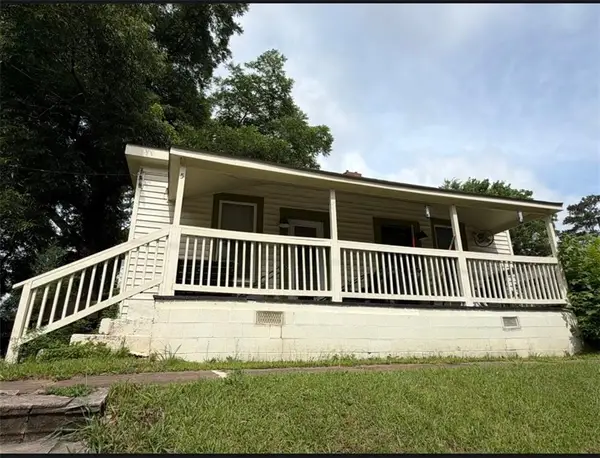 $218,900Active3 beds 2 baths1,548 sq. ft.
5 Spruce Street, Porterdale, GA 30014
MLS# 7794105Listed by: VIRTUAL PROPERTIES REALTY.COM


Protect your home and budget from life's surprises with an Assurant Home Warranty, backed by a partner that supports you through every step of homeownership. Explore Plans.
© 2023 - 2026 ERA Franchise Systems LLC. All rights reserved. ERA Franchise Systems LLC fully supports the principles of the Fair Housing Act and the Equal Opportunity Act. ERA, ERA Real Estate powered, and their respective logos are registered service marks of ERA Franchise Systems LLC. Each office is independently owned and operated.