
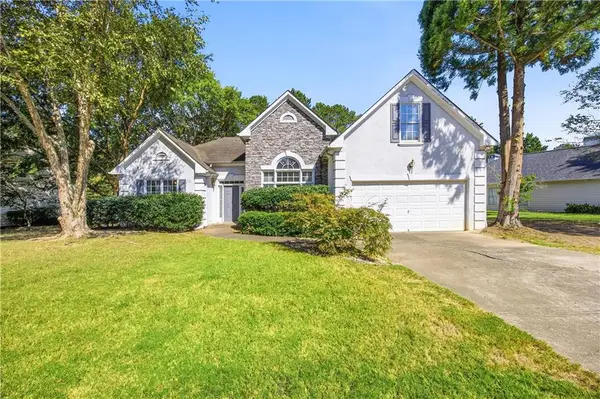
104 Courtland Circle, Powder Springs, GA 30127
Local realty services provided by:ERA Kings Bay Realty
104 Courtland Circle,Powder Springs, GA 30127
$505,000
- 6 Beds
- 4 Baths
- 3,220 sq. ft.
- Single family
- Active
Listed by: mike francis
Office: keller williams realty partners
MLS#:10855716
Source:METROMLS
Price summary
- Price:$505,000
- Price per sq. ft.:$156.83
About this home
Space, style, and an incredible backyard retreat with a resort-style pool come together at 104 Courtland Circle! With more than 3,200 square feet across three finished levels, this beautifully updated 6-bedroom, 3.5-bath home offers exceptional space and flexibility. The main level is open and spacious, with beautiful hardwood floors, abundant natural light, and an easy flow throughout. The centerpiece is the completely renovated kitchen, featuring gorgeous floor-to-ceiling cabinetry, quartz countertops, stainless steel appliances, a gas range, and plenty of storage and workspace. The main-level primary suite is generously sized, while the additional bathrooms are spacious, attractive, and well maintained. The finished basement adds even more living space with a bedroom, full bath, kitchen, living and dining areas, laundry, and a private exterior entrance. Outside, the backyard is a true retreat with a sparkling in-ground pool, expansive paver patio, stone retaining walls, mature trees, and a fenced yard perfect for relaxing or entertaining. Located in established Westend Village with no HOA and convenient access to shopping, dining, parks, and West Cobb amenities, this home offers outstanding space, thoughtful updates, and a backyard that truly sets it apart....
Contact an agent
Home facts
- Year built:1992
- Subdivision & Development:Westend Village
- Listing ID #:10855716
- Updated:October 06, 2026 at 11:19 AM
Rooms and interior
- Bedrooms:6
- Total bathrooms:4
- Full bathrooms:3
- Half bathrooms:1
- Flooring:Hardwood, Vinyl
- Kitchen Description:Breakfast Room, Dishwasher, Disposal, Second Kitchen
- Bedroom Description:Walk-In Closet(s)
- Basement Description:Exterior Entry, Finished, Full, Interior Entry
- Living area:3,220 sq. ft.
Heating and cooling
- Cooling:Ceiling Fan(s), Central Air, Whole House Fan
- Heating:Central, Natural Gas
- Central air:Yes
Structure and exterior
- Roof:Composition
- Year built:1992
- Building area:3,220 sq. ft.
- Lot area:0.46 Acres
- Lot Features:Level
- Architectural Style:Traditional
- Exterior Features:Deck
- Foundation Description:Slab
- Levels:2 Story
Schools
- High school:Harrison
- Middle school:Lost Mountain
- Elementary school:Vaughan
Utilities
- Water:Public
- Sewer:Public Sewer, Sewer Available
Finances and disclosures
- Price:$505,000
- Price per sq. ft.:$156.83
- Tax amount:$4,645 (2025)
Features and amenities
- Appliances:Dishwasher, Disposal
- Laundry features:In Basement, Upper Level
- Amenities:Smoke Detector(s)
- Pool features:In Ground
Parking
- Parking description:Side/Rear Entrance
 2026 Georgia MLS. All rights reserved. Information Deem Reliable But Not Guaranteed October 6, 2026
New listings near 104 Courtland Circle
- Coming Soon
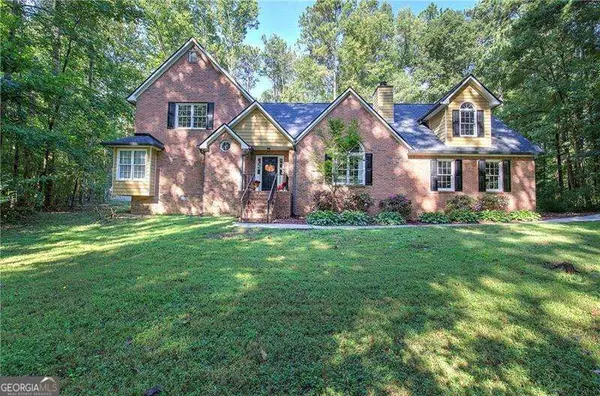 $380,000Coming Soon4 beds 3 baths2,931 sq. ft.
5180 Brownwood Drive, Powder Springs, GA 30127
MLS# 10867117Listed by: Atlanta Communities - Coming Soon
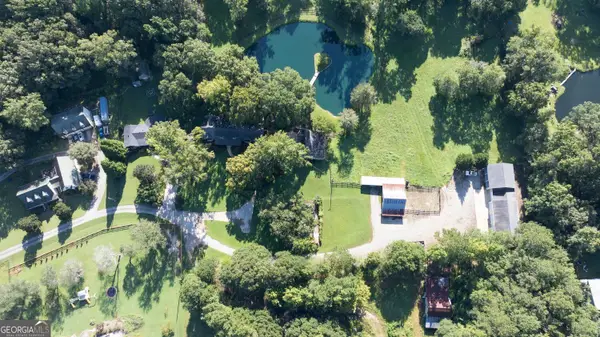 $1,400,000Coming Soon4 beds 4 baths4,347 sq. ft.
2695 Old Villa Rica Road, Powder Springs, GA 30127
MLS# 10858247Listed by: LLane & Co. - Coming Soon
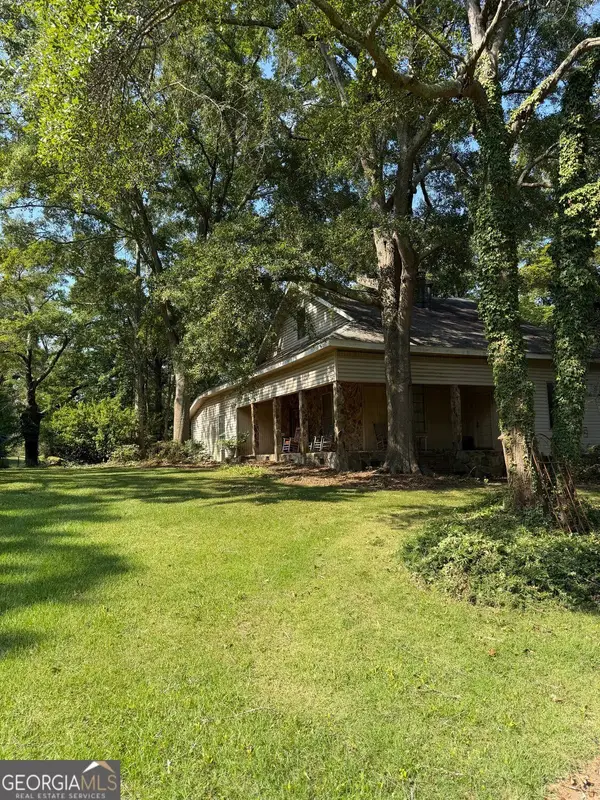 $999,999Coming Soon3 beds 2 baths3,544 sq. ft.
4038 Brownsville Road, Powder Springs, GA 30127
MLS# 10848671Listed by: BHHS Georgia Properties - Coming Soon
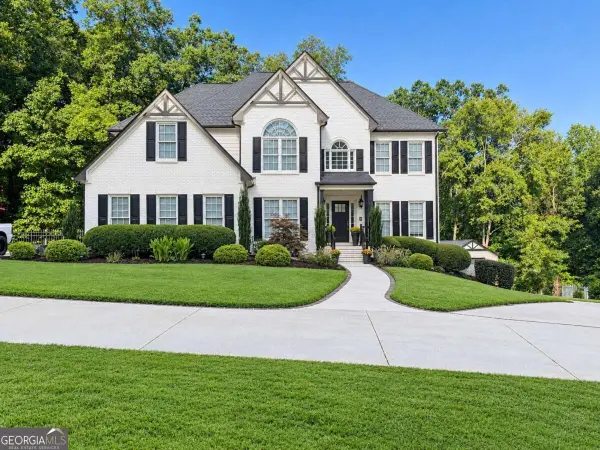 $910,000Coming Soon6 beds 5 baths3,371 sq. ft.
396 Collegiate Drive, Powder Springs, GA 30127
MLS# 10847256Listed by: Keller Williams Realty Atlanta North - Coming Soon
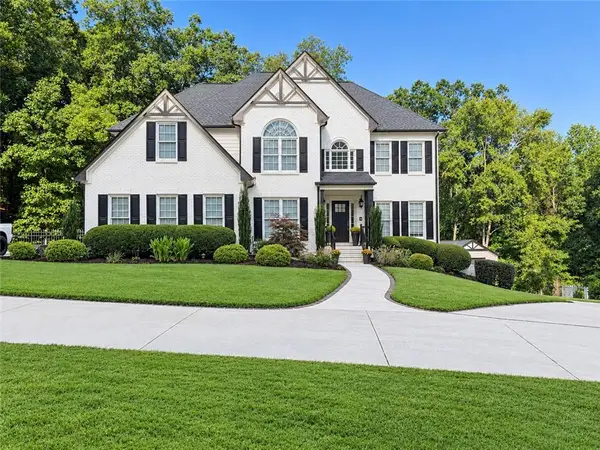 $910,000Coming Soon6 beds 5 baths
396 Collegiate Drive, Powder Springs, GA 30127
MLS# 7838639Listed by: KELLER WILLIAMS REALTY ATL NORTH - Coming Soon
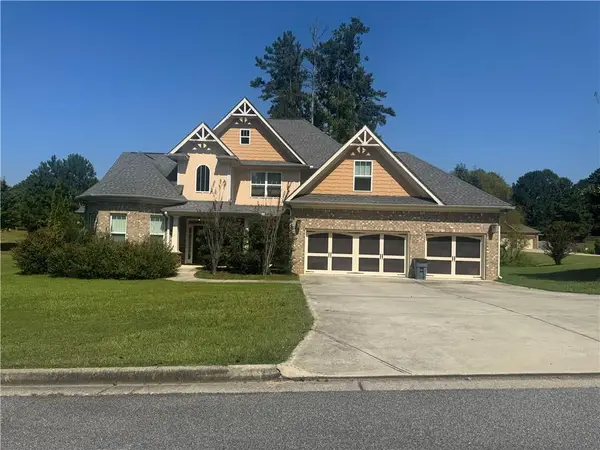 $594,900Coming Soon5 beds 4 baths3,305 sq. ft.
4880 China Berry Drive, Powder Springs, GA 30127
MLS# 7836420Listed by: CLIMMONS GROUP REAL ESTATE, LLC - Coming Soon
 $799,000Coming Soon3 beds 3 baths3,368 sq. ft.
4796 Dallas Highway, Powder Springs, GA 30127
MLS# 7322993Listed by: RB REALTY - New
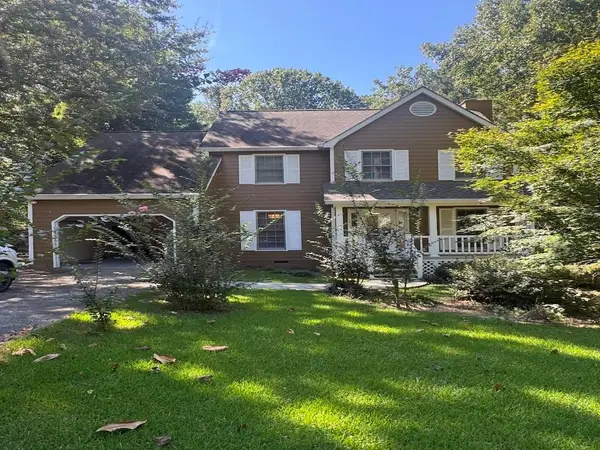 $349,900Active3 beds 3 baths1,652 sq. ft.
4833 W Mceachern Woods Drive, Powder Springs, GA 30127
MLS# 7836317Listed by: WYND REALTY, LLC - New
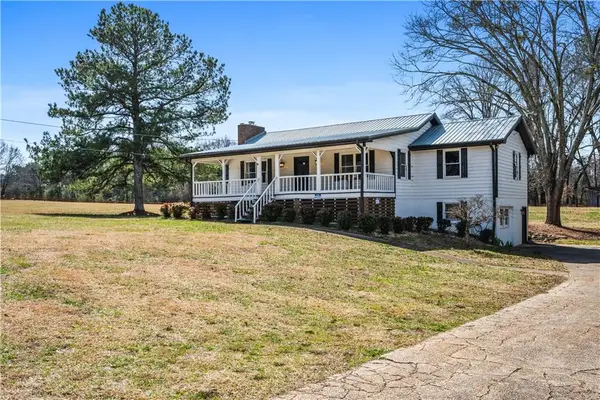 $505,000Active3 beds 3 baths2,349 sq. ft.
5333 Pine Valley Road Sw, Powder Springs, GA 30127
MLS# 7849469Listed by: ANSLEY REAL ESTATE - New
 $350,000Active4 beds 2 baths2,347 sq. ft.
4014 Villa Lake Road, Powder Springs, GA 30127
MLS# 7849499Listed by: BIRCH RIVER REALTY, LLC.


Protect your home and budget from life's surprises with an Assurant Home Warranty, backed by a partner that supports you through every step of homeownership. Explore Plans.
© 2023 - 2026 ERA Franchise Systems LLC. All rights reserved. ERA Franchise Systems LLC fully supports the principles of the Fair Housing Act and the Equal Opportunity Act. ERA, ERA Real Estate powered, and their respective logos are registered service marks of ERA Franchise Systems LLC. Each office is independently owned and operated.