
1183 Hillside Green Way, Powder Springs, GA 30127
Local realty services provided by:ERA Towne Square Realty, Inc.
Listed by: dominiquie green
Office: atlanta communities
MLS#:7759590
Source:FIRSTMLS
Price summary
- Price:$824,000
- Price per sq. ft.:$177.89
About this home
Welcome to 1183 Hillside Green Way, an exceptional residence in the highly coveted Hillgrove district. This home radiates comfort, charm, and timeless elegance, inviting you in from the moment you step through the door.
The entry opens to a grand living room anchored by floor-to-ceiling built-in bookshelves surrounding the first fireplace. Oversized windows bathe the space in natural sunlight and frame breathtaking views of the serene backyard, creating a warm and welcoming atmosphere perfect for everyday living and entertaining.
The open-concept kitchen flows seamlessly into a cozy sitting area and a second living room, all illuminated by another wall of expansive windows. Granite countertops, a wrap-around bar, and generous gathering space make this kitchen ideal for cooking, hosting, and creating unforgettable moments with family and friends.
A main-level bedroom with a full bath provides comfort and convenience for guests.
Upstairs, a wide hallway enhances ease of movement and leads to a charming nook with access to the upper-level outdoor patio—a hidden retreat perfect for morning coffee, reading, or working in a peaceful indoor-outdoor setting. The upper level features four spacious bedrooms, including the luxurious primary suite. This private oasis offers a step-up terrace for the bed, a separate shower and soaking tub, and an expansive walk-in closet that is sure to impress.
The fully finished lower level adds remarkable versatility, functioning beautifully as a true in-law suite with two bedrooms, a living area, and a full bath.
The Hawthorne community elevates your lifestyle with well-maintained common areas, an impressive clubhouse for gatherings, and a refreshing pool for summer enjoyment. The home has been freshly painted and features a brand-new porch, adding to its move-in-ready appeal.
Whether relaxing by your private pool, hosting celebrations in the clubhouse, or unwinding on your upper patio, this home offers an extraordinary living experience.
Don’t miss the chance to make this stunning property your new home!!...
Contact an agent
Home facts
- Year built:2006
- Subdivision & Development:Hawthorne at Lost Mountain
- Listing ID #:7759590
- Updated:September 07, 2026 at 01:31 PM
Rooms and interior
- Bedrooms:7
- Total bathrooms:5
- Full bathrooms:5
- Flooring:Carpet
- Dining Description:Open Concept, Seats 12+
- Bathrooms Description:Double Vanity, Separate Tub/Shower, Soaking Tub
- Kitchen Description:Cabinets Other, Dishwasher, Disposal, Double Oven, Gas Cooktop, Kitchen Island, Pantry Walk-In
- Bedroom Description:In-Law Floorplan, Oversized Master
- Basement Description:Finished
- Living area:4,632 sq. ft.
Heating and cooling
- Cooling:Central Air
- Heating:Central
- Central air:Yes
Structure and exterior
- Roof:Shingle
- Year built:2006
- Building area:4,632 sq. ft.
- Lot area:0.55 Acres
- Lot Features:Back Yard
- Construction Materials:Brick 3 Sides
- Exterior Features:Balcony, Front Porch, Patio
- Levels:3+ Story
Schools
- High school:Hillgrove
- Middle school:Lost Mountain
- Elementary school:Kemp - Cobb
Utilities
- Water:Public, Water Available
- Sewer:Public Sewer
Finances and disclosures
- Price:$824,000
- Price per sq. ft.:$177.89
- Tax amount:$8,056 (2025)
Features and amenities
- Laundry features:In Hall, Upper Level
- Amenities:Bookcases
Parking
- Parking description:Garage
- Garage spaces:3
 Listings identified with the FMLS IDX logo come from FMLS and are held by brokerage firms other than the owner of this website. The listing brokerage is identified in any listing details. Information is deemed reliable but is not guaranteed. If you believe any FMLS listing contains material that infringes your copyrighted work please click here (https://www.fmls.com/dmca) to review our DMCA policy and learn how to submit a takedown request. ©2026 First Multiple Listing Service, Inc.
New listings near 1183 Hillside Green Way
- Coming Soon
 $329,900Coming Soon2 beds 2 baths
3205 Abbott Drive Sw #20, Powder Springs, GA 30127
MLS# 7832779Listed by: BERKSHIRE HATHAWAY HOMESERVICES GEORGIA PROPERTIES - Coming SoonOpen Sat, 12 to 3pm
 $610,000Coming Soon4 beds 4 baths4,122 sq. ft.
4173 Lilycrest Way, Powder Springs, GA 30127
MLS# 7832005Listed by: BHGRE METRO BROKERS - Coming Soon
 $375,000Coming Soon4 beds 3 baths2,232 sq. ft.
3742 Bengal Drive, Powder Springs, GA 30127
MLS# 7831287Listed by: KELLER WILLIAMS RLTY, FIRST ATLANTA - Coming Soon
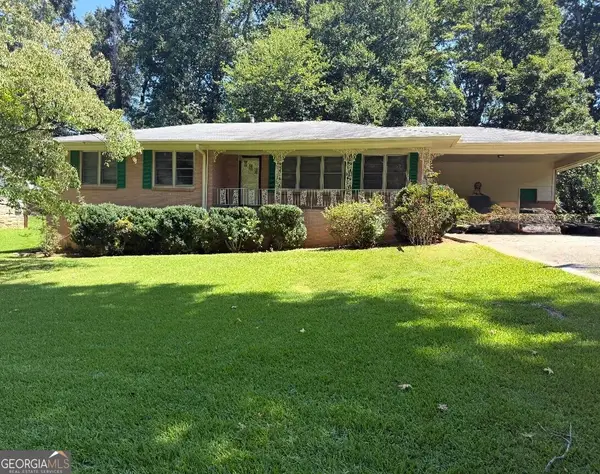 $255,000Coming Soon3 beds 2 baths1,392 sq. ft.
3557 New Macland Road, Powder Springs, GA 30127
MLS# 10832044Listed by: Keller Williams Realty - Coming Soon
 $255,000Coming Soon3 beds 2 baths2,320 sq. ft.
3557 New Macland Road, Powder Springs, GA 30127
MLS# 7826462Listed by: KELLER WILLIAMS REALTY SIGNATURE PARTNERS - Coming Soon
 $799,000Coming Soon3 beds 3 baths3,368 sq. ft.
4796 Dallas Highway, Powder Springs, GA 30127
MLS# 7322993Listed by: RB REALTY - New
 $520,000Active4 beds 3 baths
4956 Crider Creek Drive, Powder Springs, GA 30127
MLS# 10841331Listed by: Virtual Properties Realty.com 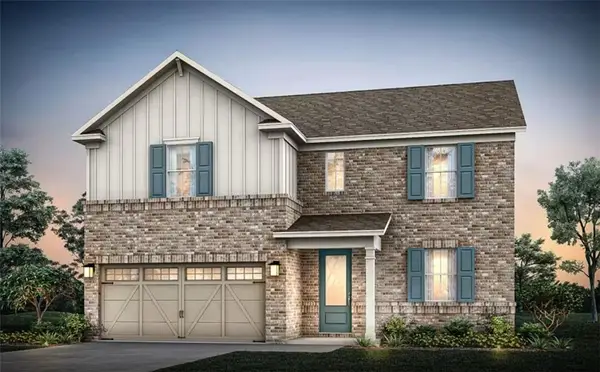 $532,990Active4 beds 4 baths2,782 sq. ft.
4628 Karenwood Circle, Powder Springs, GA 30127
MLS# 7819629Listed by: PULTE REALTY OF GEORGIA, INC.- New
 $336,068Active3 beds 3 baths1,880 sq. ft.
3244 Winding Waters Way, Powder Springs, GA 30127
MLS# 7830584Listed by: DFH REALTY GA, LLC - Open Mon, 12 to 2pmNew
 $575,000Active5 beds 5 baths3,581 sq. ft.
6027 Windfall Court, Powder Springs, GA 30127
MLS# 7826761Listed by: ATLANTA COMMUNITIES


Protect your home and budget from life's surprises with an Assurant Home Warranty, backed by a partner that supports you through every step of homeownership. Explore Plans.
© 2023 - 2026 ERA Franchise Systems LLC. All rights reserved. ERA Franchise Systems LLC fully supports the principles of the Fair Housing Act and the Equal Opportunity Act. ERA, ERA Real Estate powered, and their respective logos are registered service marks of ERA Franchise Systems LLC. Each office is independently owned and operated.