
1200 Fenmore Hall, Powder Springs, GA 30127
Local realty services provided by:ERA Sunrise Realty
Listed by: paige bland thompson, connie moreau
Office: atlanta communities
MLS#:10857003
Source:METROMLS
Price summary
- Price:$624,000
- Price per sq. ft.:$175.13
- Monthly HOA dues:$52.5
About this home
This West Cobb home packs a punch! Perfectly positioned on a lush corner lot just under half an acre in the sought after Hillgrove district, this incredibly loved 4 bed/3.5 bath traditional home offers incredible amounts of living space with a primary suite on the main level, huge bonus room, finished basement, screened porch, additional basement garage/boat door AND some pretty impressive recent updates. Enter inside to a bright two story foyer where recently refinished hardwood floors lead into an enormous family room centered around a brick gas log fireplace. The open layout flows into the spacious eat in kitchen featuring generous counter space, stained wood cabinetry, pantry storage, gas cooktop, wall oven and microwave, dishwasher, island with sink and breakfast bar, and a large breakfast area filled with natural light. Just off the kitchen is a space you may never want to leave: the stunning screened porch with soaring vaulted ceilings and a ceiling fan overlooking the lovely backyard surrounded by Georgia nature. Morning coffee, football, dinner outside, or simply somewhere to unwind at the end of the day, this space was made to entertain, be showed off and enjoyed with many. The main level continues with an oversized formal dining room, a light filled front sitting room that could easily double as a home office or playroom, powder room, spacious laundry room with cabinetry and a hidden laundry chute, and the generously sized primary suite. The primary features a tray ceiling, ceiling fan, private bath with dual vanity, soaking tub, walk in shower, enclosed water closet, and large walk in closet with shelving. Upstairs, two oversized secondary bedrooms offer generous closet space, ceiling fans, and abundant natural light alongside a spacious secondary bath with dual vanity, dedicated makeup vanity, and tub/shower combo And then there is the bonus room. This space is HUGE! Tall vaulted ceilings and two attic storage closets make it the perfect blank canvas for a home office, playroom, game room, media room, hangout, or second family room. Downstairs, the full finished basement adds another level of possibilities. The expansive open living area features tile flooring and direct access to the backyard, giving you room for a game room, theater, additional family room, hobby space, or potential in law suite. A large finished full bathroom with walk in tiled shower and vanity is already in place. Need even more storage or parking? The basement also includes an additional garage/boat door with its own driveway and plenty of room for vehicles, equipment, hobbies, or all the extras. And some of the biggest updates have already been handled: fresh interior paint, BRAND-NEW CARPET, recently refinished hardwood floors, a NEW ROOF, and NEW PEX PLUMBING throughout. Oakleigh offers even more to enjoy with neighborhood amenities including tennis courts, a clubhouse overlooking the pool, playground, and soccer/baseball area. With a home that has endless space and spaces that can evolve right along with you, this is the kind of home that gives you room for everyday life, entertaining, working from home, hobbies, guests, and everything in between. Come see just how much this West Cobb home has to offer!...
Contact an agent
Home facts
- Year built:1995
- Subdivision & Development:Oakleigh
- Listing ID #:10857003
- Updated:October 06, 2026 at 11:19 AM
Rooms and interior
- Bedrooms:4
- Total bathrooms:4
- Full bathrooms:3
- Half bathrooms:1
- Flooring:Carpet, Hardwood, Stone, Tile
- Dining Description:Seats 12+, Separate Room
- Bathrooms Description:Double Vanity, Separate Shower, Soaking Tub
- Kitchen Description:Breakfast Area, Breakfast Bar, Breakfast Room, Convection Oven, Cooktop, Dishwasher, Disposal, Kitchen Island, Microwave, Oven (Wall), Pantry, Refrigerator
- Bedroom Description:Master On Main Level, Walk-In Closet(s)
- Basement Description:Bath Finished, Boat Door, Exterior Entry, Finished, Full, Interior Entry
- Living area:3,563 sq. ft.
Heating and cooling
- Cooling:Ceiling Fan(s), Central Air, Zoned
- Heating:Central, Forced Air, Zoned
- Central air:Yes
Structure and exterior
- Roof:Composition
- Year built:1995
- Building area:3,563 sq. ft.
- Lot area:0.47 Acres
- Lot Features:Corner Lot, Private
- Architectural Style:Traditional
- Construction Materials:Brick, Concrete
- Exterior Features:Deck, Screened
- Levels:2 Story
Schools
- High school:Hillgrove
- Middle school:Lovinggood
- Elementary school:Kemp
Utilities
- Water:Public, Water Available
- Sewer:Public Sewer, Sewer Connected
Finances and disclosures
- Price:$624,000
- Price per sq. ft.:$175.13
- Tax amount:$1,599 (2025)
Features and amenities
- Appliances:Convection Oven, Cooktop, Dishwasher, Disposal, Dryer, Gas Water Heater, Microwave, Oven (Wall), Refrigerator, Washer
- Laundry features:Dryer, Laundry, Washer
- Amenities:Central Vacuum, Double Pane Windows, Gas Water Heater, High Ceilings, Pulldown Attic Stairs, Rear Stairs, Smoke Detector(s), Two Story Foyer, Vaulted Ceiling(s)
Parking
- Total parking spaces:4
- Parking description:Attached, Garage, Garage Door Opener, Kitchen Level, Side/Rear Entrance, Storage
- Garage:Yes
 2026 Georgia MLS. All rights reserved. Information Deem Reliable But Not Guaranteed October 6, 2026
New listings near 1200 Fenmore Hall
- Coming Soon
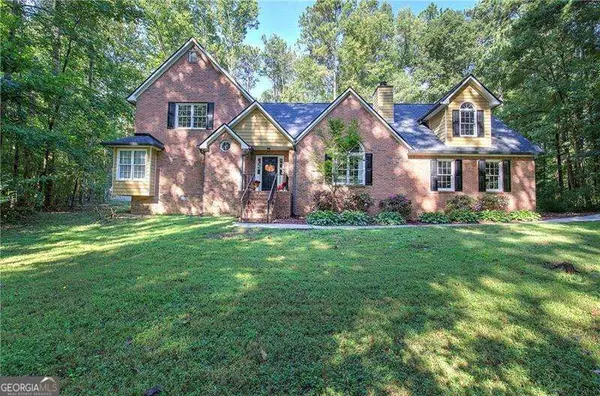 $380,000Coming Soon4 beds 3 baths2,931 sq. ft.
5180 Brownwood Drive, Powder Springs, GA 30127
MLS# 10867117Listed by: Atlanta Communities - Coming Soon
 $1,400,000Coming Soon4 beds 4 baths4,347 sq. ft.
2695 Old Villa Rica Road, Powder Springs, GA 30127
MLS# 10858247Listed by: LLane & Co. - Coming Soon
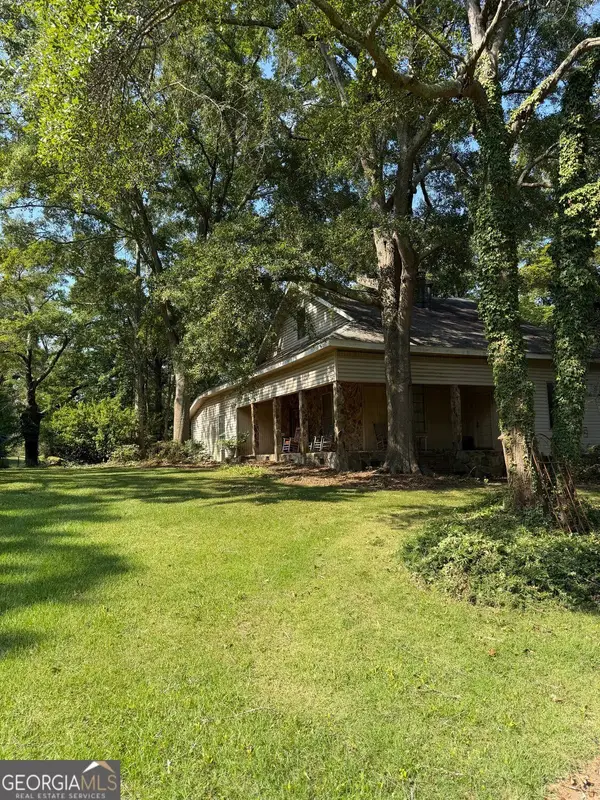 $999,999Coming Soon3 beds 2 baths3,544 sq. ft.
4038 Brownsville Road, Powder Springs, GA 30127
MLS# 10848671Listed by: BHHS Georgia Properties - Coming Soon
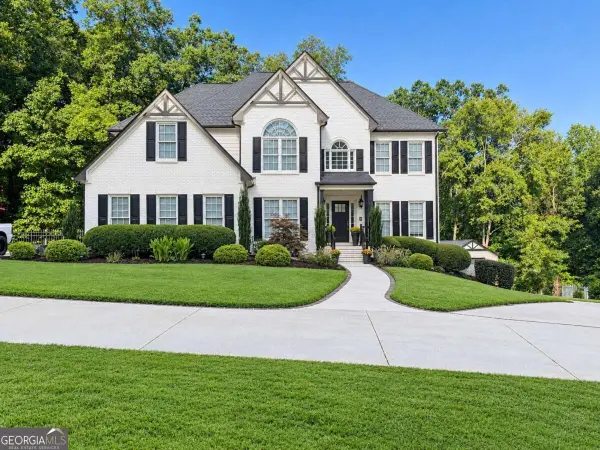 $910,000Coming Soon6 beds 5 baths3,371 sq. ft.
396 Collegiate Drive, Powder Springs, GA 30127
MLS# 10847256Listed by: Keller Williams Realty Atlanta North - Coming Soon
 $910,000Coming Soon6 beds 5 baths
396 Collegiate Drive, Powder Springs, GA 30127
MLS# 7838639Listed by: KELLER WILLIAMS REALTY ATL NORTH - Coming Soon
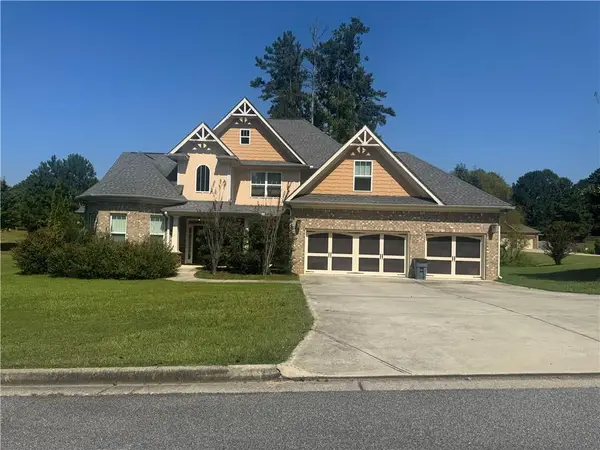 $594,900Coming Soon5 beds 4 baths3,305 sq. ft.
4880 China Berry Drive, Powder Springs, GA 30127
MLS# 7836420Listed by: CLIMMONS GROUP REAL ESTATE, LLC - Coming Soon
 $799,000Coming Soon3 beds 3 baths3,368 sq. ft.
4796 Dallas Highway, Powder Springs, GA 30127
MLS# 7322993Listed by: RB REALTY - New
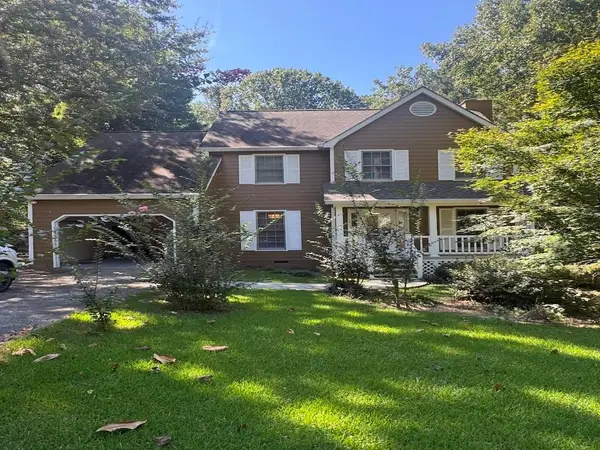 $349,900Active3 beds 3 baths1,652 sq. ft.
4833 W Mceachern Woods Drive, Powder Springs, GA 30127
MLS# 7836317Listed by: WYND REALTY, LLC - New
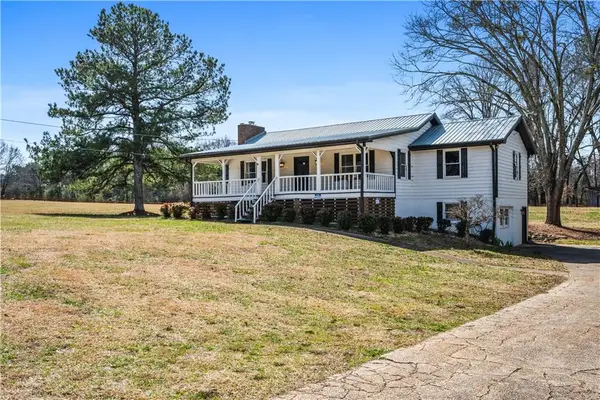 $505,000Active3 beds 3 baths2,349 sq. ft.
5333 Pine Valley Road Sw, Powder Springs, GA 30127
MLS# 7849469Listed by: ANSLEY REAL ESTATE - New
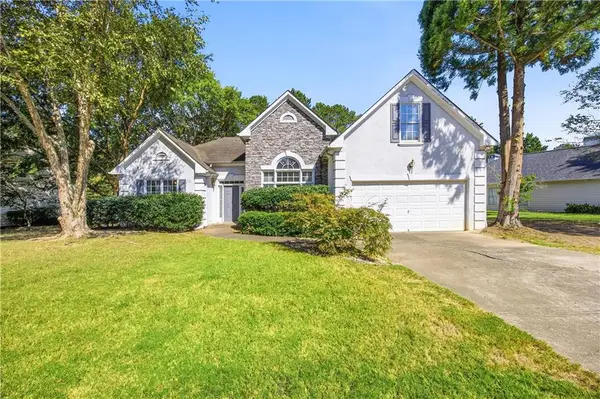 $350,000Active4 beds 2 baths2,347 sq. ft.
4014 Villa Lake Road, Powder Springs, GA 30127
MLS# 7849499Listed by: BIRCH RIVER REALTY, LLC.


Protect your home and budget from life's surprises with an Assurant Home Warranty, backed by a partner that supports you through every step of homeownership. Explore Plans.
© 2023 - 2026 ERA Franchise Systems LLC. All rights reserved. ERA Franchise Systems LLC fully supports the principles of the Fair Housing Act and the Equal Opportunity Act. ERA, ERA Real Estate powered, and their respective logos are registered service marks of ERA Franchise Systems LLC. Each office is independently owned and operated.