
1249 Gate Post Lane, Powder Springs, GA 30127
Local realty services provided by:ERA Sunrise Realty
1249 Gate Post Lane,Powder Springs, GA 30127
$534,900
- 5 Beds
- 3 Baths
- 2,916 sq. ft.
- Single family
- Active
Listed by: robert jones
Office: offerpad brokerage, llc.
MLS#:7826624
Source:FIRSTMLS
Price summary
- Price:$534,900
- Price per sq. ft.:$183.44
- Monthly HOA dues:$64.67
About this home
This spacious 2-story home offers 5 bedrooms and 3 full baths with a thoughtful main-level layout featuring both the primary suite and a secondary bedroom, ideal for guests or multi-generational living. A 2-car garage adds everyday convenience, while the unfinished basement offers exciting potential for future customization or additional storage. Freshly painted throughout, the home showcases beautifully refinished wood floors on the main level and new carpet in all bedrooms. The kitchen has been tastefully refreshed with updated cabinetry, granite countertops, and new stainless steel appliances, creating a bright and functional space for cooking and entertaining. A cozy fireplace anchors the living area, and a deck off the back provides a peaceful spot to enjoy the private backyard views. With its versatile layout and quality updates, this home is ready for its next chapter.
Contact an agent
Home facts
- Year built:2001
- Subdivision & Development:ECHO MILL
- Listing ID #:7826624
- Updated:August 25, 2026 at 04:46 AM
Rooms and interior
- Bedrooms:5
- Total bathrooms:3
- Full bathrooms:3
- Flooring:Carpet, Vinyl
- Dining Description:Separate Dining Room
- Bathrooms Description:Double Vanity, Separate Tub/Shower
- Kitchen Description:Cabinets White, Dishwasher, Eat-in Kitchen, Gas Range, Microwave, Pantry, Solid Surface Counters
- Bedroom Description:Master on Main
- Basement Description:Unfinished
- Living area:2,916 sq. ft.
Heating and cooling
- Cooling:Central Air
- Heating:Central
- Central air:Yes
Structure and exterior
- Roof:Composition
- Year built:2001
- Building area:2,916 sq. ft.
- Lot area:0.3 Acres
- Lot Features:Level
- Architectural Style:Traditional
- Construction Materials:Vinyl Siding
- Exterior Features:Deck, Private Yard
- Levels:2 Story
Schools
- High school:Hillgrove
- Middle school:Lost Mountain
- Elementary school:Kemp - Cobb
Utilities
- Water:Public, Water Available
- Sewer:Public Sewer, Sewer Available
Finances and disclosures
- Price:$534,900
- Price per sq. ft.:$183.44
- Tax amount:$1,439 (2025)
Features and amenities
- Laundry features:Lower Level
- Amenities:Walk-In Closet(s)
Parking
- Parking description:Garage
- Garage spaces:2
 Listings identified with the FMLS IDX logo come from FMLS and are held by brokerage firms other than the owner of this website. The listing brokerage is identified in any listing details. Information is deemed reliable but is not guaranteed. If you believe any FMLS listing contains material that infringes your copyrighted work please click here (https://www.fmls.com/dmca) to review our DMCA policy and learn how to submit a takedown request. ©2026 First Multiple Listing Service, Inc.
New listings near 1249 Gate Post Lane
- Coming Soon
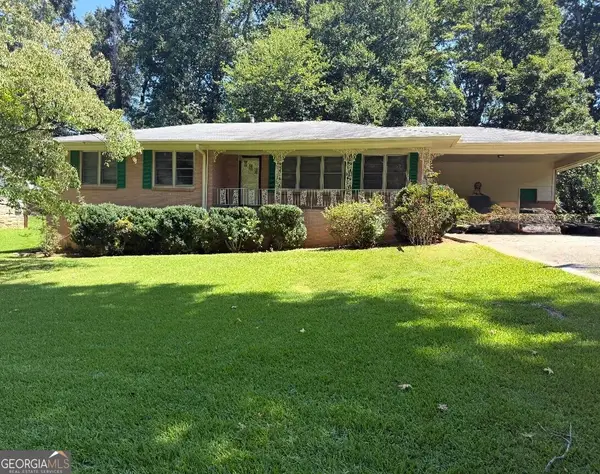 $255,000Coming Soon3 beds 2 baths1,392 sq. ft.
3557 New Macland Road, Powder Springs, GA 30127
MLS# 10832044Listed by: Keller Williams Realty - Coming Soon
 $255,000Coming Soon3 beds 2 baths2,320 sq. ft.
3557 New Macland Road, Powder Springs, GA 30127
MLS# 7826462Listed by: KELLER WILLIAMS REALTY SIGNATURE PARTNERS - Coming Soon
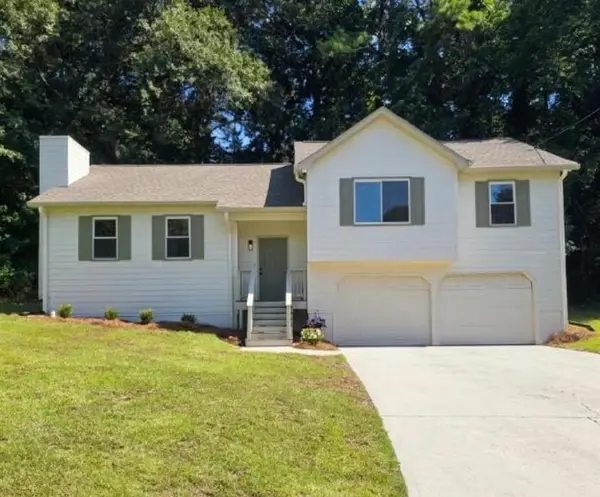 $329,900Coming Soon3 beds 2 baths1,612 sq. ft.
1006 Pinetree Court, Powder Springs, GA 30127
MLS# 7823881Listed by: KELLER WILLIAMS REALTY ATL NORTH - Coming Soon
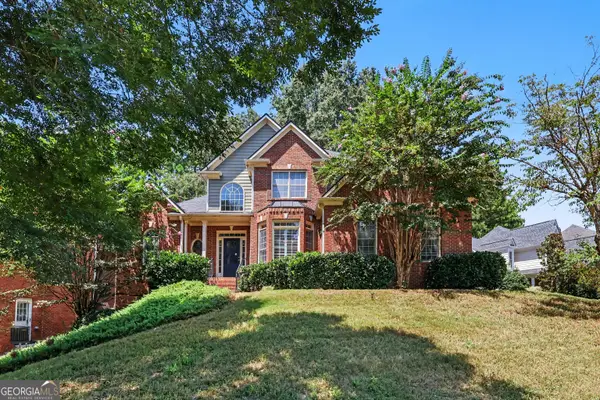 $469,900Coming Soon4 beds 3 baths2,628 sq. ft.
2848 Lost Lakes Way, Powder Springs, GA 30127
MLS# 10827927Listed by: eXp Realty - Coming Soon
 $799,000Coming Soon3 beds 3 baths3,368 sq. ft.
4796 Dallas Highway, Powder Springs, GA 30127
MLS# 7322993Listed by: RB REALTY - New
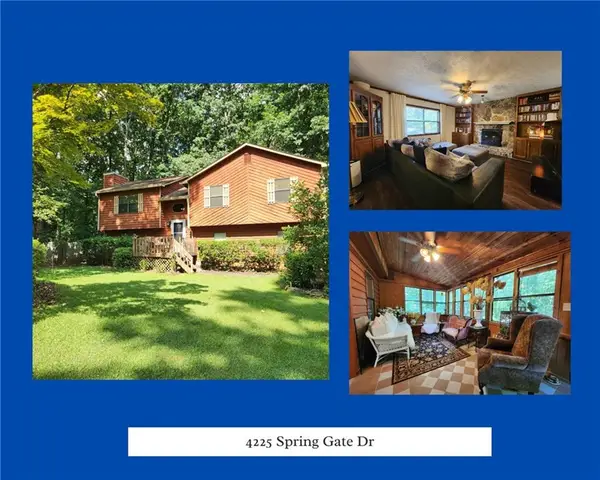 $320,000Active4 beds 2 baths1,814 sq. ft.
4225 Spring Gate Drive, Powder Springs, GA 30127
MLS# 7826177Listed by: YOUR HOME SOLD GUARANTEED REALTY HERITAGE OAKS - New
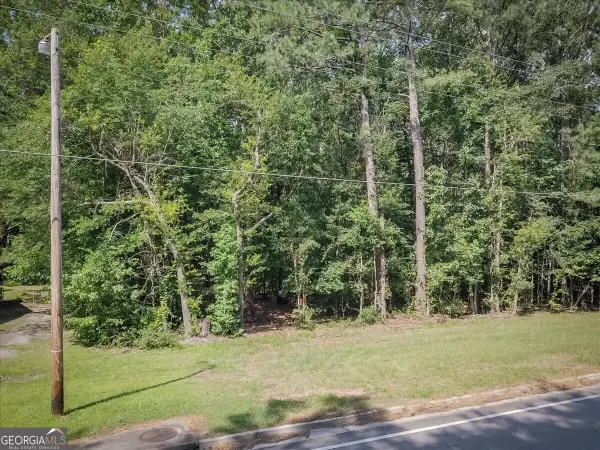 $55,000Active1.7 Acres
3132 Macedonia Road, Powder Springs, GA 30127
MLS# 10831509Listed by: Maximum One Community Realtors - Open Tue, 10am to 5pmNew
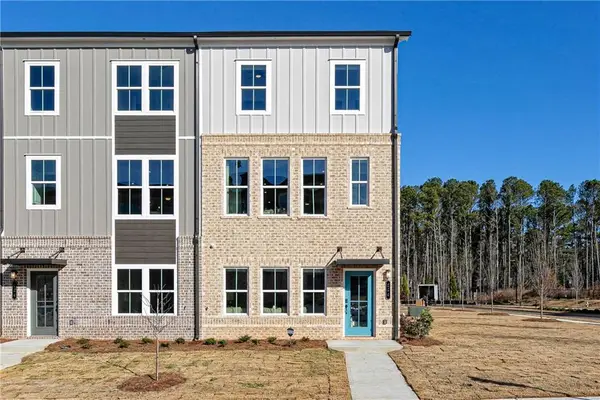 $314,990Active3 beds 4 baths1,964 sq. ft.
3290 Basil Oak Drive, Powder Springs, GA 30127
MLS# 7826002Listed by: SM GEORGIA BROKERAGE, LLC - New
 $662,102Active5 beds 5 baths3,200 sq. ft.
4250 Karenwood Circle, Powder Springs, GA 30127
MLS# 7825572Listed by: TRATON HOMES REALTY, INC.


Protect your home and budget from life's surprises with an Assurant Home Warranty, backed by a partner that supports you through every step of homeownership. Explore Plans.
© 2023 - 2026 ERA Franchise Systems LLC. All rights reserved. ERA Franchise Systems LLC fully supports the principles of the Fair Housing Act and the Equal Opportunity Act. ERA, ERA Real Estate powered, and their respective logos are registered service marks of ERA Franchise Systems LLC. Each office is independently owned and operated.