
2057 Devonhurst Drive, Powder Springs, GA 30127
Local realty services provided by:ERA Towne Square Realty, Inc.
2057 Devonhurst Drive,Powder Springs, GA 30127
$465,000
- 5 Beds
- 3 Baths
- 2,938 sq. ft.
- Single family
- Active
Listed by: mildred perdomo
Office: sibley realty & associates llc
MLS#:10826844
Source:METROMLS
Price summary
- Price:$465,000
- Price per sq. ft.:$158.27
- Monthly HOA dues:$17.08
About this home
Welcome to an attractive residential property in the heart of WEST COBB, this beautifully maintained home offers ample space of well-designed living area. Showcasing a classic architectural style, the residence blends timeless curb appeal with comfortable modern living and did I mentiom in a highly desirable West Cobb location. Inside, the thoughtfully designed floor plan supports both everyday living and entertaining. The kitchen serves as a central gathering space, featuring a functional layout with a central island that enhances both preparation space and social interaction. The main living room provides a warm and inviting focal point, anchored by a prominent fireplace that adds character, comfort, and ambiance for relaxing evenings or hosting guests. This home offers 4 bedrooms and 2.5 bathrooms, along with a flexible main-level room that can easily adapt to a home office, playroom, guest space, or creative studio. The primary suite provides a comfortable retreat with ample space to unwind, while the additional bedrooms offer versatility for a variety of needs. Recent updates add significant value and peace of mind, including a newer roof, updated plumbing, fresh interior and exterior paint, and HVAC system among other things like windows, a modern updated kitchen, light features and modern stair case-reflecting a well-cared-for property that is move-in ready. Outdoor living is equally inviting. An attached garage provides convenient and secure parking, while the exterior patio and enclosed seating area create ideal spaces for year-round enjoyment. Whether relaxing with morning coffee, hosting gatherings, or simply enjoying the outdoors, the backyard offers both comfort and flexibility. Located in a charming West Cobb neighborhood, the home provides a welcoming residential setting with convenient access to shopping, dining, recreation, and major commuter routes. Nearby The Avenue at west cobb and Lost Mountain Park offers trails, sports fields, playgrounds, and open green space, enhancing the area's strong outdoor lifestyle appeal. With its classic architecture, spacious layout, thoughtful updates, and inviting indoor-outdoor living, This beautiful home presents a compelling opportunity for those seeking comfort, functionality, and a well-established community setting. Schedule your private showing today to experience all this exceptional home has to offer....
Contact an agent
Home facts
- Year built:1999
- Subdivision & Development:DEVONHURST
- Listing ID #:10826844
- Updated:August 21, 2026 at 10:48 AM
Rooms and interior
- Bedrooms:5
- Total bathrooms:3
- Full bathrooms:2
- Half bathrooms:1
- Flooring:Carpet, Hardwood
- Dining Description:Seats 12+
- Kitchen Description:Disposal, Kitchen Island, Pantry, Refrigerator
- Living area:2,938 sq. ft.
Heating and cooling
- Cooling:Central Air
- Central air:Yes
Structure and exterior
- Roof:Composition
- Year built:1999
- Building area:2,938 sq. ft.
- Lot area:0.48 Acres
- Lot Features:Cul-De-Sac
- Architectural Style:A-frame, Colonial
- Construction Materials:Brick
- Exterior Features:Screened
- Foundation Description:Slab
- Levels:2 Story
Schools
- High school:Mceachern
- Middle school:Tapp
- Elementary school:Varner
Utilities
- Water:Public
- Sewer:Public Sewer
Finances and disclosures
- Price:$465,000
- Price per sq. ft.:$158.27
- Tax amount:$4,020 (2025)
Features and amenities
- Appliances:Disposal, Refrigerator
- Laundry features:Upper Level
- Amenities:Carbon Monoxide Detector(s), Smoke Detector(s), Two Story Foyer
Parking
- Total parking spaces:6
- Parking description:Garage
- Garage:Yes
 2026 Georgia MLS. All rights reserved. Information Deem Reliable But Not Guaranteed August 21, 2026
New listings near 2057 Devonhurst Drive
- Coming Soon
 $788,000Coming Soon5 beds 4 baths5,280 sq. ft.
5067 Julia Way, Powder Springs, GA 30127
MLS# 7824731Listed by: MARK SPAIN REAL ESTATE - Coming Soon
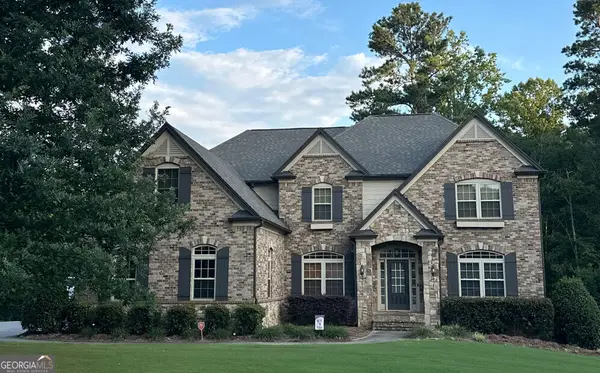 $788,000Coming Soon5 beds 4 baths5,280 sq. ft.
5067 Julia Way, Powder Springs, GA 30127
MLS# 10829724Listed by: Mark Spain Real Estate - Coming Soon
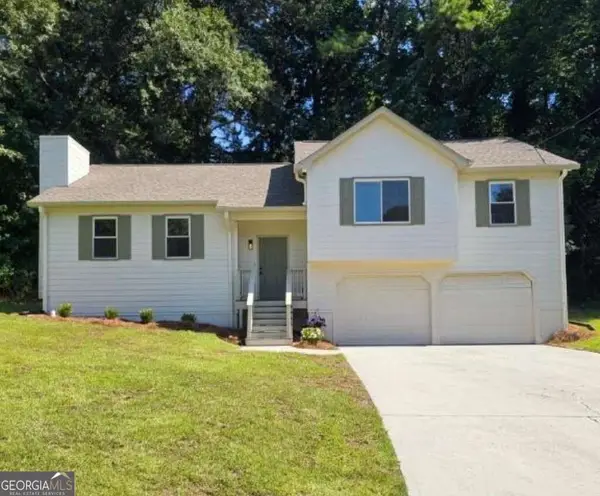 $329,900Coming Soon3 beds 2 baths
1006 Pinetree Court, Powder Springs, GA 30127
MLS# 10829449Listed by: Keller Williams Realty Atlanta North - Coming Soon
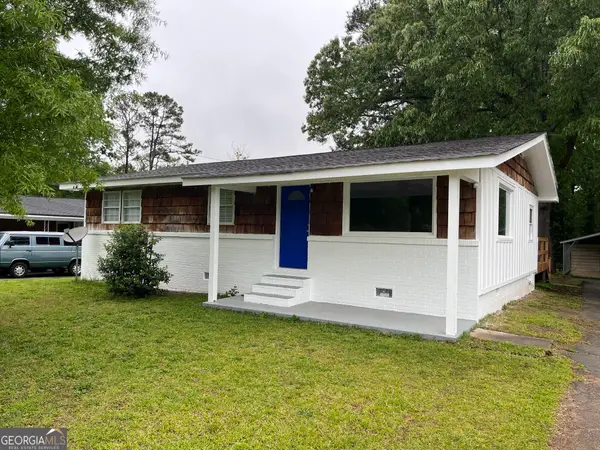 $274,900Coming Soon3 beds 2 baths1,218 sq. ft.
4391 Hiram Lithia Springs Road, Powder Springs, GA 30127
MLS# 10825710Listed by: DediKate Real Estate - Coming Soon
 $799,000Coming Soon3 beds 3 baths3,368 sq. ft.
4796 Dallas Highway, Powder Springs, GA 30127
MLS# 7322993Listed by: RB REALTY - New
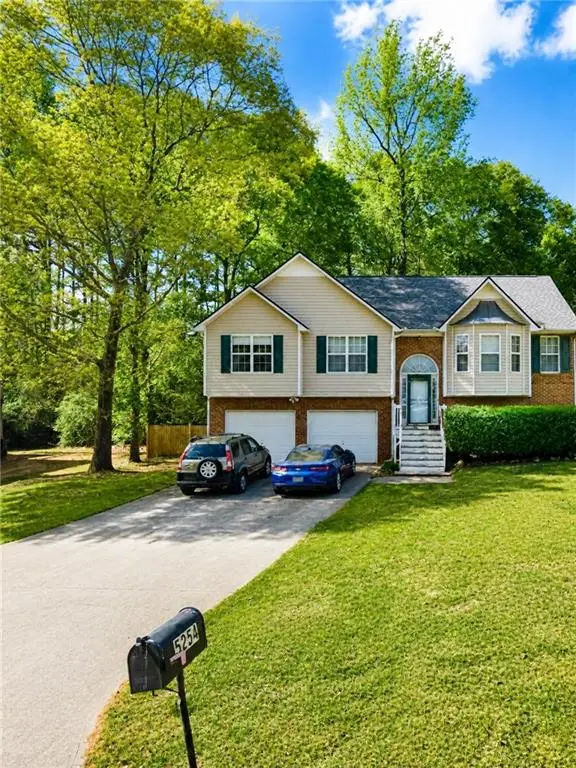 $325,000Active4 beds 3 baths1,469 sq. ft.
5254 Miranda Way, Powder Springs, GA 30127
MLS# 7824818Listed by: NORTHGROUP REALTY - New
 $315,000Active3 beds 2 baths
5363 Muirwood Place, Powder Springs, GA 30127
MLS# 10829714Listed by: Propstor LLC - New
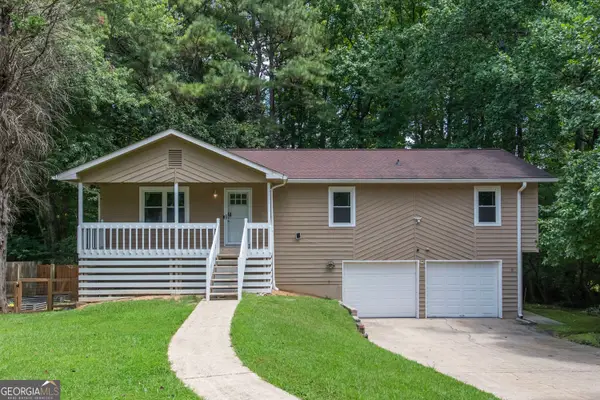 $309,900Active3 beds 2 baths1,352 sq. ft.
3125 Barrett Court, Powder Springs, GA 30127
MLS# 10829539Listed by: GA Classic Realty - New
 $359,990Active3 beds 3 baths1,808 sq. ft.
5117 Timbercrest Lane, Powder Springs, GA 30127
MLS# 10828802Listed by: Re/Max Tru, Inc. - New
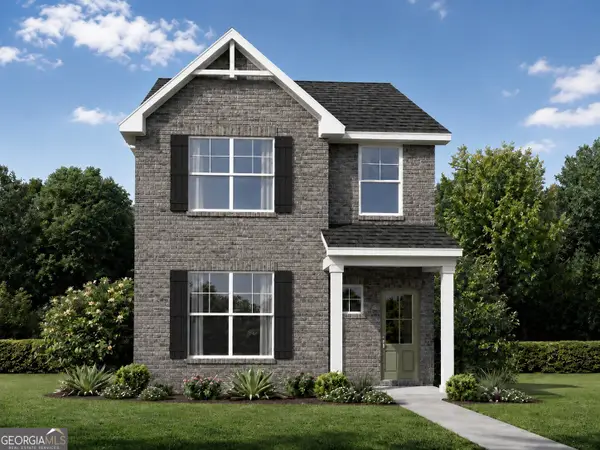 $359,990Active3 beds 3 baths1,808 sq. ft.
5223 Timbercrest Lane, Powder Springs, GA 30127
MLS# 10828855Listed by: Re/Max Tru, Inc.


Protect your home and budget from life's surprises with an Assurant Home Warranty, backed by a partner that supports you through every step of homeownership. Explore Plans.
© 2023 - 2026 ERA Franchise Systems LLC. All rights reserved. ERA Franchise Systems LLC fully supports the principles of the Fair Housing Act and the Equal Opportunity Act. ERA, ERA Real Estate powered, and their respective logos are registered service marks of ERA Franchise Systems LLC. Each office is independently owned and operated.