
3513 Ten Oaks Circle, Powder Springs, GA 30127
Local realty services provided by:ERA Towne Square Realty, Inc.
3513 Ten Oaks Circle,Powder Springs, GA 30127
$150,000
- 6 Beds
- 4 Baths
- 1,224 sq. ft.
- Townhouse
- Active
Listed by: meridith bush
Office: keller williams realty atl north
MLS#:7869103
Source:FIRSTMLS
Price summary
- Price:$150,000
- Price per sq. ft.:$122.55
About this home
Fee Simple 3/2 townhome. Sold As-Is. Fixer Upper.
Contact an agent
Home facts
- Year built:1985
- Subdivision & Development:Whispering Glen
- Listing ID #:7869103
- Updated:November 20, 2026 at 03:11 PM
Rooms and interior
- Bedrooms:6
- Total bathrooms:4
- Full bathrooms:4
- Flooring:Ceramic Tile
- Dining Description:Great Room
- Kitchen Description:Cabinets Stain, Gas Range, Laminate Counters, Range Hood, Refrigerator
- Living area:1,224 sq. ft.
Heating and cooling
- Cooling:Central Air
- Heating:Forced Air
- Central air:Yes
Structure and exterior
- Roof:Shingle
- Year built:1985
- Building area:1,224 sq. ft.
- Lot area:0.1 Acres
- Lot Features:Back Yard
- Architectural Style:Townhouse
- Construction Materials:Vinyl Siding
- Exterior Features:Patio
- Levels:2 Story
Schools
- High school:McEachern
- Middle school:Tapp
- Elementary school:Compton
Utilities
- Water:Public, Water Available
- Sewer:Public Sewer, Sewer Available
Finances and disclosures
- Price:$150,000
- Price per sq. ft.:$122.55
- Tax amount:$2,247 (2026)
Features and amenities
- Laundry features:Dryer, In Hall, Main Level, Washer
- Amenities:Entrance Foyer
Parking
- Total parking spaces:2
- Parking description:Driveway
 Listings identified with the FMLS IDX logo come from FMLS and are held by brokerage firms other than the owner of this website. The listing brokerage is identified in any listing details. Information is deemed reliable but is not guaranteed. If you believe any FMLS listing contains material that infringes your copyrighted work please click here (https://www.fmls.com/dmca) to review our DMCA policy and learn how to submit a takedown request. ©2026 First Multiple Listing Service, Inc.
New listings near 3513 Ten Oaks Circle
- Coming Soon
 $589,900Coming Soon4 beds 3 baths2,916 sq. ft.
345 Brinkley Road, Powder Springs, GA 30127
MLS# 7868702Listed by: MAXIMUM ONE REALTY GREATER ATL. - Coming Soon
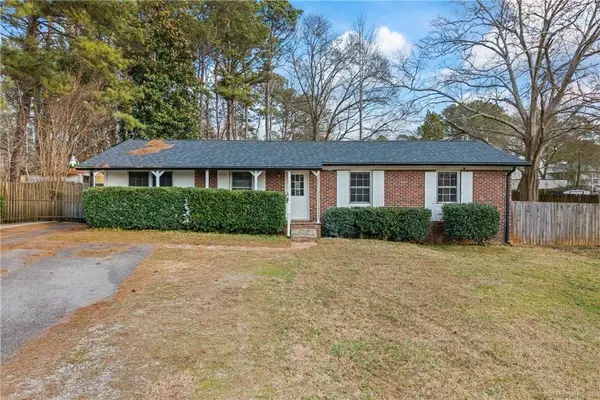 $285,000Coming Soon3 beds 2 baths1,050 sq. ft.
3171 Hopkins Road, Powder Springs, GA 30127
MLS# 7865374Listed by: MAXIMUM ONE EXECUTIVE REALTORS - Coming Soon
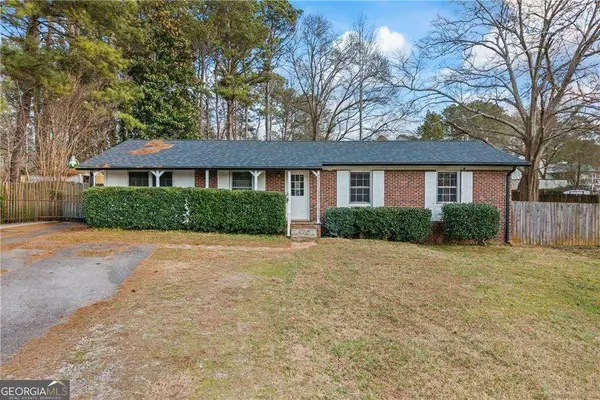 $285,000Coming Soon3 beds 2 baths1,050 sq. ft.
3171 Hopkins Road, Powder Springs, GA 30127
MLS# 10886862Listed by: Maximum One Executive Realtors - Coming Soon
 $599,999Coming Soon4 beds 3 baths4,151 sq. ft.
2320 Cross Creek Drive, Powder Springs, GA 30127
MLS# 7856838Listed by: SEVER GROUP - Coming Soon
 $799,000Coming Soon3 beds 3 baths3,368 sq. ft.
4796 Dallas Highway, Powder Springs, GA 30127
MLS# 7322993Listed by: RB REALTY - New
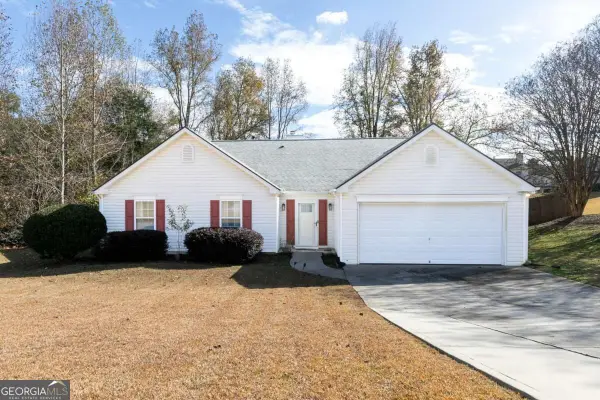 $334,900Active4 beds 2 baths
530 Grandview Circle, Powder Springs, GA 30127
MLS# 10893574Listed by: First United Realty - New
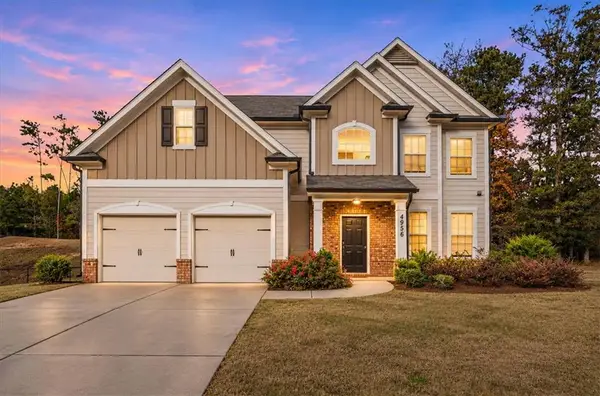 $499,900Active4 beds 3 baths2,509 sq. ft.
4956 Crider Creek Drive, Powder Springs, GA 30127
MLS# 7870698Listed by: ATLANTIC REAL ESTATE BROKERS, LLC - New
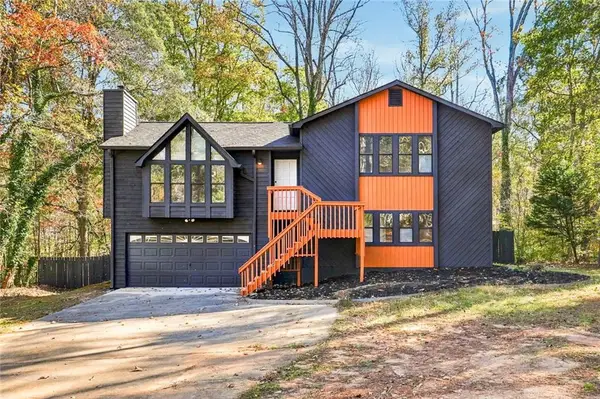 $399,000Active4 beds 3 baths1,892 sq. ft.
820 Emerald Drive, Powder Springs, GA 30127
MLS# 7869933Listed by: AXEN REALTY, LLC - New
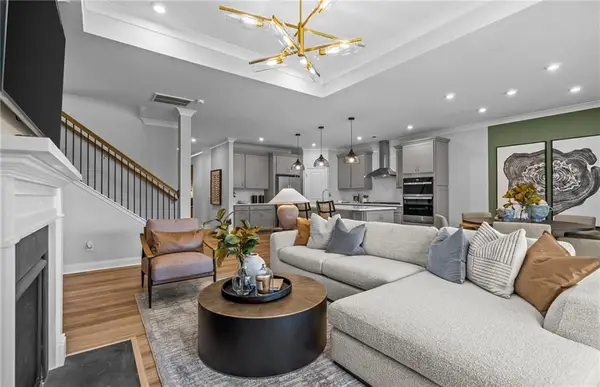 $552,510Active4 beds 4 baths2,782 sq. ft.
2160 Groveview Lane, Powder Springs, GA 30127
MLS# 7869277Listed by: PULTE REALTY OF GEORGIA, INC.


Protect your home and budget from life's surprises with an Assurant Home Warranty, backed by a partner that supports you through every step of homeownership. Explore Plans.
© 2023 - 2026 ERA Franchise Systems LLC. All rights reserved. ERA Franchise Systems LLC fully supports the principles of the Fair Housing Act and the Equal Opportunity Act. ERA, ERA Real Estate powered, and their respective logos are registered service marks of ERA Franchise Systems LLC. Each office is independently owned and operated.