
3557 New Macland Road, Powder Springs, GA 30127
Local realty services provided by:ERA Hirsch Real Estate Team
3557 New Macland Road,Powder Springs, GA 30127
$255,000
- 3 Beds
- 2 Baths
- 1,392 sq. ft.
- Single family
- Coming Soon
Listed by: misty richardson
Office: keller williams realty
MLS#:10832044
Source:METROMLS
Price summary
- Price:$255,000
- Price per sq. ft.:$183.19
About this home
COMING SOON in Powder Springs - Space, Character & So Much Potential! Welcome to 3557 New Macland Road, a spacious 3-bedroom, 2-bath home offering 2,320 square feet in an incredibly convenient Powder Springs location. Built in 1964, this well-loved home is filled with character and offers an exciting opportunity for its next owner to update, personalize, and truly make it their own. With over 2,300 square feet of living space, there is plenty of room to spread out, entertain, and create spaces that fit your lifestyle. The home sits on a .23-acre lot and offers the charm and character that can be hard to find in newer construction. If you've been searching for a home where you can bring your own style and vision instead of paying for someone else's renovations, this could be the one. Whether you embrace some of its original features or give it a fresh new look, the possibilities are here. Location is another big plus! Situated directly on New Macland Road, you'll be just minutes from McEachern High School with convenient access to grocery stores, shopping, restaurants, parks, and everyday necessities. Commuting to surrounding areas is easy while still enjoying everything the Powder Springs community has to offer. Priced with its current condition and future updates in mind, this home presents a wonderful opportunity to create something special and build value along the way. Professional photos coming soon. Get ready to take a look and imagine the possibilities at 3557 New Macland Road!...
Contact an agent
Home facts
- Year built:1964
- Subdivision & Development:Scott Estates
- Listing ID #:10832044
- Updated:August 25, 2026 at 04:32 AM
Rooms and interior
- Bedrooms:3
- Total bathrooms:2
- Full bathrooms:2
- Flooring:Hardwood, Tile
- Dining Description:Separate Room
- Kitchen Description:Breakfast Bar, Country Kitchen, Dishwasher, Oven/Range (Combo), Refrigerator
- Bedroom Description:Master On Main Level
- Basement Description:Daylight, Exterior Entry, Full, Interior Entry
- Living area:1,392 sq. ft.
Heating and cooling
- Cooling:Ceiling Fan(s), Central Air
- Heating:Central, Natural Gas
- Central air:Yes
Structure and exterior
- Roof:Composition
- Year built:1964
- Building area:1,392 sq. ft.
- Lot area:0.23 Acres
- Architectural Style:Brick 4 Side, Ranch, Traditional
- Construction Materials:Brick, Concrete
- Levels:1 Story
Schools
- High school:Mceachern
- Middle school:Tapp
- Elementary school:Compton
Utilities
- Water:Public, Water Available
- Sewer:Public Sewer, Sewer Available
Finances and disclosures
- Price:$255,000
- Price per sq. ft.:$183.19
- Tax amount:$531 (2025)
Features and amenities
- Appliances:Dishwasher, Oven/Range (Combo), Refrigerator
- Laundry features:Laundry
- Amenities:Double Pane Windows
Parking
- Total parking spaces:1
- Parking description:Attached, Carport, Kitchen Level
 2026 Georgia MLS. All rights reserved. Information Deem Reliable But Not Guaranteed August 25, 2026
New listings near 3557 New Macland Road
- Coming Soon
 $255,000Coming Soon3 beds 2 baths2,320 sq. ft.
3557 New Macland Road, Powder Springs, GA 30127
MLS# 7826462Listed by: KELLER WILLIAMS REALTY SIGNATURE PARTNERS - Coming Soon
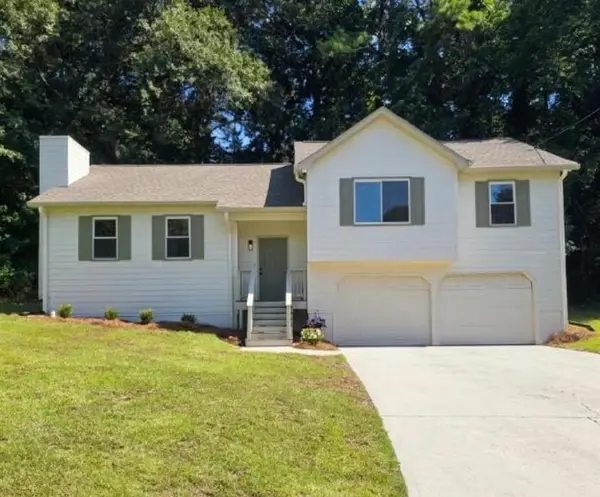 $329,900Coming Soon3 beds 2 baths1,612 sq. ft.
1006 Pinetree Court, Powder Springs, GA 30127
MLS# 7823881Listed by: KELLER WILLIAMS REALTY ATL NORTH - Coming Soon
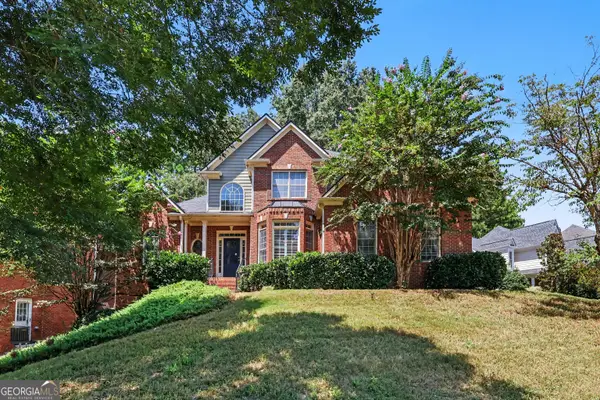 $469,900Coming Soon4 beds 3 baths2,628 sq. ft.
2848 Lost Lakes Way, Powder Springs, GA 30127
MLS# 10827927Listed by: eXp Realty - Coming Soon
 $799,000Coming Soon3 beds 3 baths3,368 sq. ft.
4796 Dallas Highway, Powder Springs, GA 30127
MLS# 7322993Listed by: RB REALTY - New
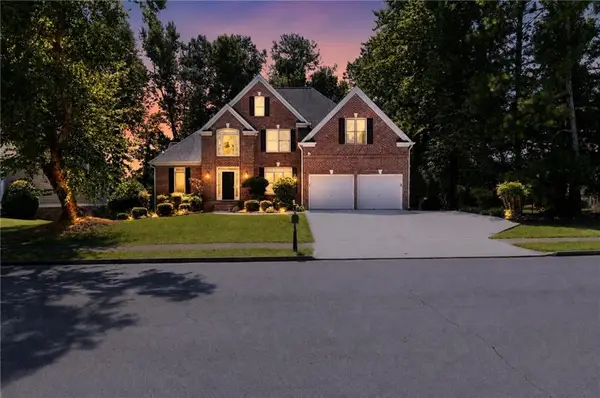 $534,900Active5 beds 3 baths2,916 sq. ft.
1249 Gate Post Lane, Powder Springs, GA 30127
MLS# 7826624Listed by: OFFERPAD BROKERAGE, LLC. - New
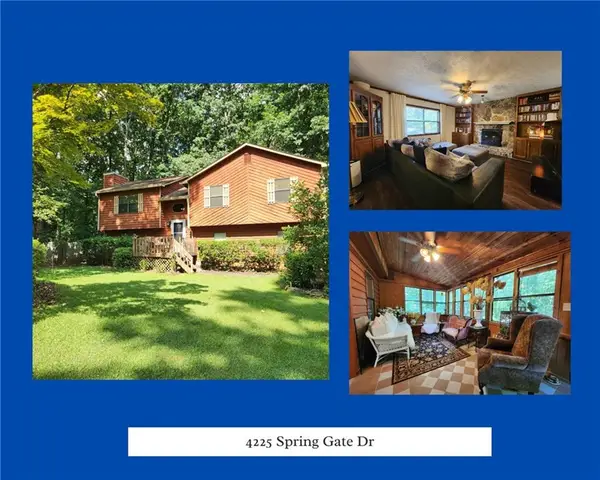 $320,000Active4 beds 2 baths1,814 sq. ft.
4225 Spring Gate Drive, Powder Springs, GA 30127
MLS# 7826177Listed by: YOUR HOME SOLD GUARANTEED REALTY HERITAGE OAKS - New
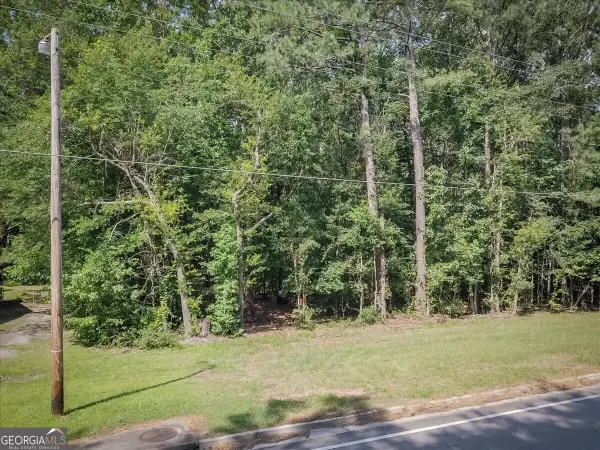 $55,000Active1.7 Acres
3132 Macedonia Road, Powder Springs, GA 30127
MLS# 10831509Listed by: Maximum One Community Realtors - Open Tue, 10am to 5pmNew
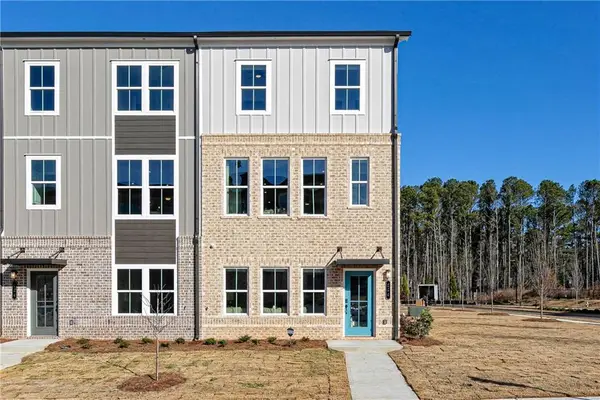 $314,990Active3 beds 4 baths1,964 sq. ft.
3290 Basil Oak Drive, Powder Springs, GA 30127
MLS# 7826002Listed by: SM GEORGIA BROKERAGE, LLC - New
 $662,102Active5 beds 5 baths3,200 sq. ft.
4250 Karenwood Circle, Powder Springs, GA 30127
MLS# 7825572Listed by: TRATON HOMES REALTY, INC.


Protect your home and budget from life's surprises with an Assurant Home Warranty, backed by a partner that supports you through every step of homeownership. Explore Plans.
© 2023 - 2026 ERA Franchise Systems LLC. All rights reserved. ERA Franchise Systems LLC fully supports the principles of the Fair Housing Act and the Equal Opportunity Act. ERA, ERA Real Estate powered, and their respective logos are registered service marks of ERA Franchise Systems LLC. Each office is independently owned and operated.