
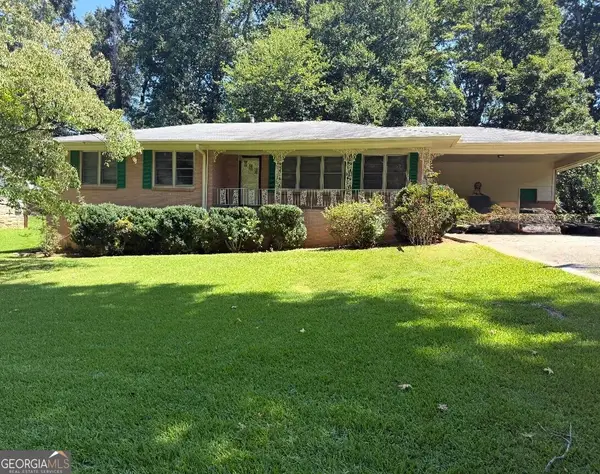
3742 Bengal Drive, Powder Springs, GA 30127
Local realty services provided by:ERA Sunrise Realty
3742 Bengal Drive,Powder Springs, GA 30127
$375,000
- 4 Beds
- 3 Baths
- 2,232 sq. ft.
- Single family
- Coming Soon
Listed by: empowerhome team atlanta, brazil martin
Office: keller williams rlty, first atlanta
MLS#:7831287
Source:FIRSTMLS
Price summary
- Price:$375,000
- Price per sq. ft.:$168.01
About this home
Some homes simply give you more ways to live, gather, unwind, and make the space your own. This Powder Springs home is one of them.
Picture mornings beginning around the kitchen island, coffee in hand as sunlight fills the open living space. Dinner comes together on the gas range while conversation carries easily between the kitchen and family room. When the evening slows down, settle in beside the fireplace and enjoy the kind of comfortable gathering space that makes staying home feel like the plan.
But what truly sets this home apart is its flexibility. The finished, daylight lower level offers its own kitchen, living space, private entry and walk-out access, creating valuable options for guests, extended stays, a home office, hobby space or simply more room to spread out. It is the kind of layout that can adapt as life changes.
Then there is the backyard. Step outside onto the expansive deck and imagine weekend cookouts, long conversations over dinner, quiet mornings outdoors and evenings beneath the trees. The fenced yard provides plenty of room to garden, play, entertain or simply enjoy having your own outdoor retreat.
Practical details make everyday life easier, too, with an updated laundry room offering generous storage, an attached garage, additional storage possibilities, and a kitchen designed for both cooking and connection. Previous listing information also identifies a newer roof and water heater, which should be confirmed as current before we advertise them.
Beyond home, Powder Springs puts recreation and everyday convenience within reach. Explore local parks, spend an afternoon along the Silver Comet Trail, head into downtown Powder Springs, or enjoy nearby shopping and dining before coming back to a home that feels comfortably removed from the rush.
This is more than a place to put your furniture. It is a home with room for everyday routines, memorable gatherings, changing needs and whatever comes next. Schedule your private tour and experience the possibilities for yourself....
Contact an agent
Home facts
- Year built:1974
- Subdivision & Development:Lancer
- Listing ID #:7831287
- Updated:September 06, 2026 at 01:27 PM
Rooms and interior
- Bedrooms:4
- Total bathrooms:3
- Full bathrooms:2
- Half bathrooms:1
- Flooring:Ceramic Tile, Vinyl
- Dining Description:Great Room, Open Concept
- Kitchen Description:Cabinets White, Dishwasher, Gas Oven, Gas Range, Kitchen Island, Microwave, Refrigerator, View to Family Room
- Bedroom Description:In-Law Floorplan
- Basement Description:Daylight, Finished
- Living area:2,232 sq. ft.
Heating and cooling
- Cooling:Central Air
- Heating:Central
- Central air:Yes
Structure and exterior
- Roof:Composition
- Year built:1974
- Building area:2,232 sq. ft.
- Lot area:0.22 Acres
- Lot Features:Front Yard, Level, Private
- Architectural Style:Traditional
- Construction Materials:Block, Brick 4 Sides, HardiPlank Type
- Exterior Features:Deck, Private Yard
- Levels:Multi/Split
Schools
- High school:McEachern
- Middle school:Tapp
- Elementary school:Compton
Utilities
- Water:Public, Water Available
- Sewer:Public Sewer, Sewer Available
Finances and disclosures
- Price:$375,000
- Price per sq. ft.:$168.01
- Tax amount:$3,602 (2025)
Features and amenities
- Laundry features:Dryer, In Hall, Main Level, Washer
Parking
- Parking description:Attached, Driveway, Garage
- Garage spaces:1
 Listings identified with the FMLS IDX logo come from FMLS and are held by brokerage firms other than the owner of this website. The listing brokerage is identified in any listing details. Information is deemed reliable but is not guaranteed. If you believe any FMLS listing contains material that infringes your copyrighted work please click here (https://www.fmls.com/dmca) to review our DMCA policy and learn how to submit a takedown request. ©2026 First Multiple Listing Service, Inc.
New listings near 3742 Bengal Drive
- Coming Soon
 $329,900Coming Soon2 beds 2 baths
3205 Abbott Drive Sw #20, Powder Springs, GA 30127
MLS# 7832779Listed by: BERKSHIRE HATHAWAY HOMESERVICES GEORGIA PROPERTIES - Coming SoonOpen Sat, 12 to 3pm
 $610,000Coming Soon4 beds 4 baths4,122 sq. ft.
4173 Lilycrest Way, Powder Springs, GA 30127
MLS# 7832005Listed by: BHGRE METRO BROKERS - Coming Soon
 $255,000Coming Soon3 beds 2 baths1,392 sq. ft.
3557 New Macland Road, Powder Springs, GA 30127
MLS# 10832044Listed by: Keller Williams Realty - Coming Soon
 $255,000Coming Soon3 beds 2 baths2,320 sq. ft.
3557 New Macland Road, Powder Springs, GA 30127
MLS# 7826462Listed by: KELLER WILLIAMS REALTY SIGNATURE PARTNERS - Coming Soon
 $799,000Coming Soon3 beds 3 baths3,368 sq. ft.
4796 Dallas Highway, Powder Springs, GA 30127
MLS# 7322993Listed by: RB REALTY - Open Mon, 12 to 2pmNew
 $575,000Active5 beds 5 baths3,581 sq. ft.
6027 Windfall Court, Powder Springs, GA 30127
MLS# 7826761Listed by: ATLANTA COMMUNITIES - New
 $520,000Active4 beds 3 baths2,509 sq. ft.
4956 Crider Creek Drive, Powder Springs, GA 30127
MLS# 7832536Listed by: VIRTUAL PROPERTIES REALTY.COM - New
 $398,900Active4 beds 3 baths2,349 sq. ft.
4814 Country Walk Estates, Powder Springs, GA 30127
MLS# 10839945Listed by: RE/MAX Pure - New
 $484,900Active5 beds 3 baths2,978 sq. ft.
3229 Creek Trace E, Powder Springs, GA 30127
MLS# 7832692Listed by: EXP REALTY, LLC.


Protect your home and budget from life's surprises with an Assurant Home Warranty, backed by a partner that supports you through every step of homeownership. Explore Plans.
© 2023 - 2026 ERA Franchise Systems LLC. All rights reserved. ERA Franchise Systems LLC fully supports the principles of the Fair Housing Act and the Equal Opportunity Act. ERA, ERA Real Estate powered, and their respective logos are registered service marks of ERA Franchise Systems LLC. Each office is independently owned and operated.