
4214 Karenwood Circle, Powder Springs, GA 30127
Local realty services provided by:ERA Towne Square Realty, Inc.
4214 Karenwood Circle,Powder Springs, GA 30127
$559,429
- 5 Beds
- 3 Baths
- 2,502 sq. ft.
- Single family
- Active
Listed by: hunter reside
Office: traton homes realty, inc.
MLS#:7823223
Source:FIRSTMLS
Price summary
- Price:$559,429
- Price per sq. ft.:$223.59
- Monthly HOA dues:$130
About this home
Traton Homes, Rosehaven elevation B. Ready November/December! Experience Altogether More at Linden Grove with this thoughtfully designed 5-bedroom, 3-bath home featuring a loft, primary-on-main, and covered rear patio. Soaring 10-foot ceilings enhance the open main level, where the family room showcases a sleek electric fireplace and the dining area flows effortlessly into the kitchen. The kitchen pairs 42-inch maple cabinetry in a warm Cider stain with a striking black island, matte-black hardware and stainless Whirlpool appliances, including a five-burner gas range, canopy vent hood and built-in microwave. A wrapped island, drawer stack and double-bin waste cabinet add style and everyday convenience. Upstairs, the spacious loft/flex space is joined by additional bedrooms & a full bath. Full oak-tread stairs, main-level crown molding and an owner’s shower with a floating corner bench add elevated finishing touches. The exterior features Cornwall Slate siding, Cypress Point brick, Extra White trim and Thunder Gray accents. Linden Grove offers a beautiful park-like setting with a massive pool & cabana, preserved 14+ acre green space with a massive walking trail, and convenient access to shopping, dining and Cobb County destinations. Plans, specifications, pricing and completion dates are subject to change....
Contact an agent
Home facts
- Year built:2026
- Subdivision & Development:Linden Grove
- Listing ID #:7823223
- Updated:August 19, 2026 at 03:02 PM
Rooms and interior
- Bedrooms:5
- Total bathrooms:3
- Full bathrooms:3
- Flooring:Carpet
- Dining Description:Open Concept
- Bathrooms Description:Double Vanity, Shower Only
- Kitchen Description:Dishwasher, Disposal, Eat-in Kitchen, Gas Range, Kitchen Island, Microwave, Pantry, Range Hood, Stone Counters, View to Family Room
- Bedroom Description:Master on Main
- Living area:2,502 sq. ft.
Heating and cooling
- Cooling:Ceiling Fan(s), Central Air, Zoned
- Heating:Central, Zoned
- Central air:Yes
Structure and exterior
- Roof:Composition, Shingle
- Year built:2026
- Building area:2,502 sq. ft.
- Lot area:0.23 Acres
- Lot Features:Front Yard, Landscaped, Sloped
- Architectural Style:Craftsman, Traditional
- Construction Materials:Brick 4 Sides, Fiber Cement
- Exterior Features:Covered, Patio, Rain Gutters
- Levels:2 Story
Schools
- High school:McEachern
- Middle school:Tapp
- Elementary school:Varner
Utilities
- Water:Public, Water Available
- Sewer:Public Sewer, Sewer Available
Finances and disclosures
- Price:$559,429
- Price per sq. ft.:$223.59
Features and amenities
- Laundry features:In Hall, Laundry Room, Main Level
- Amenities:Disappearing Attic Stairs, Electric Water Heater, Entrance Foyer, High Ceilings 10 ft Main, High Ceilings 9 ft Upper, High Speed Internet, Walk-In Closet(s)
Parking
- Parking description:Attached, Driveway, Garage, Garage Door Opener, Garage Faces Front, Kitchen Level, Level Driveway
- Garage spaces:2
 Listings identified with the FMLS IDX logo come from FMLS and are held by brokerage firms other than the owner of this website. The listing brokerage is identified in any listing details. Information is deemed reliable but is not guaranteed. If you believe any FMLS listing contains material that infringes your copyrighted work please click here (https://www.fmls.com/dmca) to review our DMCA policy and learn how to submit a takedown request. ©2026 First Multiple Listing Service, Inc.
New listings near 4214 Karenwood Circle
- Coming Soon
 $274,900Coming Soon3 beds 2 baths
4391 Hiram Lithia Springs Road, Powder Springs, GA 30127
MLS# 7821300Listed by: DEDIKATE REAL ESTATE, LLC - Coming Soon
 $799,000Coming Soon3 beds 3 baths
4796 Dallas Highway, Powder Springs, GA 30127
MLS# 7322993Listed by: RB REALTY - New
 $285,000Active3 beds 1 baths
4306 Abney Drive, Powder Springs, GA 30127
MLS# 10828580Listed by: Atlanta Communities - New
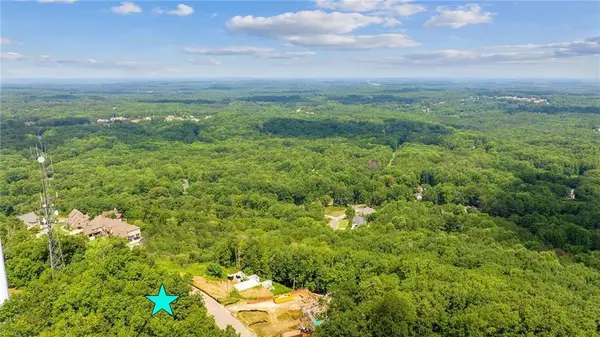 $175,000Active0.69 Acres
5003 Pindos Trail, Powder Springs, GA 30127
MLS# 7823681Listed by: LIBERTY RE KELLY NEMETH AND ASSOC. 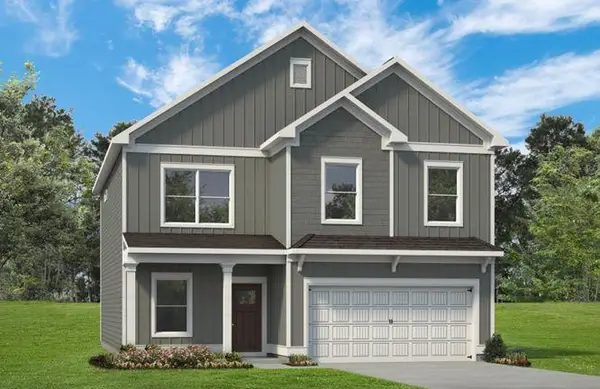 $449,990Active4 beds 3 baths2,565 sq. ft.
5044 Cecelia Drive Drive, Powder Springs, GA 30127
MLS# 7796284Listed by: SDC REALTY, LLC.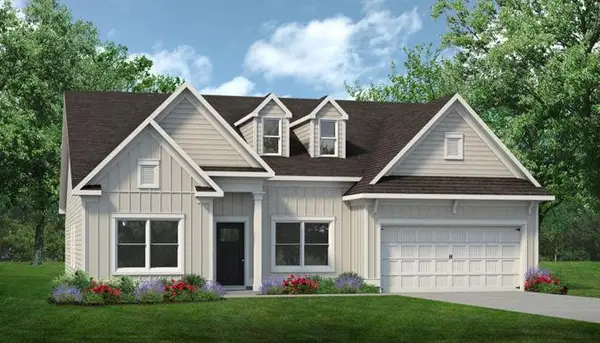 $454,990Active3 beds 3 baths2,404 sq. ft.
5040 Cecelia Drive, Powder Springs, GA 30127
MLS# 7798701Listed by: SDC REALTY, LLC. $439,990Active3 beds 3 baths2,231 sq. ft.
5037 Cecelia Drive, Powder Springs, GA 30127
MLS# 7804622Listed by: SDC REALTY, LLC.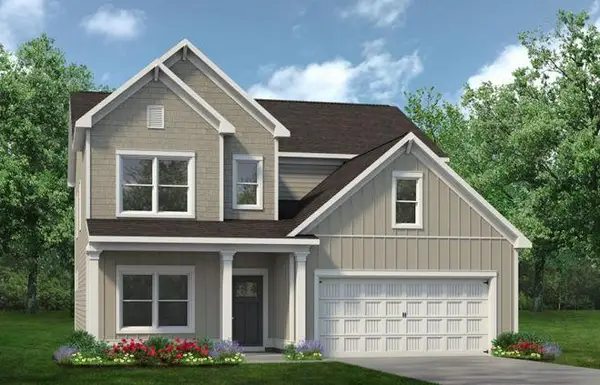 $473,990Active4 beds 4 baths2,934 sq. ft.
5036 Cecelia Drive Drive, Powder Springs, GA 30127
MLS# 7811676Listed by: SDC REALTY, LLC.- New
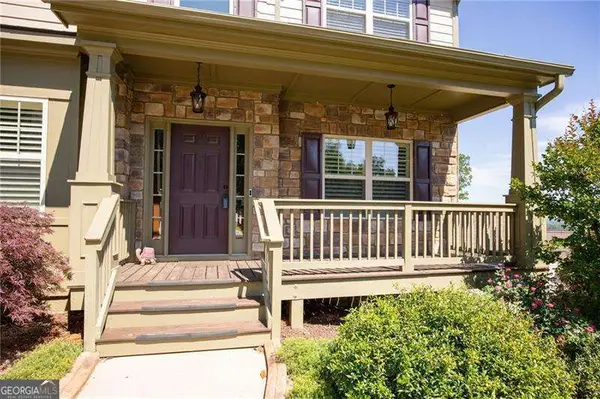 $665,000Active6 beds 4 baths4,500 sq. ft.
407 Ward Farm Drive, Powder Springs, GA 30127
MLS# 10827974Listed by: Atlanta Communities - New
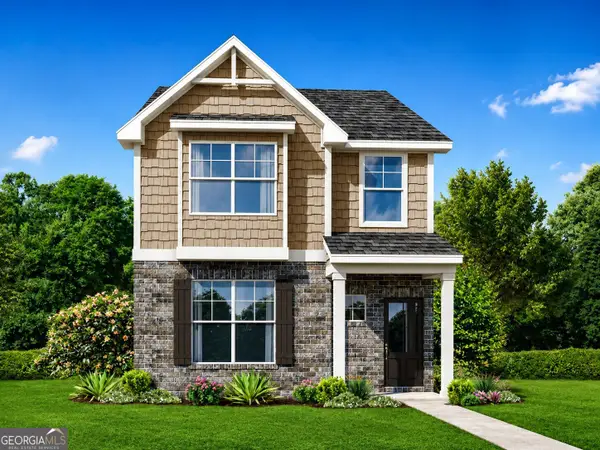 $369,990Active3 beds 3 baths1,808 sq. ft.
5227 Timbercrest Lane, Powder Springs, GA 30127
MLS# 10827979Listed by: Re/Max Tru, Inc.


Protect your home and budget from life's surprises with an Assurant Home Warranty, backed by a partner that supports you through every step of homeownership. Explore Plans.
© 2023 - 2026 ERA Franchise Systems LLC. All rights reserved. ERA Franchise Systems LLC fully supports the principles of the Fair Housing Act and the Equal Opportunity Act. ERA, ERA Real Estate powered, and their respective logos are registered service marks of ERA Franchise Systems LLC. Each office is independently owned and operated.