
4814 Country Walk Estates, Powder Springs, GA 30127
Local realty services provided by:ERA Hirsch Real Estate Team
4814 Country Walk Estates,Powder Springs, GA 30127
$398,900
- 4 Beds
- 3 Baths
- 2,349 sq. ft.
- Single family
- Active
Listed by: shelia marshall
Office: re/max pure
MLS#:10839945
Source:METROMLS
Price summary
- Price:$398,900
- Price per sq. ft.:$169.82
- Monthly HOA dues:$50.83
About this home
WELCOME HOME TO THIS BEAUTIFUL FOUR BEDROOM, THREE FULL BATHROOM BRICK FRONT HOME IN A CONVENIENT LOCATION. THE MAIN LEVEL FEATURES A SECOND BEDROOM AND FULL BATHROOM PERFECT FOR GUESTS, ALONG WITH A LAUNDRY ROOM. A DRAMATIC TWO STORY FOYER WELCOMES YOU INSIDE AND LEADS TO A SPACIOUS TWO STORY FAMILY ROOM COMPLETE WITH A BRICK FIREPLACE AND AN ABUNDANCE OF NATURAL LIGHT! THE KITCHEN OFFERS TILE FLOORING, PANTRY, BREAKFAST BAR, STAINLESS STEEL APPLIANCES, BUILT IN MICROWAVE, GAS STOVE, BUILT IN WINE STORAGE AND EAT IN KITCHEN. THE DINING ROOM IS ENHANCED WITH UPDATED LIGHTING AND DECORATIVE SHADOW BOX MOLDING FOR AN LOVELY WAINSCOTING EFFECT. UPSTAIRS THE SPACIOUS PRIMARY SUITE FEATURES A DOUBLE TREY CEILING AND SITTING AREA. THE LARGE PRIMARY BATHROOM OFFERS DOUBLE VANITIES, SEPARATE TUB/SHOWER, WALK IN CLOSET AND A PRIVATE WATER CLOSET. SECONDARY BEDROOMS PROVIDE PLENTY OF SPACE INCLUDING VAULTED CEILING, WALK IN CLOSET AND CONVENIENT JACK AND JILL BATHROOM. ENJOY OUTDOOR LIVING WITH A SPACIOUS PATIO OVERLOOKING A LARGE LEVEL BACKYARD ENCLOSED BY PRIVACY FENCE-PERFECT FOR ENTERTAINING, RELAXING OR PLAY! ADDITIONAL FEATURES INCLUDE CEILING FANS THROUGHOUT, SMOOTH CEILINGS AND ABUNDANCE OF CLOSET SPACE. ENJOY AN EASY WALK TO THE COMMUNITY AMENITIES AND CONVENIENT ACCESS TO THE SILVER COMET TRAIL. CONVENIENT DRIVE TO AIRPORT!...
Contact an agent
Home facts
- Year built:2001
- Subdivision & Development:COUNTRY WALK
- Listing ID #:10839945
- Updated:September 07, 2026 at 11:02 AM
Rooms and interior
- Bedrooms:4
- Total bathrooms:3
- Full bathrooms:3
- Flooring:Carpet, Hardwood
- Dining Description:Separate Room
- Bathrooms Description:Double Vanity, Separate Shower
- Kitchen Description:Breakfast Area, Breakfast Bar, Dishwasher, Disposal, Microwave, Pantry, Solid Surface Counters, Stainless Steel Appliance(s)
- Bedroom Description:Walk-In Closet(s)
- Living area:2,349 sq. ft.
Heating and cooling
- Cooling:Ceiling Fan(s), Central Air
- Heating:Central, Forced Air, Natural Gas
- Central air:Yes
Structure and exterior
- Roof:Composition
- Year built:2001
- Building area:2,349 sq. ft.
- Lot area:0.32 Acres
- Lot Features:Level
- Architectural Style:Brick Front, Traditional
- Construction Materials:Brick
- Exterior Features:Deck/Patio
- Foundation Description:Slab
- Levels:2 Story
Schools
- High school:Mceachern
- Middle school:Tapp
- Elementary school:Varner
Utilities
- Water:Public
- Sewer:Public Sewer, Sewer Available
Finances and disclosures
- Price:$398,900
- Price per sq. ft.:$169.82
- Tax amount:$4,977 (2026)
Features and amenities
- Appliances:Dishwasher, Disposal, Gas Water Heater, Microwave, Stainless Steel Appliance(s)
- Laundry features:In Hall, Laundry
- Amenities:Double Pane Windows, Gas Water Heater, High Ceilings, Smoke Detector(s), Tray Ceiling(s), Two Story Foyer, Vaulted Ceiling(s)
Parking
- Parking description:Garage, Kitchen Level
- Garage:Yes
 2026 Georgia MLS. All rights reserved. Information Deem Reliable But Not Guaranteed September 7, 2026
New listings near 4814 Country Walk Estates
- Coming Soon
 $329,900Coming Soon2 beds 2 baths1,689 sq. ft.
3205 Abbott Drive Sw #20, Powder Springs, GA 30127
MLS# 10839985Listed by: BHHS Georgia Properties - Coming SoonOpen Sat, 12 to 3pm
 $610,000Coming Soon4 beds 4 baths4,122 sq. ft.
4173 Lilycrest Way, Powder Springs, GA 30127
MLS# 10838907Listed by: BHGRE Metro Brokers - Coming Soon
 $375,000Coming Soon4 beds 3 baths2,232 sq. ft.
3742 Bengal Drive, Powder Springs, GA 30127
MLS# 10838580Listed by: Keller Williams Realty First Atlanta - Coming Soon
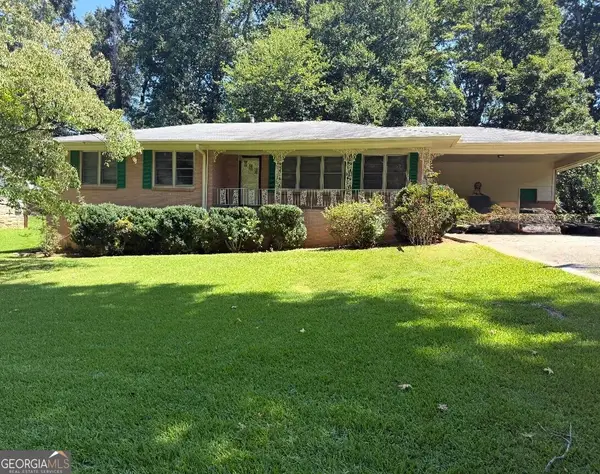 $255,000Coming Soon3 beds 2 baths1,392 sq. ft.
3557 New Macland Road, Powder Springs, GA 30127
MLS# 10832044Listed by: Keller Williams Realty - Coming Soon
 $255,000Coming Soon3 beds 2 baths2,320 sq. ft.
3557 New Macland Road, Powder Springs, GA 30127
MLS# 7826462Listed by: KELLER WILLIAMS REALTY SIGNATURE PARTNERS - Coming Soon
 $799,000Coming Soon3 beds 3 baths3,368 sq. ft.
4796 Dallas Highway, Powder Springs, GA 30127
MLS# 7322993Listed by: RB REALTY 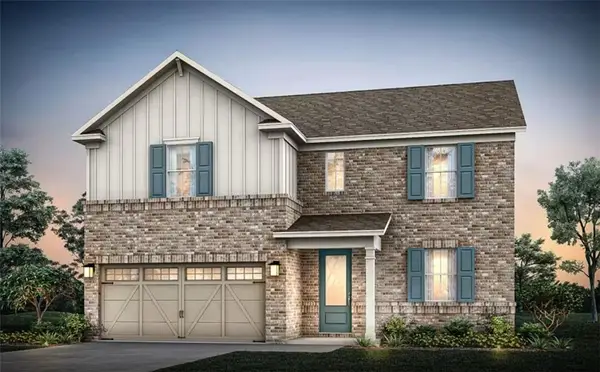 $532,990Active4 beds 4 baths2,782 sq. ft.
4628 Karenwood Circle, Powder Springs, GA 30127
MLS# 7819629Listed by: PULTE REALTY OF GEORGIA, INC.- New
 $336,068Active3 beds 3 baths1,880 sq. ft.
3244 Winding Waters Way, Powder Springs, GA 30127
MLS# 7830584Listed by: DFH REALTY GA, LLC - Open Mon, 12 to 2pmNew
 $575,000Active5 beds 5 baths3,581 sq. ft.
6027 Windfall Court, Powder Springs, GA 30127
MLS# 7826761Listed by: ATLANTA COMMUNITIES - New
 $520,000Active4 beds 3 baths2,509 sq. ft.
4956 Crider Creek Drive, Powder Springs, GA 30127
MLS# 7832536Listed by: VIRTUAL PROPERTIES REALTY.COM


Protect your home and budget from life's surprises with an Assurant Home Warranty, backed by a partner that supports you through every step of homeownership. Explore Plans.
© 2023 - 2026 ERA Franchise Systems LLC. All rights reserved. ERA Franchise Systems LLC fully supports the principles of the Fair Housing Act and the Equal Opportunity Act. ERA, ERA Real Estate powered, and their respective logos are registered service marks of ERA Franchise Systems LLC. Each office is independently owned and operated.