
5067 Julia Way, Powder Springs, GA 30127
Local realty services provided by:ERA Sunrise Realty
5067 Julia Way,Powder Springs, GA 30127
$788,000
- 5 Beds
- 4 Baths
- 5,280 sq. ft.
- Single family
- Coming Soon
Listed by: mark spain, spencer toney
Office: mark spain real estate
MLS#:7824731
Source:FIRSTMLS
Price summary
- Price:$788,000
- Price per sq. ft.:$149.24
- Monthly HOA dues:$40.5
About this home
Welcome to 5067 Julia Way! This rare, beautifully upgraded 5-bedroom, 3.5-bathroom home sits on a desirable corner lot in a quiet cul-de-sac and features upgrades throughout. Major systems offer added peace of mind, with the HVAC, roof, and high-tech water heater ALL LESS THAN FIVE YEARS OLD. The home also features high ceilings, a fireplace in the living room, an updated kitchen with upgraded appliances, a spacious remodeled primary bathroom, and replacement of the majority of the home's windows. A true highlight is the partially finished, walkout basement, already prepared for its own full kitchen and bathroom and offering endless possibilities for additional living, entertaining, guest, or in-law space. Best of all, the basement walks directly out to the backyard and pool! In your backyard, enjoy your own private outdoor retreat with a newly installed in-ground pool, hot tub, and fire pit, perfect for entertaining or relaxing. With its extensive upgrades, newer major systems, spacious layout, versatile basement, and exceptional outdoor amenities, this Powder Springs home offers an incredible combination of comfort, functionality, and lifestyle!...
Contact an agent
Home facts
- Year built:2008
- Subdivision & Development:BIRKSHIRE WOODS
- Listing ID #:7824731
- Updated:August 20, 2026 at 09:45 PM
Rooms and interior
- Bedrooms:5
- Total bathrooms:4
- Full bathrooms:3
- Half bathrooms:1
- Flooring:Carpet, Concrete, Hardwood
- Kitchen Description:Dishwasher, Gas Range, Refrigerator, Stone Counters
- Basement Description:Partial
- Living area:5,280 sq. ft.
Heating and cooling
- Cooling:Central Air
- Heating:Central, Forced Air
- Central air:Yes
Structure and exterior
- Roof:Shingle
- Year built:2008
- Building area:5,280 sq. ft.
- Lot area:0.85 Acres
- Lot Features:Back Yard, Corner Lot, Cul-De-Sac
- Architectural Style:Traditional
- Construction Materials:Stone
- Exterior Features:Patio, Private Yard
- Levels:2 Story
Schools
- High school:Osborne
- Middle school:Garrett
- Elementary school:Powder Springs
Utilities
- Water:Public
- Sewer:Public Sewer
Finances and disclosures
- Price:$788,000
- Price per sq. ft.:$149.24
- Tax amount:$7,274 (2025)
Features and amenities
- Laundry features:Main Level
- Pool features:In Ground, Private Pool
Parking
- Total parking spaces:8
- Parking description:Attached, Garage, Garage Door Opener, Garage Faces Side
- Garage spaces:3
 Listings identified with the FMLS IDX logo come from FMLS and are held by brokerage firms other than the owner of this website. The listing brokerage is identified in any listing details. Information is deemed reliable but is not guaranteed. If you believe any FMLS listing contains material that infringes your copyrighted work please click here (https://www.fmls.com/dmca) to review our DMCA policy and learn how to submit a takedown request. ©2026 First Multiple Listing Service, Inc.
New listings near 5067 Julia Way
- Coming Soon
 $788,000Coming Soon5 beds 4 baths5,280 sq. ft.
5067 Julia Way, Powder Springs, GA 30127
MLS# 10829724Listed by: Mark Spain Real Estate - Coming Soon
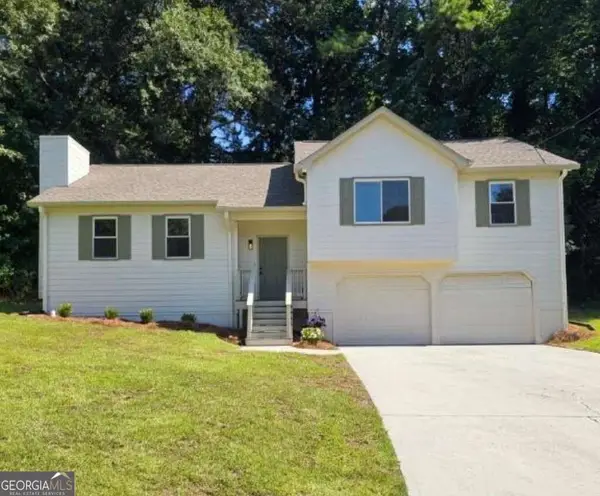 $329,900Coming Soon3 beds 2 baths
1006 Pinetree Court, Powder Springs, GA 30127
MLS# 10829449Listed by: Keller Williams Realty Atlanta North - Coming Soon
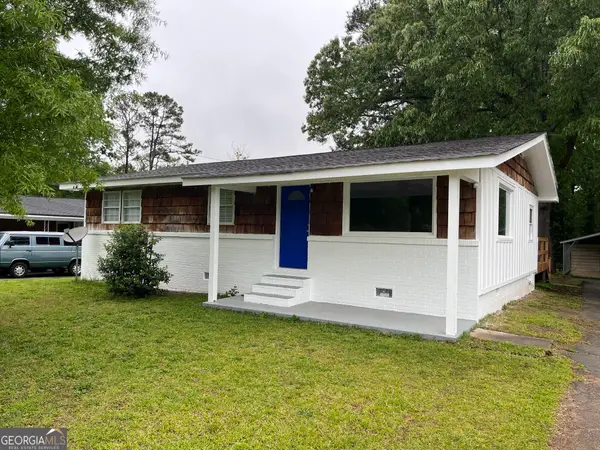 $274,900Coming Soon3 beds 2 baths1,218 sq. ft.
4391 Hiram Lithia Springs Road, Powder Springs, GA 30127
MLS# 10825710Listed by: DediKate Real Estate - Coming Soon
 $799,000Coming Soon3 beds 3 baths3,368 sq. ft.
4796 Dallas Highway, Powder Springs, GA 30127
MLS# 7322993Listed by: RB REALTY - New
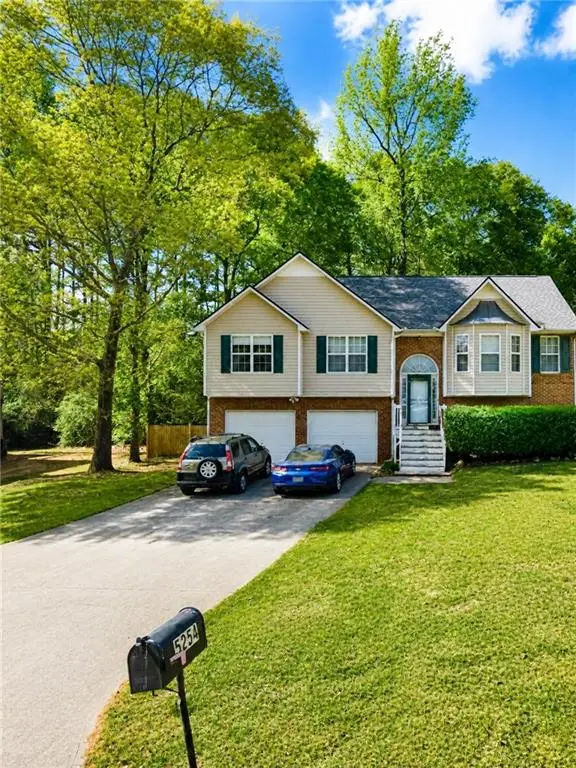 $325,000Active4 beds 3 baths1,469 sq. ft.
5254 Miranda Way, Powder Springs, GA 30127
MLS# 7824818Listed by: NORTHGROUP REALTY - New
 $315,000Active3 beds 2 baths
5363 Muirwood Place, Powder Springs, GA 30127
MLS# 10829714Listed by: Propstor LLC - New
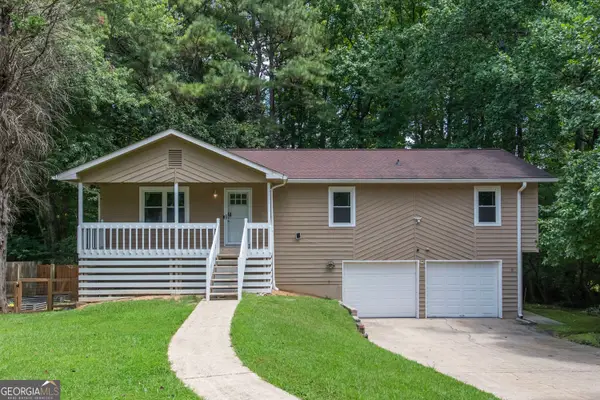 $309,900Active3 beds 2 baths1,352 sq. ft.
3125 Barrett Court, Powder Springs, GA 30127
MLS# 10829539Listed by: GA Classic Realty - New
 $359,999Active3 beds 2 baths1,515 sq. ft.
3903 Brianna Drive, Powder Springs, GA 30127
MLS# 7824168Listed by: KELLER WILLIAMS REALTY ATL PERIMETER - New
 $359,990Active3 beds 3 baths1,808 sq. ft.
5117 Timbercrest Lane, Powder Springs, GA 30127
MLS# 10828802Listed by: Re/Max Tru, Inc.


Protect your home and budget from life's surprises with an Assurant Home Warranty, backed by a partner that supports you through every step of homeownership. Explore Plans.
© 2023 - 2026 ERA Franchise Systems LLC. All rights reserved. ERA Franchise Systems LLC fully supports the principles of the Fair Housing Act and the Equal Opportunity Act. ERA, ERA Real Estate powered, and their respective logos are registered service marks of ERA Franchise Systems LLC. Each office is independently owned and operated.