
5881 Pavillion Drive, Powder Springs, GA 30127
Local realty services provided by:ERA Towne Square Realty, Inc.
5881 Pavillion Drive,Powder Springs, GA 30127
$395,000
- 3 Beds
- 3 Baths
- 1,928 sq. ft.
- Single family
- Active
Upcoming open houses
- Sun, Oct 1102:00 pm - 04:00 pm
Listed by: lindsey haas
Office: keller williams realty
MLS#:10866896
Source:METROMLS
Price summary
- Price:$395,000
- Price per sq. ft.:$204.88
About this home
Absolutely. I can write this in a polished MLS-style paragraph based on the photos you've shared here and the upgrades you listed. I don't see the website link in your message, so I'm not going to add features I can't verify from the property photos. Tucked away on a quiet cul-de-sac lot surrounded by mature trees, this beautifully refreshed home offers privacy, space and numerous updates that make it truly move-in ready. A long, spacious driveway provides plenty of parking and leads to an oversized garage with additional finished storage rooms, giving you exceptional flexibility for storage, a workshop, hobbies or future use. Step inside to find all-new interior paint and new carpet throughout, along with a brand-new HVAC system for added peace of mind. The kitchen features newly refinished cabinetry paired with stainless steel appliances and opens to comfortable living and entertaining spaces filled with natural light. A convenient half bath is located on the main level, while upstairs you'll find three bedrooms and two full bathrooms, including a spacious primary suite. Outside, enjoy the covered front porch, newly stained back deck overlooking the private wooded setting, storage shed and plenty of usable yard space. The garage has also been freshly painted, making even the utility spaces feel clean and refreshed. With its peaceful setting, generous parking, abundant storage, extensive recent improvements and access to top-rated schools, this home offers the combination of location, functionality and move-in-ready condition buyers are looking for....
Contact an agent
Home facts
- Year built:1989
- Subdivision & Development:Courtyard West
- Listing ID #:10866896
- Updated:October 06, 2026 at 11:19 AM
Rooms and interior
- Bedrooms:3
- Total bathrooms:3
- Full bathrooms:2
- Half bathrooms:1
- Flooring:Carpet, Hardwood, Laminate, Tile
- Kitchen Description:Breakfast Area, Breakfast Bar, Dishwasher, Disposal, Kitchen Island, Microwave, Oven/Range (Combo), Pantry, Second Kitchen, Stainless Steel Appliance(s)
- Basement Description:Exterior Entry, Finished, Interior Entry, Partial
- Living area:1,928 sq. ft.
Heating and cooling
- Cooling:Ceiling Fan(s), Central Air
- Heating:Central
- Central air:Yes
Structure and exterior
- Roof:Composition
- Year built:1989
- Building area:1,928 sq. ft.
- Lot area:0.65 Acres
- Lot Features:Level
- Architectural Style:Traditional
- Construction Materials:Brick, Vinyl Siding
- Exterior Features:Deck
- Foundation Description:Slab
- Levels:2 Story
Schools
- High school:Harrison
- Middle school:Lost Mountain
- Elementary school:Vaughan
Utilities
- Water:Public, Water Available
- Sewer:Public Sewer, Sewer Connected
Finances and disclosures
- Price:$395,000
- Price per sq. ft.:$204.88
- Tax amount:$3,418 (2025)
Features and amenities
- Appliances:Dishwasher, Disposal, Gas Water Heater, Microwave, Oven/Range (Combo), Stainless Steel Appliance(s)
- Laundry features:Laundry Closet
- Amenities:Gas Water Heater, Pulldown Attic Stairs, Smoke Detector(s)
Parking
- Total parking spaces:2
- Parking description:Garage, Garage Door Opener
- Garage:Yes
 2026 Georgia MLS. All rights reserved. Information Deem Reliable But Not Guaranteed October 6, 2026
New listings near 5881 Pavillion Drive
- Coming Soon
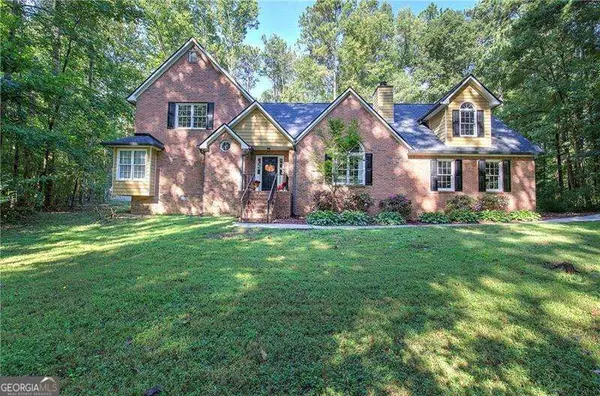 $380,000Coming Soon4 beds 3 baths2,931 sq. ft.
5180 Brownwood Drive, Powder Springs, GA 30127
MLS# 10867117Listed by: Atlanta Communities - Coming Soon
 $1,400,000Coming Soon4 beds 4 baths4,347 sq. ft.
2695 Old Villa Rica Road, Powder Springs, GA 30127
MLS# 10858247Listed by: LLane & Co. - Coming Soon
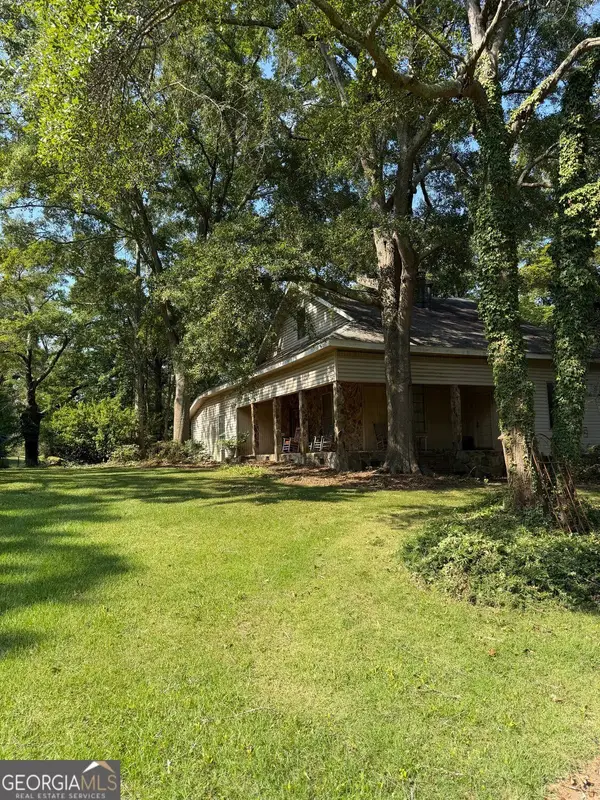 $999,999Coming Soon3 beds 2 baths3,544 sq. ft.
4038 Brownsville Road, Powder Springs, GA 30127
MLS# 10848671Listed by: BHHS Georgia Properties - Coming Soon
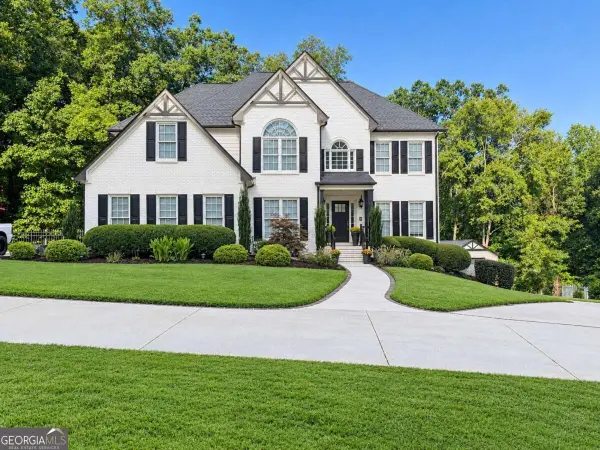 $910,000Coming Soon6 beds 5 baths3,371 sq. ft.
396 Collegiate Drive, Powder Springs, GA 30127
MLS# 10847256Listed by: Keller Williams Realty Atlanta North - Coming Soon
 $910,000Coming Soon6 beds 5 baths
396 Collegiate Drive, Powder Springs, GA 30127
MLS# 7838639Listed by: KELLER WILLIAMS REALTY ATL NORTH - Coming Soon
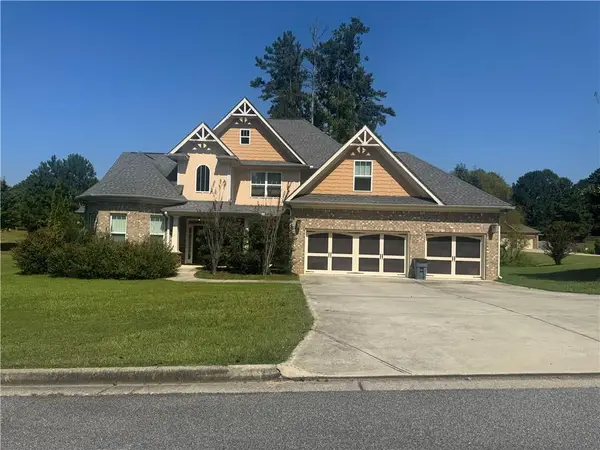 $594,900Coming Soon5 beds 4 baths3,305 sq. ft.
4880 China Berry Drive, Powder Springs, GA 30127
MLS# 7836420Listed by: CLIMMONS GROUP REAL ESTATE, LLC - Coming Soon
 $799,000Coming Soon3 beds 3 baths3,368 sq. ft.
4796 Dallas Highway, Powder Springs, GA 30127
MLS# 7322993Listed by: RB REALTY - New
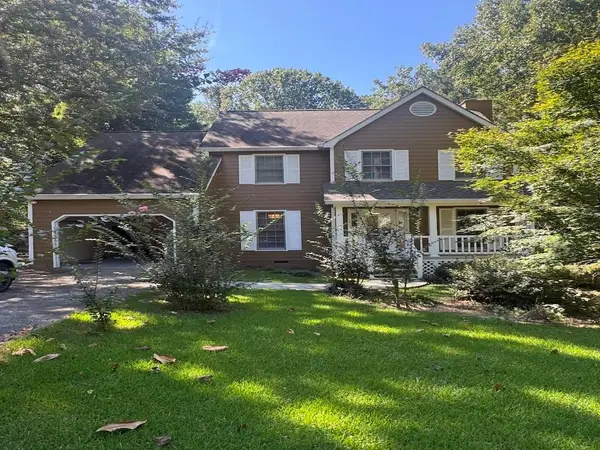 $349,900Active3 beds 3 baths1,652 sq. ft.
4833 W Mceachern Woods Drive, Powder Springs, GA 30127
MLS# 7836317Listed by: WYND REALTY, LLC - New
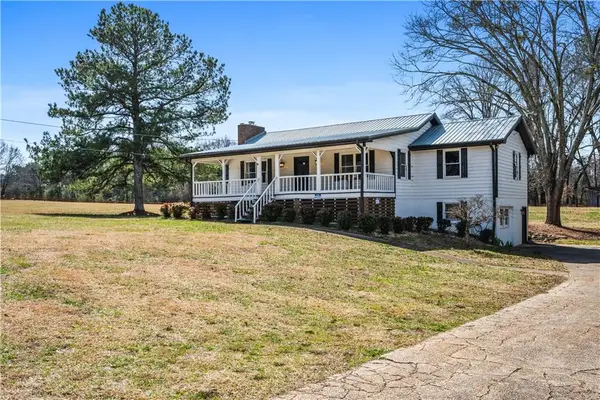 $505,000Active3 beds 3 baths2,349 sq. ft.
5333 Pine Valley Road Sw, Powder Springs, GA 30127
MLS# 7849469Listed by: ANSLEY REAL ESTATE - New
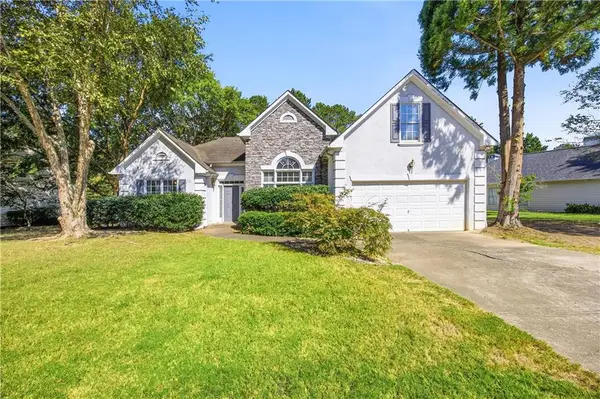 $350,000Active4 beds 2 baths2,347 sq. ft.
4014 Villa Lake Road, Powder Springs, GA 30127
MLS# 7849499Listed by: BIRCH RIVER REALTY, LLC.


Protect your home and budget from life's surprises with an Assurant Home Warranty, backed by a partner that supports you through every step of homeownership. Explore Plans.
© 2023 - 2026 ERA Franchise Systems LLC. All rights reserved. ERA Franchise Systems LLC fully supports the principles of the Fair Housing Act and the Equal Opportunity Act. ERA, ERA Real Estate powered, and their respective logos are registered service marks of ERA Franchise Systems LLC. Each office is independently owned and operated.