
614 Owl Creek Drive, Powder Springs, GA 30127
Local realty services provided by:ERA Towne Square Realty, Inc.
614 Owl Creek Drive,Powder Springs, GA 30127
$745,000
- 5 Beds
- 5 Baths
- 5,966 sq. ft.
- Single family
- Active
Listed by: jessica humphries
Office: dwelli
MLS#:10833708
Source:METROMLS
Price summary
- Price:$745,000
- Price per sq. ft.:$124.87
- Monthly HOA dues:$75
About this home
MOVE IN READY! Set within the prestigious Brown's Farm community, this beautifully updated estate offers an exceptional combination of space, sophistication, and value. Featuring 5 bedrooms, 5 full baths, a fully finished terrace level, and extensive recent improvements, this home is designed for comfortable everyday living and effortless entertaining. An impressive list of recent upgrades provides both luxury and peace of mind, including brand-new triple-pane windows, a new roof, all-new smart stainless steel kitchen appliances, new carpet, fresh interior paint, and new garage doors. Step inside to soaring ceilings, generous living spaces, and an abundance of natural light. The impressive two-story family room serves as the centerpiece of the main level, creating a dramatic yet inviting atmosphere. An elegant formal dining room provides the perfect setting for gatherings, while a private office with French doors offers an ideal work-from-home space. Also located on the main level is an in-law or guest suite with an upgraded private full bath, providing privacy and convenience for guests or multi-generational living. The spacious gourmet kitchen is both beautiful and functional, featuring abundant cabinetry and countertop space, a walk-in pantry, all-new stainless steel appliances, and a sunlit breakfast area overlooking the family room. The open flow between the kitchen and living areas creates an ideal setting for entertaining and everyday life. Upstairs, the oversized primary suite offers a private retreat complete with a spacious en-suite bath featuring dual vanities, a separate shower, and a generous walk-in closet. A secondary bedroom enjoys its own private full bath, while two additional bedrooms are connected by an updated Jack-and-Jill bath. The fully finished terrace level dramatically expands the home's living and entertaining possibilities. Hardwood floors extend throughout a spacious recreation room featuring custom built-ins and flush-mounted surround-sound speakers. Two additional flex rooms and a full bath provide exceptional versatility for guest accommodations, a home theater, fitness room, executive office, game room, or additional living space. Outside, the deck overlooks a beautifully landscaped setting framed by mature trees and lush greenery. The generous lot provides a peaceful and private backdrop with ample space for outdoor entertaining and relaxation. Ideally located near shopping, schools, dining, recreation, Allatoona Lake, and I-75, this exceptional Brown's Farm home combines substantial recent improvements, impressive living space, and an outstanding West Cobb location. Don't miss this opportunity to own a beautifully updated estate in the Harrison High School District. Schedule your private tour today! Select photos have been virtually staged to illustrate the home's potential....
Contact an agent
Home facts
- Year built:2000
- Subdivision & Development:Browns Farm
- Listing ID #:10833708
- Updated:August 27, 2026 at 04:31 AM
Rooms and interior
- Bedrooms:5
- Total bathrooms:5
- Full bathrooms:5
- Flooring:Carpet, Hardwood, Tile
- Dining Description:Seats 12+
- Bathrooms Description:Double Vanity
- Kitchen Description:Breakfast Area, Breakfast Bar, Dishwasher, Disposal, Double Oven, Kitchen Island, Microwave, Refrigerator, Solid Surface Counters, Stainless Steel Appliance(s), Walk-in Pantry
- Bedroom Description:Walk-In Closet(s)
- Basement Description:Bath Finished, Daylight, Exterior Entry, Finished, Full
- Living area:5,966 sq. ft.
Heating and cooling
- Cooling:Ceiling Fan(s), Central Air
- Heating:Central
- Central air:Yes
Structure and exterior
- Roof:Composition
- Year built:2000
- Building area:5,966 sq. ft.
- Lot area:0.48 Acres
- Lot Features:Level
- Architectural Style:Brick Front, Craftsman
- Construction Materials:Concrete
- Exterior Features:Deck, Deck/Patio, Sprinkler System
- Foundation Description:Pillar/Post/Pier
- Levels:2 Story
Schools
- High school:Harrison
- Middle school:Lost Mountain
- Elementary school:Vaughan
Utilities
- Water:Public, Water Available
- Sewer:Public Sewer, Sewer Connected
Finances and disclosures
- Price:$745,000
- Price per sq. ft.:$124.87
- Tax amount:$3,773 (2025)
Features and amenities
- Appliances:Dishwasher, Disposal, Double Oven, Microwave, Refrigerator, Stainless Steel Appliance(s)
- Laundry features:In Hall, Laundry
- Amenities:High Ceilings, In-Law Floorplan, Pulldown Attic Stairs, Rear Stairs, Skylight(s), Smoke Detector(s), Two Story Foyer, Vaulted Ceiling(s)
Parking
- Total parking spaces:2
- Parking description:Attached, Garage, Garage Door Opener, Kitchen Level
- Garage:Yes
 2026 Georgia MLS. All rights reserved. Information Deem Reliable But Not Guaranteed August 27, 2026
New listings near 614 Owl Creek Drive
- Coming Soon
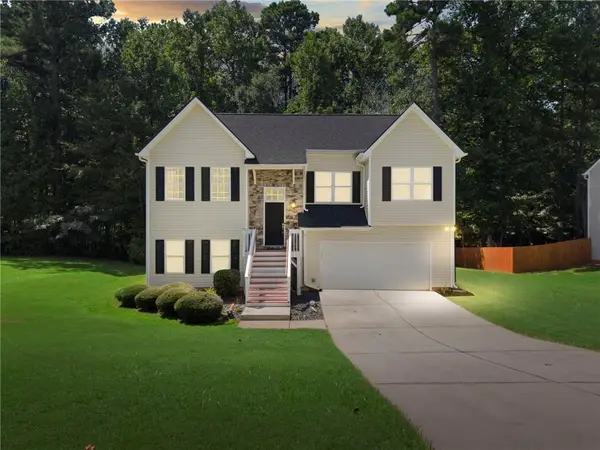 $359,999Coming Soon4 beds 3 baths2,269 sq. ft.
5276 Miranda Way, Powder Springs, GA 30127
MLS# 7827947Listed by: YOUR HOME SOLD GUARANTEED REALTY HERITAGE OAKS - Coming Soon
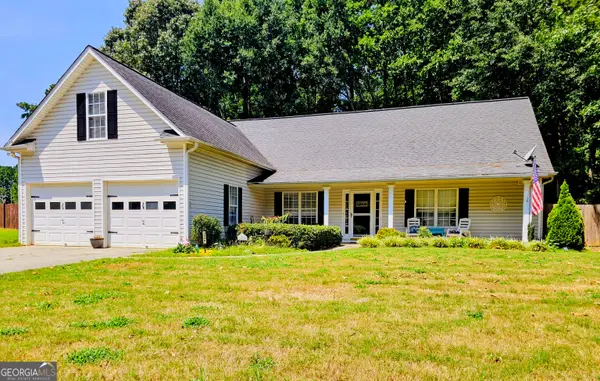 $369,000Coming Soon4 beds 2 baths1,975 sq. ft.
3946 Saint George Terrace Sw, Powder Springs, GA 30127
MLS# 10833664Listed by: Maximum One Grt. Atl. REALTORS - Coming Soon
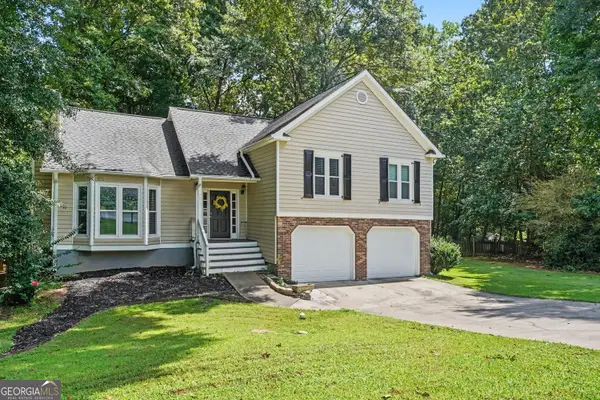 $405,000Coming Soon3 beds 3 baths1,900 sq. ft.
996 Miles Court, Powder Springs, GA 30127
MLS# 10833496Listed by: BHGRE Metro Brokers - Coming Soon
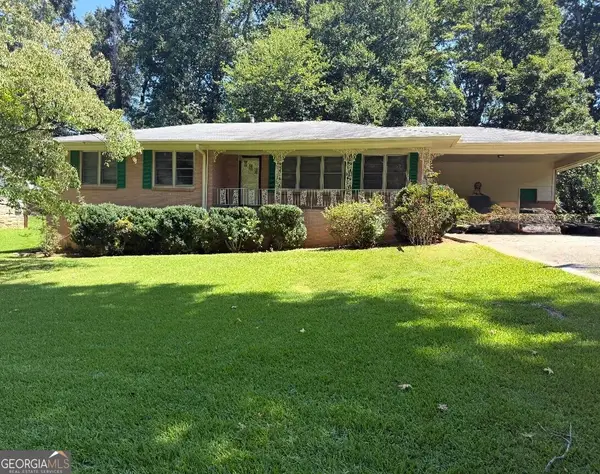 $255,000Coming Soon3 beds 2 baths1,392 sq. ft.
3557 New Macland Road, Powder Springs, GA 30127
MLS# 10832044Listed by: Keller Williams Realty - Coming Soon
 $255,000Coming Soon3 beds 2 baths2,320 sq. ft.
3557 New Macland Road, Powder Springs, GA 30127
MLS# 7826462Listed by: KELLER WILLIAMS REALTY SIGNATURE PARTNERS - Coming Soon
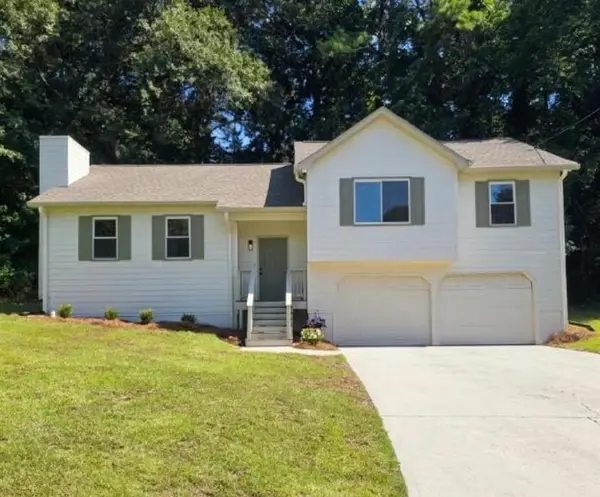 $329,900Coming Soon3 beds 2 baths1,612 sq. ft.
1006 Pinetree Court, Powder Springs, GA 30127
MLS# 7823881Listed by: KELLER WILLIAMS REALTY ATL NORTH - Coming Soon
 $799,000Coming Soon3 beds 3 baths3,368 sq. ft.
4796 Dallas Highway, Powder Springs, GA 30127
MLS# 7322993Listed by: RB REALTY - New
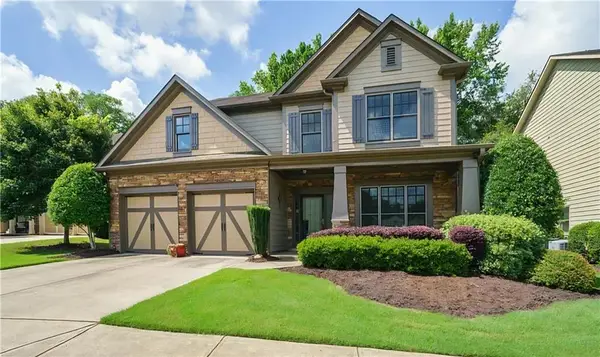 $450,000Active5 beds 3 baths
3916 Teal Circle, Powder Springs, GA 30127
MLS# 7827980Listed by: KELLER WILLIAMS REALTY WEST ATLANTA - New
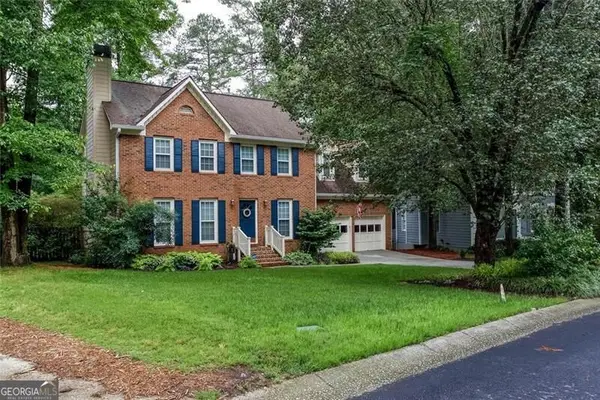 $365,000Active4 beds 3 baths2,034 sq. ft.
4769 Quail Hunt Court, Powder Springs, GA 30127
MLS# 10833484Listed by: Keller Williams Realty


Protect your home and budget from life's surprises with an Assurant Home Warranty, backed by a partner that supports you through every step of homeownership. Explore Plans.
© 2023 - 2026 ERA Franchise Systems LLC. All rights reserved. ERA Franchise Systems LLC fully supports the principles of the Fair Housing Act and the Equal Opportunity Act. ERA, ERA Real Estate powered, and their respective logos are registered service marks of ERA Franchise Systems LLC. Each office is independently owned and operated.