
6197 Windflower Drive, Powder Springs, GA 30127
Local realty services provided by:ERA Towne Square Realty, Inc.
6197 Windflower Drive,Powder Springs, GA 30127
$549,900
- 5 Beds
- 3 Baths
- 2,753 sq. ft.
- Single family
- Coming Soon
Listed by: tracie lanier
Office: anchor realty partners, llc.
MLS#:7860099
Source:FIRSTMLS
Price summary
- Price:$549,900
- Price per sq. ft.:$199.75
- Monthly HOA dues:$116.67
About this home
Welcome to your dream home! Nestled in a highly sought-after neighborhood known for its incredible community spirit and top-rated schools, this spacious 5-bedroom, 3-full-bath residence perfectly balances luxury and everyday functionality. Step inside to a bright, open-concept floor plan designed for effortless entertaining and comfortable living. The crown jewel of the main level is the private and spacious Owner’s Suite, offering a peaceful retreat complete with a full en-suite bath and walk-in closet space. Perfect for those seeking single-level convenience without sacrificing space.The main level also offers an additional bedroom with a full en-suite, perfect for guest or an office.Upstairs, you will find the additional generously sized bedrooms and pristine full bathrooms, offering plenty of space, privacy, and flexibility for family and guests. Bring your imagination to the massive unfinished Daylight basement! Featuring high ceilings and a clean layout, this space is a blank canvas ready to be transformed into the ultimate home theater, a personal gym, a game room, or an additional guest suite and bathroom.
Located in a vibrant, family-friendly subdivision with fantastic amenities, you'll love the sense of community here.
Don't miss the chance to make this exceptional property your own!...
Contact an agent
Home facts
- Year built:2003
- Subdivision & Development:Oakwind
- Listing ID #:7860099
- Updated:October 28, 2026 at 06:42 PM
Rooms and interior
- Bedrooms:5
- Total bathrooms:3
- Full bathrooms:3
- Flooring:Carpet, Hardwood
- Dining Description:Separate Dining Room
- Bathrooms Description:Double Vanity, Separate Tub/Shower, Soaking Tub, Vaulted Ceiling(s)
- Kitchen Description:Breakfast Bar, Cabinets Stain, Dishwasher, Disposal, Eat-in Kitchen, Electric Cooktop, Electric Oven, Microwave, Pantry, Refrigerator, Self Cleaning Oven, View to Family Room
- Bedroom Description:Master on Main
- Basement Description:Bath/Stubbed, Daylight, Full, Interior Entry, Unfinished
- Living area:2,753 sq. ft.
Heating and cooling
- Cooling:Ceiling Fan(s), Central Air, Zoned
- Heating:Central, Forced Air, Natural Gas, Zoned
- Central air:Yes
Structure and exterior
- Roof:Composition
- Year built:2003
- Building area:2,753 sq. ft.
- Lot area:0.3 Acres
- Lot Features:Back Yard, Landscaped, Level, Wooded
- Architectural Style:Traditional
- Construction Materials:Cement Siding
- Exterior Features:Deck, Front Porch, Gas Grill, Private Yard, Rain Gutters, Storage
- Levels:3+ Story
Schools
- High school:Harrison
- Middle school:Lost Mountain
- Elementary school:Vaughan
Utilities
- Water:Public
- Sewer:Public Sewer
Finances and disclosures
- Price:$549,900
- Price per sq. ft.:$199.75
- Tax amount:$271 (2025)
Features and amenities
- Appliances:Irrigation Equipment
- Laundry features:Laundry Room, Main Level
- Amenities:Entrance Foyer, Gas Water Heater, High Ceilings 10 ft Main, High Speed Internet, Walk-In Closet(s)
Parking
- Total parking spaces:1
- Parking description:Driveway, Garage, Garage Door Opener, Garage Faces Front, Kitchen Level, Level Driveway
- Garage spaces:2
 Listings identified with the FMLS IDX logo come from FMLS and are held by brokerage firms other than the owner of this website. The listing brokerage is identified in any listing details. Information is deemed reliable but is not guaranteed. If you believe any FMLS listing contains material that infringes your copyrighted work please click here (https://www.fmls.com/dmca) to review our DMCA policy and learn how to submit a takedown request. ©2026 First Multiple Listing Service, Inc.
New listings near 6197 Windflower Drive
- Coming Soon
 $315,000Coming Soon4 beds 4 baths2,200 sq. ft.
4421 George David Way, Powder Springs, GA 30127
MLS# 10880156Listed by: Keller Williams Realty PeachtreeRoad - Coming Soon
 $599,999Coming Soon4 beds 3 baths4,151 sq. ft.
2320 Cross Creek Drive, Powder Springs, GA 30127
MLS# 7856838Listed by: SEVER GROUP - Coming Soon
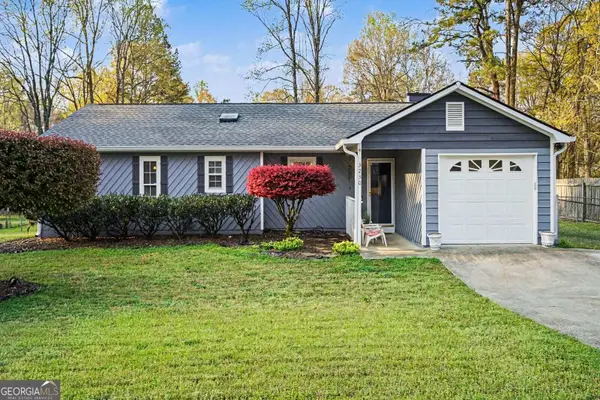 $290,000Coming Soon4 beds 2 baths1,312 sq. ft.
3230 Palomino Drive, Powder Springs, GA 30127
MLS# 10875492Listed by: Mark Spain Real Estate - Coming Soon
 $290,000Coming Soon4 beds 2 baths1,312 sq. ft.
3230 Palomino Drive, Powder Springs, GA 30127
MLS# 7856314Listed by: MARK SPAIN REAL ESTATE - Coming Soon
 $1,300,000Coming Soon3 beds 3 baths3,208 sq. ft.
555 Brinkley Road, Powder Springs, GA 30127
MLS# 10875088Listed by: Atlanta Communities - Coming Soon
 $1,300,000Coming Soon3 beds 3 baths3,208 sq. ft.
555 Brinkley Road, Powder Springs, GA 30127
MLS# 7855309Listed by: ATLANTA COMMUNITIES - Coming Soon
 $799,000Coming Soon3 beds 3 baths3,368 sq. ft.
4796 Dallas Highway, Powder Springs, GA 30127
MLS# 7322993Listed by: RB REALTY - New
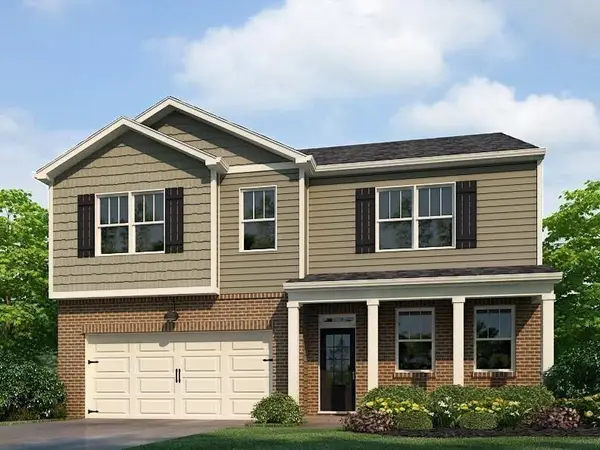 $429,900Active4 beds 3 baths2,804 sq. ft.
4836 Golden Finch Lane Sw, Powder Springs, GA 30127
MLS# 7860339Listed by: BHGRE METRO BROKERS - New
 $268,000Active3 beds 2 baths1,180 sq. ft.
3465 Stallion Court, Powder Springs, GA 30127
MLS# 10880218Listed by: NorthGroup Realty


Protect your home and budget from life's surprises with an Assurant Home Warranty, backed by a partner that supports you through every step of homeownership. Explore Plans.
© 2023 - 2026 ERA Franchise Systems LLC. All rights reserved. ERA Franchise Systems LLC fully supports the principles of the Fair Housing Act and the Equal Opportunity Act. ERA, ERA Real Estate powered, and their respective logos are registered service marks of ERA Franchise Systems LLC. Each office is independently owned and operated.