
427 Smokehouse Knob Drive, Rabun Gap, GA 30568
Local realty services provided by:ERA Towne Square Realty, Inc.
Listed by: nancy thorpe
Office: mountain sotheby's international
MLS#:10856700
Source:METROMLS
Price summary
- Price:$989,000
- Price per sq. ft.:$274.72
About this home
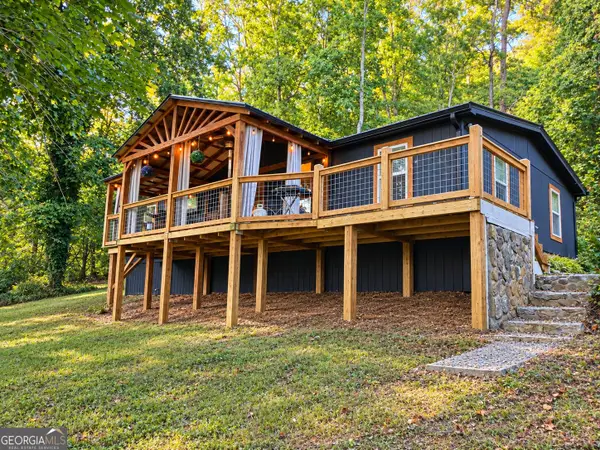
Sweeping 180-degree mountain and valley views, sunrise and sunset skies, and the sound of a spring-fed creek set the scene at 427 Smokehouse Knob Road. Situated on 2.69 acres in Rabun Gap, this four-bedroom, three-bath home is offered fully furnished, with select exclusions, and provides generous indoor and outdoor living space. Start your day with coffee and crisp morning air on the screened porch, spend the evening grilling and gathering for game day on the expansive deck, and finish the night around the fire pit with the sound of the creek below. Inside, a welcoming fireplace and the warmth of a log cabin pair with abundant natural light. Generous bedrooms give everyone room to spread out, while the lower level offers a large media and recreation space and the beginnings of a wet bar. Substantial improvements enhance both form and function. Thoughtful clearing has opened the views and created more usable outdoor space, complemented by stone walls crafted from rock found on the property, expanded parking, garden space, and a berry garden. A walking trail follows the creek, inviting you to explore and enjoy the land. The expansive deck addition, new private well, and recently replaced upstairs HVAC system are just a few of the improvements that make this mountain home ready to enjoy. Paved all the way....
Contact an agent
Home facts
- Year built:2007
- Subdivision & Development:Mountain Country Estates
- Listing ID #:10856700
- Updated:October 02, 2026 at 03:34 AM
Rooms and interior
- Bedrooms:4
- Total bathrooms:3
- Full bathrooms:3
- Flooring:Carpet, Hardwood, Tile
- Dining Description:Living Room/Dining Room Combo
- Bathrooms Description:Double Vanity, Separate Shower, Soaking Tub, Tile Bath, Whirlpool Bath
- Kitchen Description:Breakfast Bar, Country Kitchen, Dishwasher, Disposal, Ice Maker, Microwave, Oven/Range (Combo), Refrigerator, Solid Surface Counters, Stainless Steel Appliance(s)
- Bedroom Description:Master On Main Level, Split Bedroom Plan, Walk-In Closet(s)
- Basement Description:Bath Finished, Exterior Entry, Finished, Full, Interior Entry
- Living area:3,600 sq. ft.
Heating and cooling
- Cooling:Ceiling Fan(s), Central Air, Electric, Heat Pump
- Heating:Central, Electric, Heat Pump, Propane
- Central air:Yes
Structure and exterior
- Roof:Composition
- Year built:2007
- Building area:3,600 sq. ft.
- Lot area:2.69 Acres
- Lot Features:Private, Sloped
- Architectural Style:Country/Rustic, Stone Frame
- Construction Materials:Wood Siding
- Exterior Features:Deck, Deck/Patio, Screened
- Foundation Description:Slab
- Levels:2 Story
Schools
- High school:Rabun
- Middle school:Rabun
- Elementary school:Rabun
Utilities
- Water:Private, Well
- Sewer:Septic Tank
Finances and disclosures
- Price:$989,000
- Price per sq. ft.:$274.72
- Tax amount:$3,378 (2025)
Features and amenities
- Appliances:Dishwasher, Disposal, Electric Water Heater, Microwave, Oven/Range (Combo), Refrigerator, Stainless Steel Appliance(s)
- Laundry features:In Kitchen, Laundry
- Amenities:Beamed Ceilings, Double Pane Windows, Electric Water Heater, High Ceilings, Satellite Dish, Tray Ceiling(s), Vaulted Ceiling(s)
Parking
- Total parking spaces:6
- Parking description:Basement, Kitchen Level, Parking Pad, Side/Rear Entrance
 2026 Georgia MLS. All rights reserved. Information Deem Reliable But Not Guaranteed October 2, 2026
New listings near 427 Smokehouse Knob Drive
- New
 $265,000Active3 beds 2 baths1,344 sq. ft.
357 Little River Lane, Rabun Gap, GA 30568
MLS# 10857375Listed by: Keller Williams Lanier Partners - New
 $149,900Active6.66 Acres
TR 5 Outback Lane, Rabun Gap, GA 30568
MLS# 10856008Listed by: Durpo Realty Associates - New
 $539,000Active2 beds 2 baths1,186 sq. ft.
5093 Wolffork Road, Rabun Gap, GA 30568
MLS# 10851106Listed by: Poss Realty - New
 $1,795,000Active5 beds 5 baths5,000 sq. ft.
281 Uplander Court, Rabun Gap, GA 30568
MLS# 10850215Listed by: Poss Realty  $595,000Active3 beds 3 baths2,078 sq. ft.
5432 Wolffork Road, Rabun Gap, GA 30568
MLS# 10839665Listed by: Mountain Sotheby's International $335,000Active2 beds 2 baths1,186 sq. ft.
102 Moses Road, Rabun Gap, GA 30568
MLS# 10835012Listed by: Keller Williams Lanier Partners $805,200Active36.6 Acres
0 Fawn Ridge, Rabun Gap, GA 30568
MLS# 10829404Listed by: Poss Realty $330,000Active2 beds 2 baths1,501 sq. ft.
355 Henslee Hollow Lane, Rabun Gap, GA 30568
MLS# 10826221Listed by: Poss Realty $299,000Active3 beds 2 baths1,666 sq. ft.
398 Taylors Chapel Road, Rabun Gap, GA 30568
MLS# 10825995Listed by: Southern Properties Real Estate


Protect your home and budget from life's surprises with an Assurant Home Warranty, backed by a partner that supports you through every step of homeownership. Explore Plans.
© 2023 - 2026 ERA Franchise Systems LLC. All rights reserved. ERA Franchise Systems LLC fully supports the principles of the Fair Housing Act and the Equal Opportunity Act. ERA, ERA Real Estate powered, and their respective logos are registered service marks of ERA Franchise Systems LLC. Each office is independently owned and operated.