
1581 Taylor Town Road Ne, Ranger, GA 30734
Local realty services provided by:ERA Sunrise Realty
1581 Taylor Town Road Ne,Ranger, GA 30734
$694,000
- 3 Beds
- 3 Baths
- 3,868 sq. ft.
- Single family
- Active
Listed by: cassie rasco
Office: berkshire hathaway homeservices georgia properties
MLS#:7798735
Source:FIRSTMLS
Price summary
- Price:$694,000
- Price per sq. ft.:$179.42
About this home
19+ UNRESTRICTED ACRES, A LIKE-NEW HOME & ENDLESS POSSIBILITIES! If you’ve been searching for land where you can truly make your vision a reality, THIS is the property! Built in 2022, this like-new home is tucked away on more than 19 acres of beautiful open and wooded land—and with NO RESTRICTIONS, the possibilities are incredible.
Dreaming of a private homestead, hunting retreat, horse property, mini farm, recreational getaway, or simply a place where you can spread out and enjoy your land? You can do it here! Bring the horses, livestock, ATVs, hunting gear, garden plans, or ideas for that barn or workshop you’ve always wanted.
The property features two natural freshwater springs, open areas perfect for pasture or gardens, wooded acreage for privacy, trails and hunting, and plenty of room for additional structures. The home itself offers easy, low-maintenance living with durable siding and a metal roof, while the finished basement provides valuable additional space for a media room, home gym, office, guest quarters, game room, or whatever best fits your lifestyle.
Properties offering this combination of acreage, privacy, unrestricted use, natural water sources, and a newer home are hard to find. Whether you want to hunt, farm, ride, build, explore, or simply enjoy your own private piece of the country, this property gives you the freedom and space to do it.
19+ acres. No restrictions. Two freshwater springs. A 2022-built home. Bring your vision and make this property exactly what you’ve been looking for!...
Contact an agent
Home facts
- Year built:2022
- Subdivision & Development:None
- Listing ID #:7798735
- Updated:October 04, 2026 at 01:37 PM
Rooms and interior
- Bedrooms:3
- Total bathrooms:3
- Full bathrooms:2
- Half bathrooms:1
- Flooring:Hardwood
- Dining Description:Open Concept
- Bathrooms Description:Double Vanity, Separate Tub/Shower
- Kitchen Description:Dishwasher, Eat-in Kitchen, Electric Cooktop, Electric Oven, Kitchen Island, Microwave, Refrigerator, View to Family Room
- Bedroom Description:Master on Main
- Basement Description:Daylight, Finished
- Living area:3,868 sq. ft.
Heating and cooling
- Cooling:Central Air
- Heating:Central
- Central air:Yes
Structure and exterior
- Roof:Metal
- Year built:2022
- Building area:3,868 sq. ft.
- Lot area:19.06 Acres
- Lot Features:Farm, Front Yard, Pasture
- Construction Materials:Metal Siding
- Exterior Features:Front Porch, Private Yard, Rear Porch
- Levels:2 Story
Schools
- High school:Sonoraville
- Middle school:Red Bud
- Elementary school:Fairmount
Utilities
- Water:Water Available, Well
- Sewer:Septic Tank
Finances and disclosures
- Price:$694,000
- Price per sq. ft.:$179.42
- Tax amount:$4,458 (2025)
Features and amenities
- Laundry features:Laundry Room, Main Level
- Amenities:High Ceilings 9 ft Main
Parking
- Total parking spaces:2
- Parking description:Garage
- Garage spaces:1
 Listings identified with the FMLS IDX logo come from FMLS and are held by brokerage firms other than the owner of this website. The listing brokerage is identified in any listing details. Information is deemed reliable but is not guaranteed. If you believe any FMLS listing contains material that infringes your copyrighted work please click here (https://www.fmls.com/dmca) to review our DMCA policy and learn how to submit a takedown request. ©2026 First Multiple Listing Service, Inc.
New listings near 1581 Taylor Town Road Ne
- New
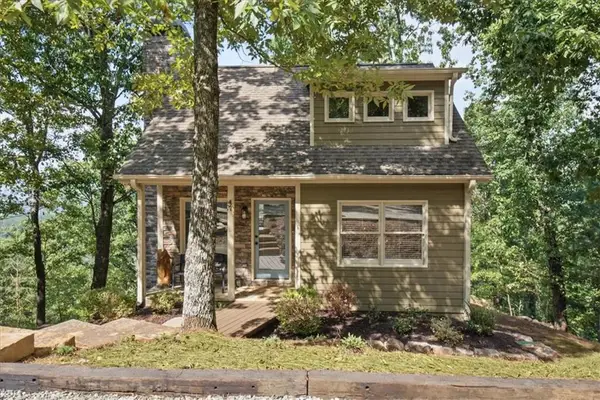 $299,000Active1 beds 1 baths1,104 sq. ft.
23 Panda Drive, Ranger, GA 30734
MLS# 7848884Listed by: RB REALTY - New
 $2,300,000Active4 beds 4 baths5,770 sq. ft.
77 Shellhorse Road Se, Ranger, GA 30734
MLS# 7847700Listed by: BETTER HOMES GA PROPERTIES , LLC. - New
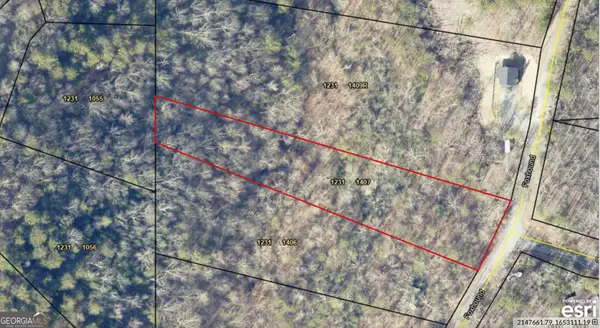 $29,000Active1.46 Acres
1407 Foxhound Trail Ne, Ranger, GA 30734
MLS# 10856077Listed by: BHHS Georgia Properties - New
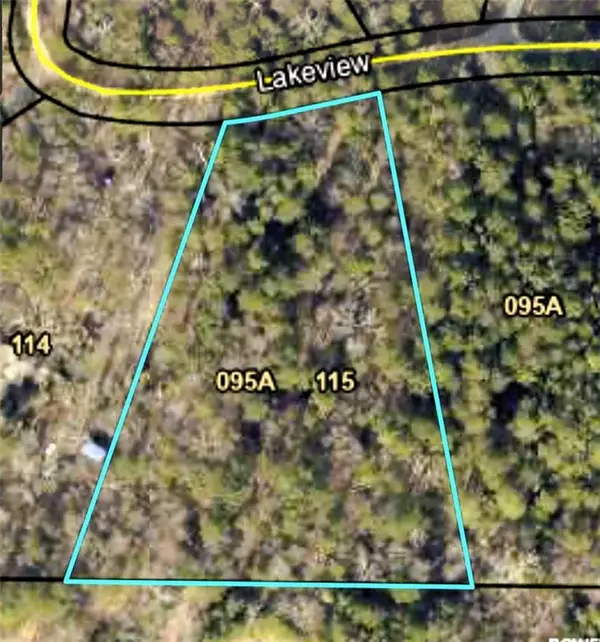 $35,000Active2.37 Acres
Lot 17 Lakeview Circle Ne, Ranger, GA 30734
MLS# 7846146Listed by: REBECCA BROWN AND ASSOCIATES REAL ESTATE, LLC. - New
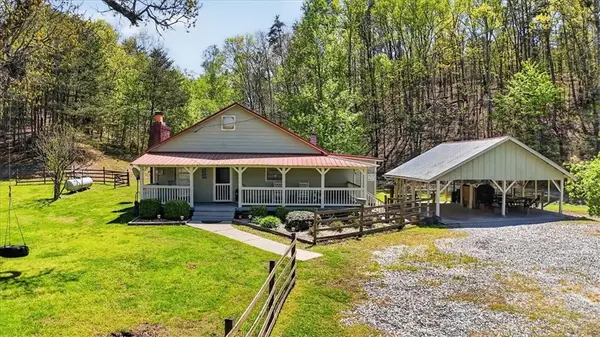 $535,000Active2 beds 1 baths1,240 sq. ft.
7433 Nicklesville Road, Ranger, GA 30734
MLS# 7841742Listed by: LATHEM REALTY, INC. - New
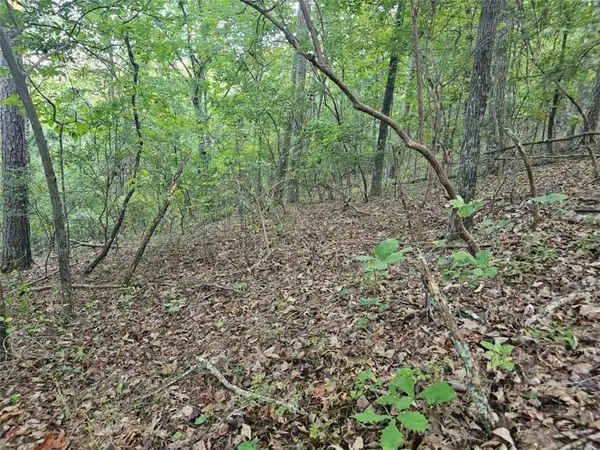 $12,500Active2.19 Acres
391 Meteor Court, Ranger, GA 30734
MLS# 7844872Listed by: RE/MAX TOWN AND COUNTRY - New
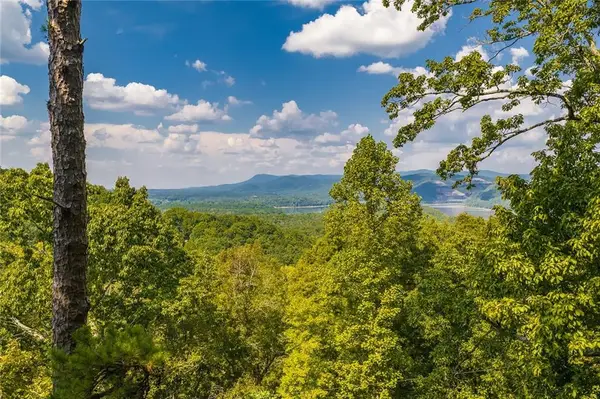 $59,900Active2.31 Acres
104 Hopewell Drive, Ranger, GA 30734
MLS# 7844107Listed by: RE/MAX TOWN AND COUNTRY 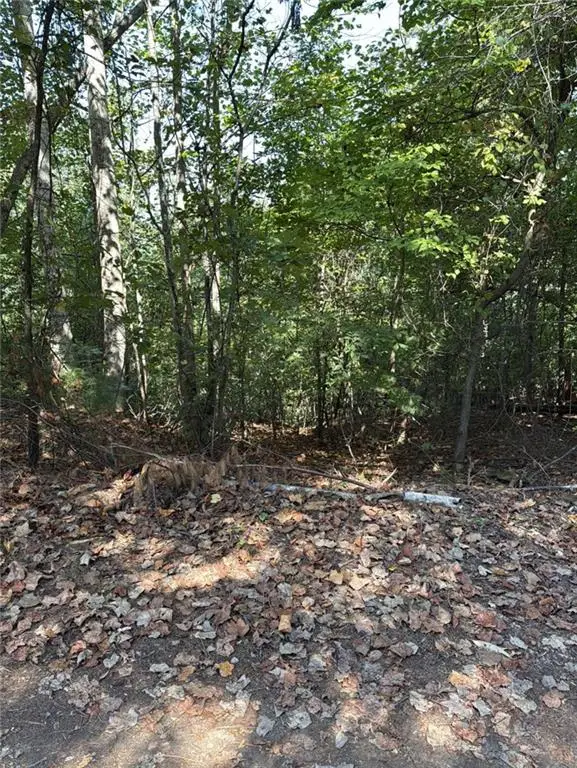 $15,000Active1.05 Acres
946 Aurora Lane, Ranger, GA 30734
MLS# 7840863Listed by: KELLER WMS RE ATL MIDTOWN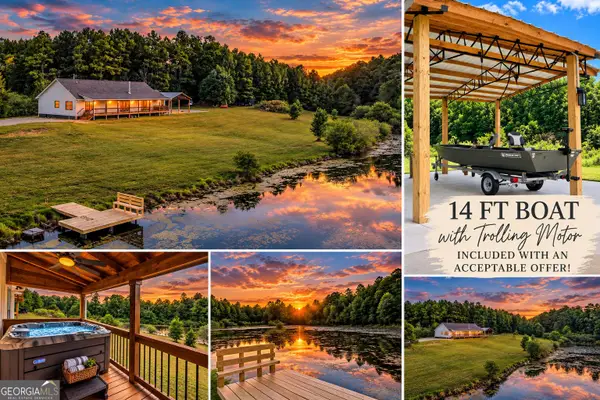 $699,899Active3 beds 2 baths2,528 sq. ft.
304 Rhinehart Drive Se, Ranger, GA 30734
MLS# 10847542Listed by: Willow & West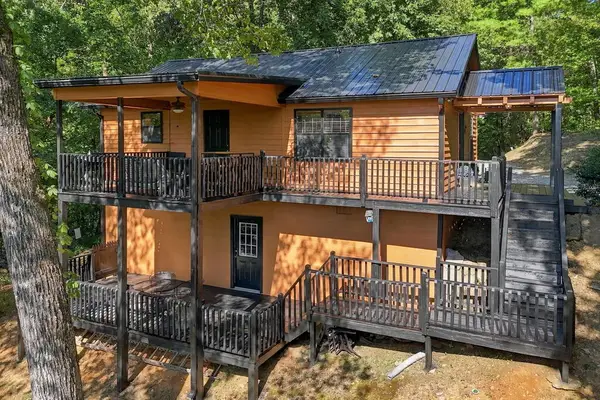 $299,000Active2 beds 2 baths
579 Galaxy Way, Ranger, GA 30734
MLS# 436015Listed by: BHHS GEORGIA PROPERTIES - CANTON


Protect your home and budget from life's surprises with an Assurant Home Warranty, backed by a partner that supports you through every step of homeownership. Explore Plans.
© 2023 - 2026 ERA Franchise Systems LLC. All rights reserved. ERA Franchise Systems LLC fully supports the principles of the Fair Housing Act and the Equal Opportunity Act. ERA, ERA Real Estate powered, and their respective logos are registered service marks of ERA Franchise Systems LLC. Each office is independently owned and operated.