
191 Hightower Loop Road Ne, Ranger, GA 30734
Local realty services provided by:ERA Sunrise Realty
191 Hightower Loop Road Ne,Ranger, GA 30734
$325,000
- 4 Beds
- 3 Baths
- 1,936 sq. ft.
- Single family
- Active
Listed by: heather braswell
Office: ansley re|christie's int'l re
MLS#:10828743
Source:METROMLS
Price summary
- Price:$325,000
- Price per sq. ft.:$167.87
About this home
Motivated sellers! Set on 4 private acres in the foothills of the North Georgia Mountains, 191 Hightower Loop offers privacy, space, and recent updates in a convenient location between Chattanooga and Atlanta. The flexible floor plan includes a newly added room with an en suite bathroom that can serve as a second primary suite, guest space, or bonus room. Additional features include custom built-ins, a newer roof and water heater, front and rear porches, and a pole barn for storage or workspace. Just minutes from Carters Lake, with easy access to boating, fishing, hiking, and camping.
Contact an agent
Home facts
- Year built:1988
- Subdivision & Development:None
- Listing ID #:10828743
- Updated:August 20, 2026 at 04:30 AM
Rooms and interior
- Bedrooms:4
- Total bathrooms:3
- Full bathrooms:3
- Flooring:Hardwood, Tile, Vinyl
- Bathrooms Description:Double Vanity
- Kitchen Description:Breakfast Area, Breakfast Bar, Microwave, Oven/Range (Combo)
- Bedroom Description:Master On Main Level, Walk-In Closet(s)
- Basement Description:Crawl Space
- Living area:1,936 sq. ft.
Heating and cooling
- Cooling:Ceiling Fan(s), Central Air
- Heating:Central, Propane
- Central air:Yes
Structure and exterior
- Roof:Composition
- Year built:1988
- Building area:1,936 sq. ft.
- Lot area:4.14 Acres
- Lot Features:Private, Sloped
- Architectural Style:Ranch
- Construction Materials:Vinyl Siding
- Exterior Features:Deck
- Foundation Description:Pillar/Post/Pier
- Levels:1 Story
Schools
- High school:Sonoraville
- Middle school:Red Bud
- Elementary school:Fairmount
Utilities
- Water:Private, Water Available
- Sewer:Septic Tank
Finances and disclosures
- Price:$325,000
- Price per sq. ft.:$167.87
- Tax amount:$2,047 (24)
Features and amenities
- Appliances:Electric Water Heater, Microwave, Oven/Range (Combo)
- Laundry features:In Mud Room, Laundry
- Amenities:Bookcases, Electric Water Heater
Parking
- Parking description:Parking Pad
 2026 Georgia MLS. All rights reserved. Information Deem Reliable But Not Guaranteed August 20, 2026
New listings near 191 Hightower Loop Road Ne
- New
 $49,999Active2.28 Acres
291 & 292 Adair Drive, Ranger, GA 30734
MLS# 10828221Listed by: Exit Team Realty - New
 $89,170Active4.82 Acres
0 Highland Tree Court, Ranger, GA 30734
MLS# 10827855Listed by: Realty Works - New
 $20,000Active1.11 Acres
347 Meteor Court Ne, Ranger, GA 30734
MLS# 7821620Listed by: AMANDA JO REALTY GROUP, LLC - New
 $235,000Active2 beds 2 baths1,024 sq. ft.
937 Aurora Lane, Ranger, GA 30734
MLS# 10824499Listed by: Maximum One Community Realtors 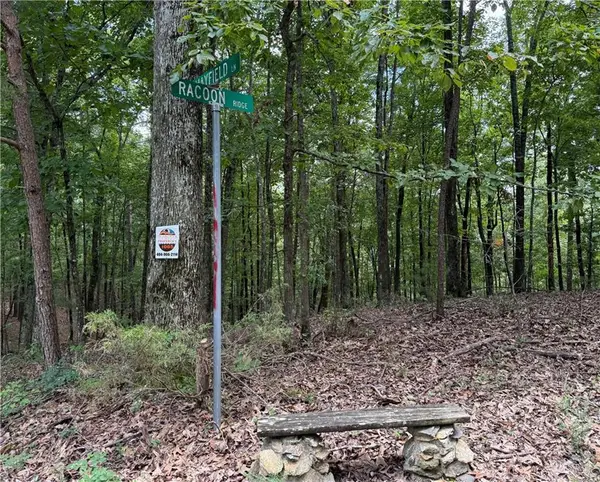 $17,500Active1.38 Acres
LOT 10 Mayfield Lane, Ranger, GA 30734
MLS# 7818209Listed by: BERKSHIRE HATHAWAY HOMESERVICES GA PROPERTIES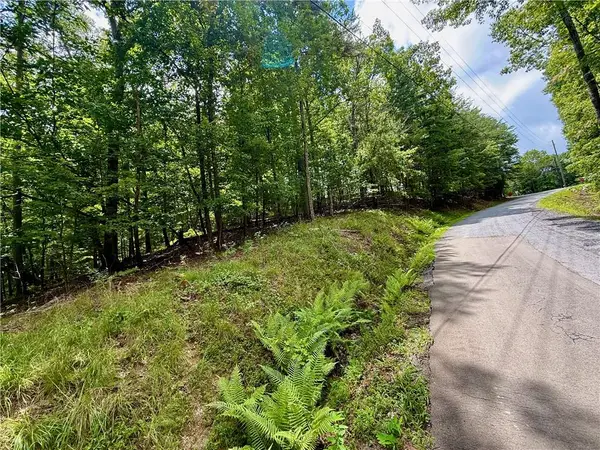 $22,500Active1.91 Acres
LOT 7 Stirratt Road, Ranger, GA 30734
MLS# 7818211Listed by: BERKSHIRE HATHAWAY HOMESERVICES GA PROPERTIES $17,500Active1.38 Acres
Lot 1065 Mayfield Lane, Ranger, GA 30734
MLS# 435034Listed by: BHHS GEORGIA PROPERTIES - ELLIJAY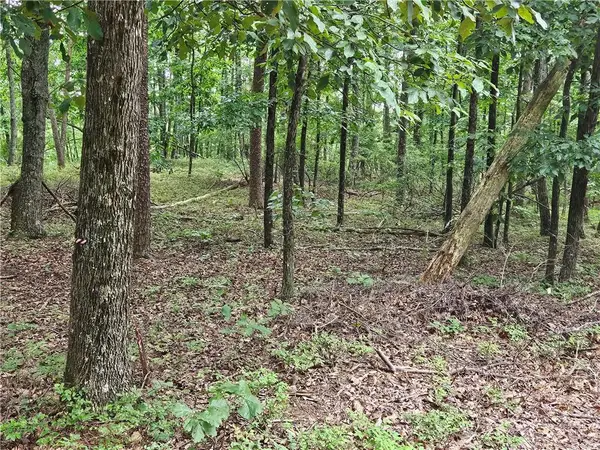 $29,500Active1.19 Acres
1467 Hanna Drive, Ranger, GA 30734
MLS# 7816962Listed by: 515 LIFE REAL ESTATE COMPANY, LLC.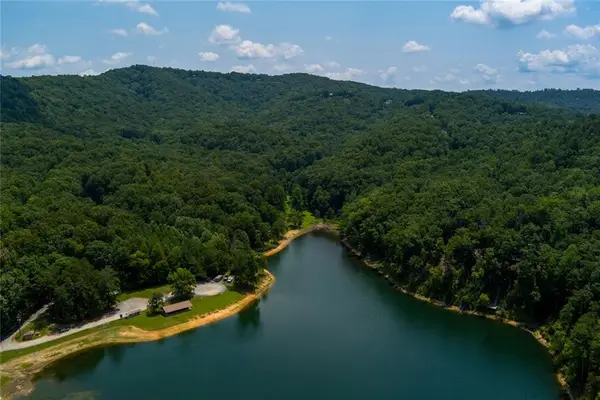 $29,500Active2.05 Acres
1145 Embry Court, Ranger, GA 30734
MLS# 7817587Listed by: COMPASS


Protect your home and budget from life's surprises with an Assurant Home Warranty, backed by a partner that supports you through every step of homeownership. Explore Plans.
© 2023 - 2026 ERA Franchise Systems LLC. All rights reserved. ERA Franchise Systems LLC fully supports the principles of the Fair Housing Act and the Equal Opportunity Act. ERA, ERA Real Estate powered, and their respective logos are registered service marks of ERA Franchise Systems LLC. Each office is independently owned and operated.