
304 Rhinehart Drive Se, Ranger, GA 30734
Local realty services provided by:ERA Hirsch Real Estate Team
Listed by: tiffany thompson
Office: willow & west
MLS#:10847542
Source:METROMLS
Price summary
- Price:$699,899
- Price per sq. ft.:$276.86
About this home
BUYER INCENTIVE-- $10,000 TOWARDS CLOSING COSTS AND A 14 ft BOAT WITH TROLLING MOTOR INCLUDED WITH AN ACCEPTABLE OFFER. RARE NORTH GEORGIA RETREAT CENTERED AROUND YOUR VERY OWN TROPHY FISHING POND! Set on approximately 4.6 private acres with NO RESTRICTIONS, this exceptional property offers the kind of outdoor lifestyle that is increasingly difficult to find. The undeniable centerpiece is the beautiful privately stocked pond, loaded with largemouth bass, crappie, bream, and bluegill-offering endless opportunities to fish without ever leaving home. A private dock extends over the water, creating the perfect place to cast a line, enjoy morning coffee, watch the sunset, or simply take in the peaceful surroundings. After a day of fishing and exploring the property, unwind in the private HOT TUB and enjoy the quiet setting. Whether you're an avid fisherman or simply looking for a place where family and friends can unplug and enjoy the outdoors, this property delivers a true recreational retreat. The 4.6-acre setting offers wonderful privacy and plenty of room to enjoy the North Georgia lifestyle. An EXTRA-LARGE CUSTOM CARPORT provides abundant covered parking and additional flexibility for vehicles and recreational toys. The property is also exceptionally well equipped with a whole-house Generac backup generator with propane supply, EV/Tesla charger, commercial ice maker, washer and dryer, propane stove, and 50-gallon electric water heater. With NO RESTRICTIONS, the possibilities are wide open. For buyers interested in an investment component, the property has an estimated potential to gross approximately $80,000 annually as a short-term rental. Private acreage, a trophy stocked fishing pond, private dock, hot tub, extra-large custom carport, and an impressive collection of amenities make this much more than a mountain home-it is a destination. Whether envisioned as a private family retreat, weekend fishing getaway, full-time residence, or income-producing property, this is a special opportunity to own your own piece of North Georgia recreation and relaxation....
Contact an agent
Home facts
- Year built:2024
- Subdivision & Development:none
- Listing ID #:10847542
- Updated:October 01, 2026 at 04:27 AM
Rooms and interior
- Bedrooms:3
- Total bathrooms:2
- Full bathrooms:2
- Flooring:Hardwood, Tile
- Dining Description:Separate Room
- Bathrooms Description:Double Vanity, Soaking Tub
- Kitchen Description:Breakfast Bar, Breakfast Room, Dishwasher, Kitchen Island, Microwave, Pantry, Refrigerator, Solid Surface Counters
- Bedroom Description:Master On Main Level, Walk-In Closet(s)
- Living area:2,528 sq. ft.
Heating and cooling
- Cooling:Ceiling Fan(s), Central Air, Electric
- Heating:Central, Propane
- Central air:Yes
Structure and exterior
- Roof:Composition
- Year built:2024
- Building area:2,528 sq. ft.
- Lot area:4.57 Acres
- Lot Features:Level
- Architectural Style:Ranch
- Construction Materials:Wood Siding
- Exterior Features:Deck, Dock
- Levels:1 Story
Schools
- High school:Other
- Middle school:Other
- Elementary school:Other
Utilities
- Water:Public
- Sewer:Septic Tank
Finances and disclosures
- Price:$699,899
- Price per sq. ft.:$276.86
- Tax amount:$1,784 (2025)
Features and amenities
- Appliances:Dishwasher, Dryer, Microwave, Refrigerator, Washer
- Laundry features:Dryer, In Hall, Laundry, Washer
- Amenities:Beamed Ceilings, Carbon Monoxide Detector(s), Double Pane Windows, Smoke Detector(s), Tray Ceiling(s), Vaulted Ceiling(s)
Parking
- Total parking spaces:2
- Parking description:Carport, Kitchen Level
 2026 Georgia MLS. All rights reserved. Information Deem Reliable But Not Guaranteed October 1, 2026
New listings near 304 Rhinehart Drive Se
- New
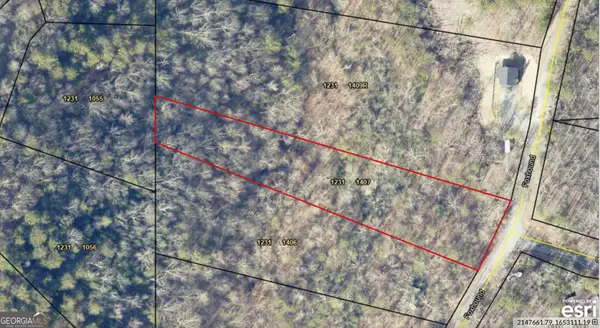 $29,000Active1.46 Acres
1407 Foxhound Trail Ne, Ranger, GA 30734
MLS# 10856077Listed by: BHHS Georgia Properties - New
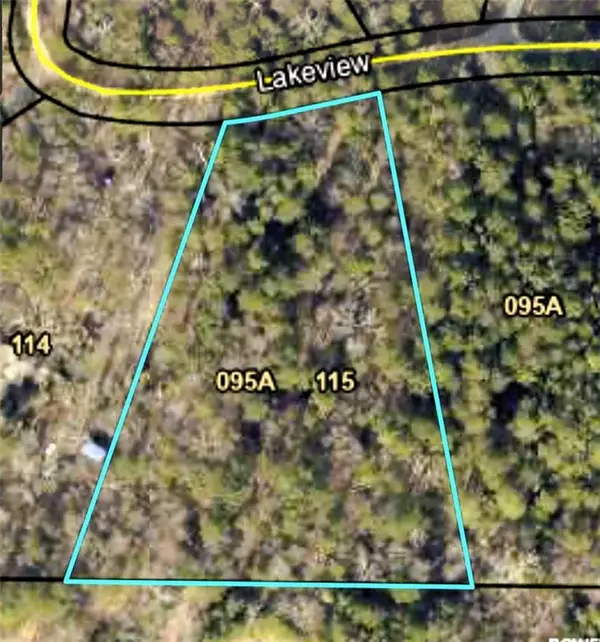 $35,000Active2.37 Acres
Lot 17 Lakeview Circle Ne, Ranger, GA 30734
MLS# 7846146Listed by: REBECCA BROWN AND ASSOCIATES REAL ESTATE, LLC. - New
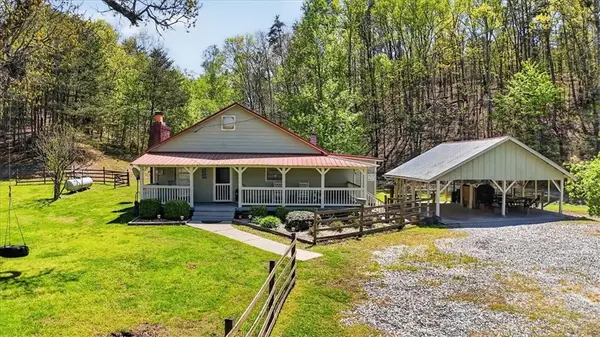 $535,000Active2 beds 1 baths1,240 sq. ft.
7433 Nicklesville Road, Ranger, GA 30734
MLS# 7841742Listed by: LATHEM REALTY, INC. - New
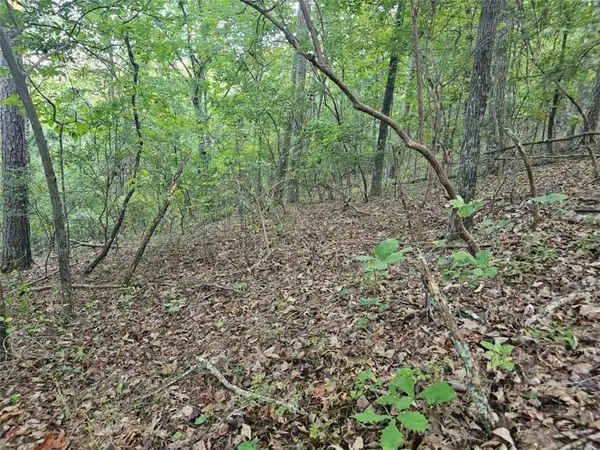 $12,500Active2.19 Acres
391 Meteor Court, Ranger, GA 30734
MLS# 7844872Listed by: RE/MAX TOWN AND COUNTRY - New
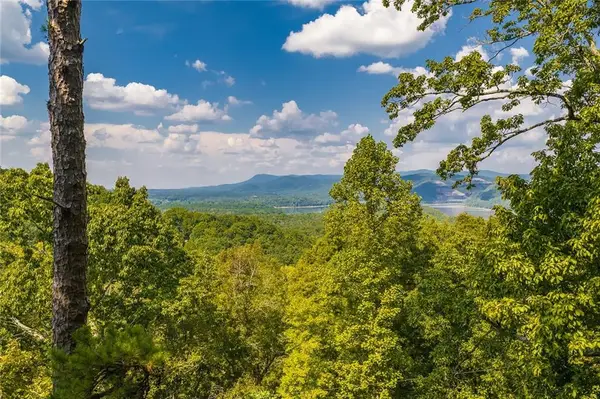 $59,900Active2.31 Acres
104 Hopewell Drive, Ranger, GA 30734
MLS# 7844107Listed by: RE/MAX TOWN AND COUNTRY - New
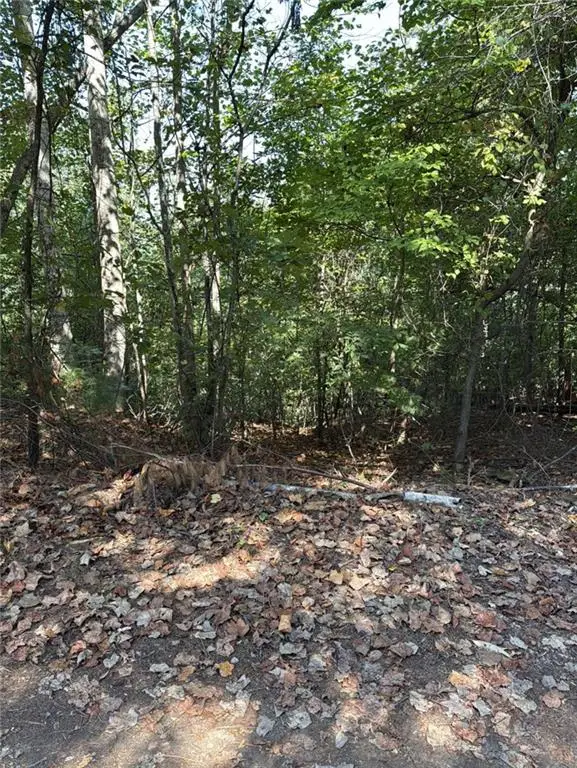 $15,000Active1.05 Acres
946 Aurora Lane, Ranger, GA 30734
MLS# 7840863Listed by: KELLER WMS RE ATL MIDTOWN 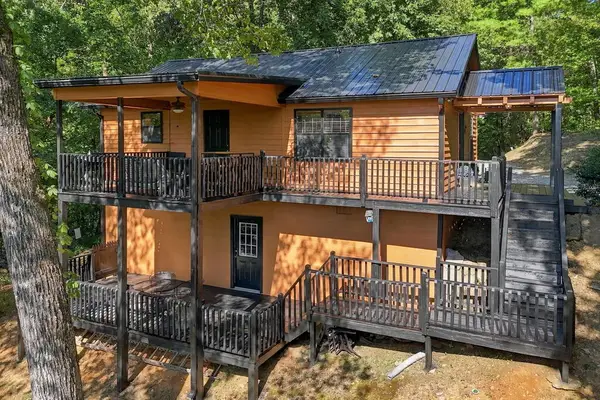 $299,000Active2 beds 2 baths
579 Galaxy Way, Ranger, GA 30734
MLS# 436015Listed by: BHHS GEORGIA PROPERTIES - CANTON $250,000Active2 beds 3 baths1,200 sq. ft.
982 Raccoon Ridge, Ranger, GA 30734
MLS# 10836635Listed by: Coldwell Banker Realty $6,000Active1.01 Acres
407 Jester Court, Ranger, GA 30734
MLS# 10835241Listed by: BHHS Georgia Properties


Protect your home and budget from life's surprises with an Assurant Home Warranty, backed by a partner that supports you through every step of homeownership. Explore Plans.
© 2023 - 2026 ERA Franchise Systems LLC. All rights reserved. ERA Franchise Systems LLC fully supports the principles of the Fair Housing Act and the Equal Opportunity Act. ERA, ERA Real Estate powered, and their respective logos are registered service marks of ERA Franchise Systems LLC. Each office is independently owned and operated.