
360 Black Knob Church Road, Ranger, GA 30734
Local realty services provided by:ERA Sunrise Realty
360 Black Knob Church Road,Ranger, GA 30734
$150,000
- 3 Beds
- 2 Baths
- 1,215 sq. ft.
- Single family
- Active
Listed by: kendra sanders
Office: atlanta communities
MLS#:7853099
Source:FIRSTMLS
Price summary
- Price:$150,000
- Price per sq. ft.:$123.46
About this home
Opportunity is knocking... This home is Nestled on 1.5 private wooded acres on the west end of Pickens County. Whether you're an investor searching for your next fix and rent project, or a buyer eager to create your own slice of North Georgia paradise, this mountain retreat is packed with possibilities. Enjoy quite country living with no HOA, while still being minutes from Fairmount, Jasper, and all the outdoor recreation North Georgia has to offer. This home offers generous sized rooms, split bedroom floorplan, oversized kitchen, and cozy fireplace in Living room. The Shed adds extra functionality as a workshop or storage, while the large driveway allows drive through access with no need to back out. Don't miss your opportunity to own a charming home in a beautiful setting at an affordable price. Schedule your tour today. Cash or Conventional Loan. Sold As Is.
Contact an agent
Home facts
- Year built:2000
- Subdivision & Development:n/a
- Listing ID #:7853099
- Updated:October 27, 2026 at 12:50 AM
Rooms and interior
- Bedrooms:3
- Total bathrooms:2
- Full bathrooms:2
- Bathrooms Description:Double Vanity, Tub/Shower Combo
- Kitchen Description:Cabinets White, Dishwasher, Eat-in Kitchen, Electric Range, Range Hood, Refrigerator, Tile Counters
- Bedroom Description:Master on Main, Split Bedroom Plan
- Living area:1,215 sq. ft.
Heating and cooling
- Cooling:Central Air
- Heating:Forced Air
- Central air:Yes
Structure and exterior
- Roof:Composition
- Year built:2000
- Building area:1,215 sq. ft.
- Lot area:1.5 Acres
- Lot Features:Front Yard, Private, Sloped, Wooded
- Architectural Style:Mobile
- Construction Materials:Vinyl Siding
- Exterior Features:Storage
- Levels:1 Story
Schools
- High school:Pickens
- Middle school:Jasper
- Elementary school:Hill City
Utilities
- Water:Public, Water Available
- Sewer:Public Sewer, Sewer Available
Finances and disclosures
- Price:$150,000
- Price per sq. ft.:$123.46
- Tax amount:$545 (2025)
Features and amenities
- Laundry features:Laundry Room
- Amenities:Walk-In Closet(s)
Parking
- Parking description:Driveway
 Listings identified with the FMLS IDX logo come from FMLS and are held by brokerage firms other than the owner of this website. The listing brokerage is identified in any listing details. Information is deemed reliable but is not guaranteed. If you believe any FMLS listing contains material that infringes your copyrighted work please click here (https://www.fmls.com/dmca) to review our DMCA policy and learn how to submit a takedown request. ©2026 First Multiple Listing Service, Inc.
New listings near 360 Black Knob Church Road
- New
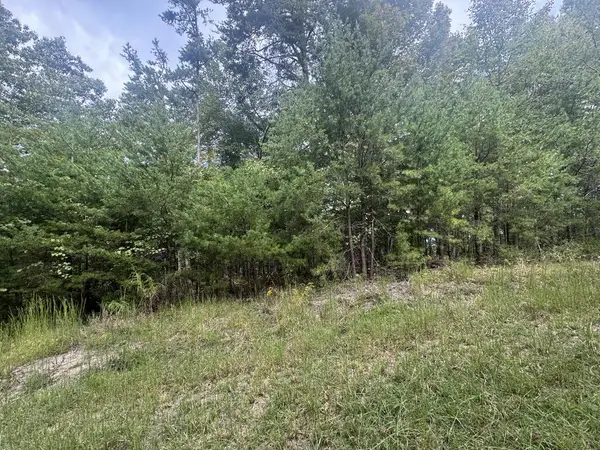 $14,900Active1.61 Acres
Lt1301 Arrow Court, Ranger, GA 30734
MLS# 437190Listed by: KELLER WILLIAMS ELEVATE - New
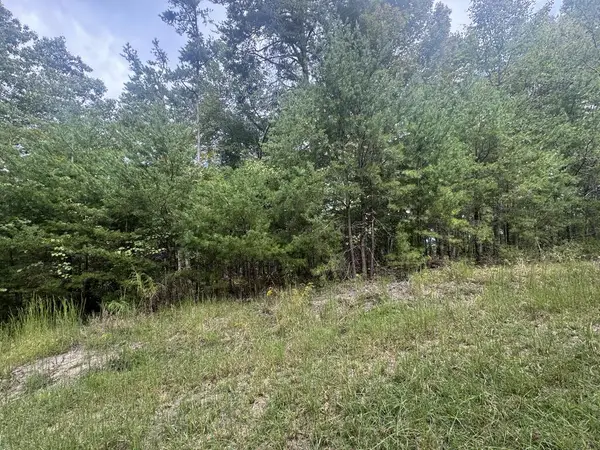 $19,900Active1.17 Acres
LT1297 Arrow Court, Ranger, GA 30734
MLS# 437191Listed by: KELLER WILLIAMS ELEVATE - New
 Listed by ERA$127,400Active1.22 Acres
1497 Derby Court Ne, Ranger, GA 30734
MLS# 7859331Listed by: ERA SUNRISE REALTY - New
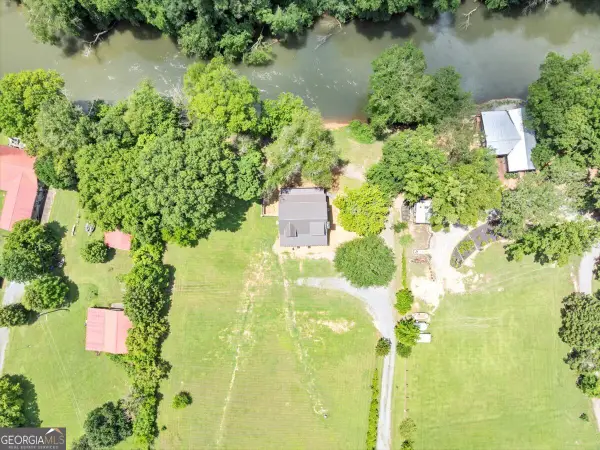 $549,000Active3 beds 4 baths1,614 sq. ft.
2092 Pleasant Hill Road Ne, Ranger, GA 30734
MLS# 10878379Listed by: Realty One Group Edge - New
 $110,000Active3.1 Acres
480 Pin Hook Road, Ranger, GA 30734
MLS# 10875968Listed by: Duffy Realty  $459,900Active6 beds 4 baths4,370 sq. ft.
1384 Crystal Lane Ne, Ranger, GA 30734
MLS# 10874574Listed by: RE/MAX Pure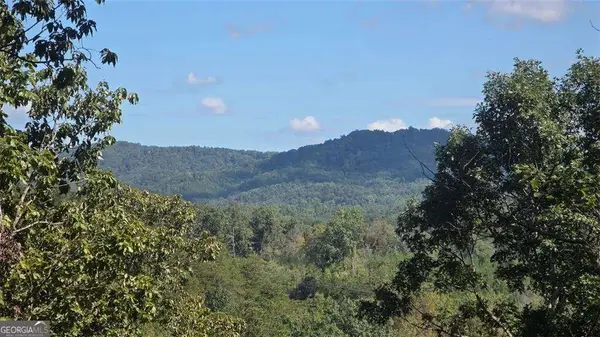 $324,900Active26.14 Acres
611 Pack Road Ne, Ranger, GA 30734
MLS# 10872120Listed by: Covenant Realty $54,000Active6.41 Acres
LOT 129 Honeysuckle Circle, Ranger, GA 30734
MLS# 10870764Listed by: Listwithfreedom.com INC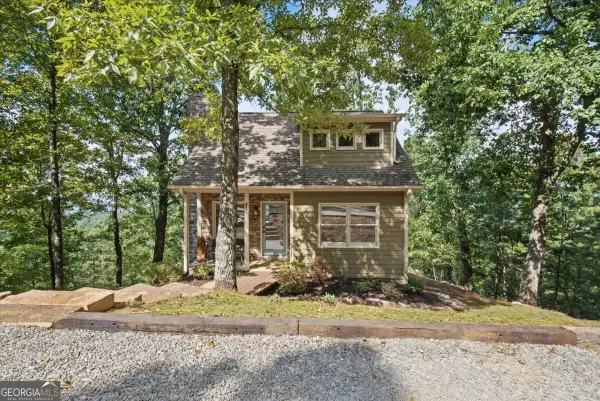 $299,000Active1 beds 1 baths
23 Panda Drive, Ranger, GA 30734
MLS# 10866667Listed by: RB Realty


Protect your home and budget from life's surprises with an Assurant Home Warranty, backed by a partner that supports you through every step of homeownership. Explore Plans.
© 2023 - 2026 ERA Franchise Systems LLC. All rights reserved. ERA Franchise Systems LLC fully supports the principles of the Fair Housing Act and the Equal Opportunity Act. ERA, ERA Real Estate powered, and their respective logos are registered service marks of ERA Franchise Systems LLC. Each office is independently owned and operated.