
726 Railey Ridge Ne, Ranger, GA 30734
Local realty services provided by:ERA Sunrise Realty
Listed by: carolyn hassel
Office: harry norman realtors
MLS#:7809745
Source:FIRSTMLS
Price summary
- Price:$699,000
- Price per sq. ft.:$184.63
- Monthly HOA dues:$75
About this home
Spectacular Year Around Long Range Mountain Views! You Own The Top of the Mountain...
a sense of privacy & peace is something that's hard to describe until you experience it. Morning coffee on the wraparound porch overlooking the sunrise. Evenings in the hot tub beneath a sky full of stars or watching the unsurpassed sunsets, S'mores around the fire pit. Kids spending hours in the tree house or on the archery range. Deer wandering through the property almost daily, wild turkeys crossing the driveway, remind you that you're truly in the North Georgia mountains.
Inside, the cabin is unbelievably inviting. There are plenty of spaces to gather around a table, play games, watch football, and share meals, while also offering enough room for everyone to spread out and enjoy quiet moments of their own. Three levels each with mountain views, three family rooms/gathering spaces, 5 bedrooms plus a bonus room, 2 laundry rooms, open concept floorplan, beautiful wood beams in the main living space vaulted ceiling and a garage!
Some of your favorite memories will happen just beyond the front door. Spend countless afternoons exploring and playing in the picturesque Talking Rock Creek, renting pontoon boats or kayaks on community lake or nearby Carters Lake, hiking, playing tennis or pickleball, swimming in one of the 2 community pools, picking apples in Ellijay, and wandering through the town's shops, restaurants, wineries, and festivals. Blue Ridge is an easy trip, whether you are exploring downtown, enjoying one of the area's outstanding restaurants, or spending a day fly fishing for trout on the Toccoa River.
This is not just a cabin. It's an ESCAPE - A Place to Unplug, Reconnect & Make Lasting Memories with Family & Friends.
If you're looking for a place where you can feel a million miles away while being only about an hour from Atlanta, this is it!...
Contact an agent
Home facts
- Year built:2006
- Subdivision & Development:TALKING ROCK CREEK RESORT
- Listing ID #:7809745
- Updated:November 18, 2026 at 03:18 PM
Rooms and interior
- Bedrooms:5
- Total bathrooms:3
- Full bathrooms:3
- Flooring:Hardwood
- Dining Description:Open Concept
- Bathrooms Description:Shower Only
- Kitchen Description:Dishwasher, Eat-in Kitchen, Electric Range, Kitchen Island, Refrigerator, Self Cleaning Oven, View to Family Room
- Bedroom Description:Split Bedroom Plan
- Basement Description:Daylight, Driveway Access, Exterior Entry, Finished, Finished Bath
- Living area:3,786 sq. ft.
Heating and cooling
- Cooling:Central Air
- Heating:Central
- Central air:Yes
Structure and exterior
- Roof:Composition
- Year built:2006
- Building area:3,786 sq. ft.
- Lot area:3.06 Acres
- Lot Features:Back Yard, Front Yard, Mountain Frontage, Private
- Architectural Style:Cabin, Rustic
- Construction Materials:Log
- Exterior Features:Balcony, Courtyard, Covered, Deck, Front Porch, Side Porch, Wrap Around
- Levels:3+ Story
Schools
- High school:Sonoraville
- Middle school:Red Bud
- Elementary school:Fairmount
Utilities
- Water:Water Available, Well
- Sewer:Septic Tank
Finances and disclosures
- Price:$699,000
- Price per sq. ft.:$184.63
- Tax amount:$5,032 (2025)
Features and amenities
- Laundry features:Dryer, Lower Level, Main Level, Washer
- Amenities:Beamed Ceilings, Electric Water Heater, Entrance Foyer, High Ceilings 10 ft Main
Parking
- Total parking spaces:2
- Parking description:Garage
- Garage spaces:2
 Listings identified with the FMLS IDX logo come from FMLS and are held by brokerage firms other than the owner of this website. The listing brokerage is identified in any listing details. Information is deemed reliable but is not guaranteed. If you believe any FMLS listing contains material that infringes your copyrighted work please click here (https://www.fmls.com/dmca) to review our DMCA policy and learn how to submit a takedown request. ©2026 First Multiple Listing Service, Inc.
New listings near 726 Railey Ridge Ne
- Coming Soon
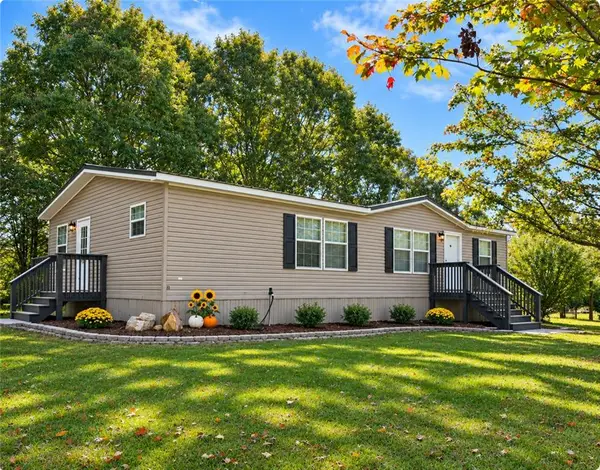 $270,000Coming Soon3 beds 2 baths1,344 sq. ft.
43 Green Acres Road, Ranger, GA 30734
MLS# 7869107Listed by: KELLER WILLIAMS NORTH ATLANTA - New
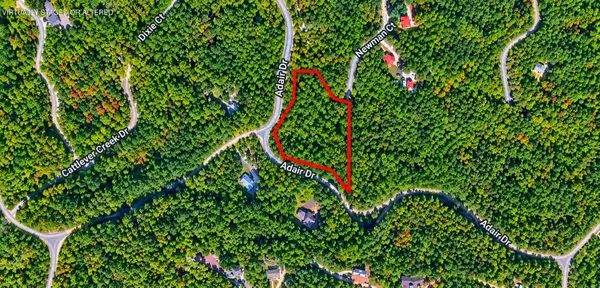 $30,000Active2.62 Acres
898 Adair Drive Ne, Ranger, GA 30734
MLS# 3637223Listed by: CRYE-LEIKE REALTORS - New
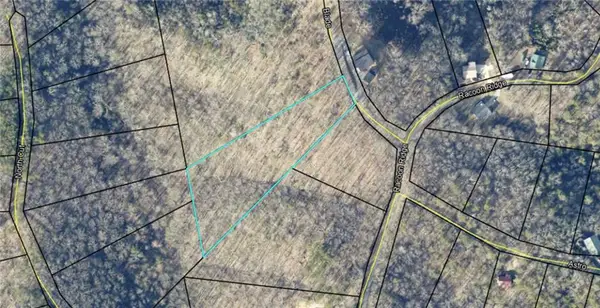 $16,500Active2.55 Acres
998 Blade Court, Ranger, GA 30734
MLS# 7868393Listed by: BEST LIFE REALTY, LLC 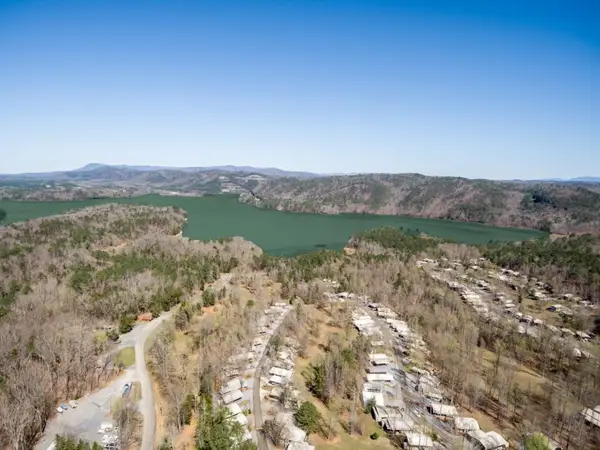 $9,500Active1.32 Acres
125 Adair Drive Ne, Ranger, GA 30734
MLS# 7865268Listed by: TOP AGENTS ATLANTA METRO, INC.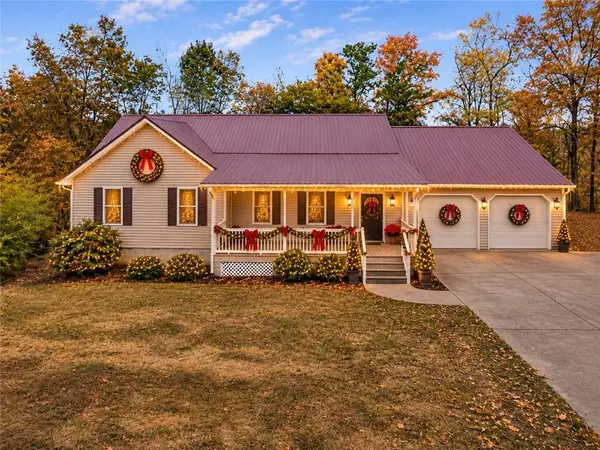 $499,900Active5 beds 3 baths1,888 sq. ft.
6775 Nicklesville Road Ne, Ranger, GA 30734
MLS# 7863830Listed by: COVENANT REALTY, INC.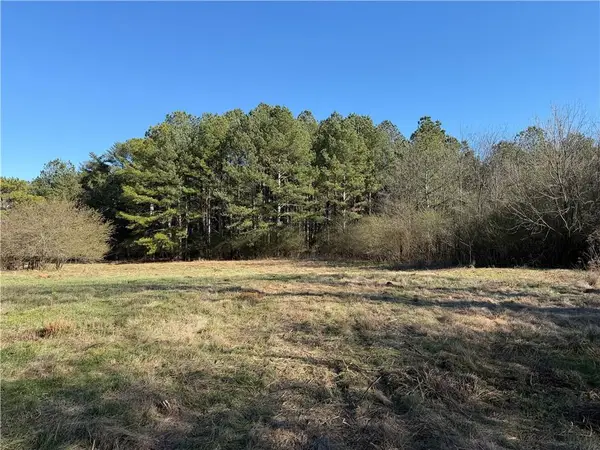 $332,700Active22.18 Acres
0 Liberty Church Road, Ranger, GA 30734
MLS# 7864271Listed by: GEORGE F. WILLIS REALTY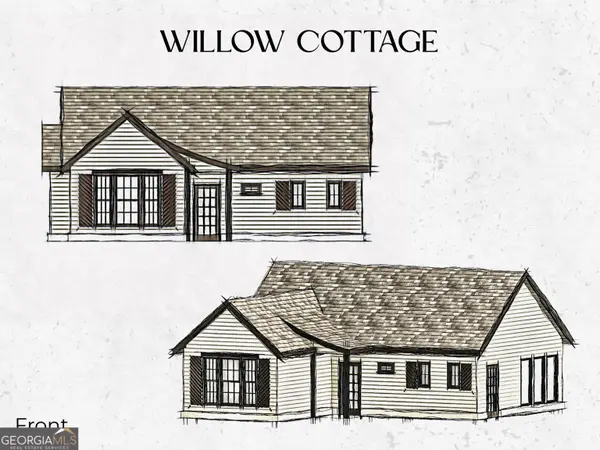 $400,000Active3 beds 2 baths1,000 sq. ft.
580 Pin Hook Road, Ranger, GA 30734
MLS# 10883972Listed by: 1% Lists Greater Atlanta $499,900Active4 beds 5 baths2,642 sq. ft.
733 Us Highway 411 Ne, Ranger, GA 30734
MLS# 7785306Listed by: PROTERRA REALTY, LLC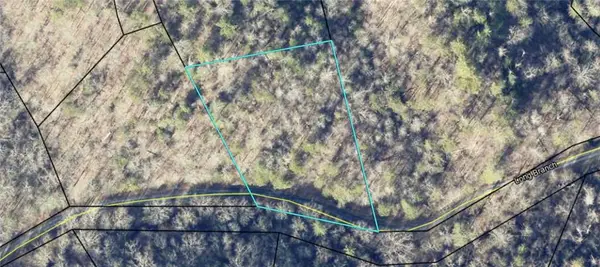 $9,000Active1.25 Acres
944 Longbranch #1231 944 Drive, Ranger, GA 30734
MLS# 7864113Listed by: BEST LIFE REALTY, LLC $250,000Active6.03 Acres
552 Bryant Road, Ranger, GA 30734
MLS# 7860940Listed by: CENTURY 21 LINDSEY AND PAULEY


Protect your home and budget from life's surprises with an Assurant Home Warranty, backed by a partner that supports you through every step of homeownership. Explore Plans.
© 2023 - 2026 ERA Franchise Systems LLC. All rights reserved. ERA Franchise Systems LLC fully supports the principles of the Fair Housing Act and the Equal Opportunity Act. ERA, ERA Real Estate powered, and their respective logos are registered service marks of ERA Franchise Systems LLC. Each office is independently owned and operated.