
169 N Highway 125, Ray City, GA 31645
Local realty services provided by:ERA Towne Square Realty, Inc.
169 N Highway 125,Ray City, GA 31645
$2,150,200
- 6 Beds
- 5 Baths
- 8,390 sq. ft.
- Single family
- Active
Listed by: leyanis hernandez
Office: lock and key realty
MLS#:10887176
Source:METROMLS
Price summary
- Price:$2,150,200
- Price per sq. ft.:$256.28
About this home
EXCEPTIONAL PRIVATE RESORT ESTATE | 169 N HIGHWAY 125, RAY CITY, GA Experience luxury living at its finest in this extraordinary private estate offering 8,390 sq. ft. of total living space across two residences, situated on 4.06 beautifully landscaped, fully fenced acres adorned with elegant palm trees. Designed for sophisticated living and unforgettable entertaining, this one-of-a-kind property combines elegance, privacy, and resort-style amenities. The magnificent main residence welcomes you with soaring ceilings, stunning chandeliers, abundant natural light, and three fireplaces. Featuring five bedrooms, including a luxurious main-level primary suite with a spa-inspired bathroom, oversized shower, soaking tub, double vanities, skylight, and private water closet. Four additional bedrooms and three full bathrooms are located upstairs. The expansive kitchen showcases an oversized island, breakfast bar, breakfast area, abundant cabinetry, and pantry. Additional highlights include a formal dining room, family room, private office, bonus room, sunroom, spacious laundry room, screened terrace, two-car garage, and pool house. Step outside into your own PRIVATE RESORT PARADISE, featuring an extraordinary oversized saltwater pool with a heated 10-person spa, children's swimming area, waterslide, water channel, and diving board. A picturesque ornamental pond, home to cherished catfish and carp, creates a peaceful waterfront setting complete with a charming gazebo and dock, perfect for relaxing and appreciating nature. The separate second residence offers two bedrooms, 1.5 bathrooms, a spacious living area, and kitchen above a three-car garage. The lower level features an additional sitting area and versatile space currently used as a gym and game room, ideal for extended family, guests, or recreation. Two substantial metal outbuildings provide exceptional storage and space for RVs, boats, and recreational equipment. Ample parking, five garage spaces, and two private entrances with a beautiful crescent-shaped driveway complete this remarkable estate. More than a home, this is an extraordinary lifestyle. Discover the perfect combination of luxury, privacy, nature, and resort-inspired living in South Georgia. Schedule your private showing today!...
Contact an agent
Home facts
- Year built:1985
- Subdivision & Development:None
- Listing ID #:10887176
- Updated:November 15, 2026 at 12:07 PM
Rooms and interior
- Bedrooms:6
- Total bathrooms:5
- Full bathrooms:4
- Half bathrooms:1
- Flooring:Carpet, Hardwood, Tile
- Dining Description:Separate Room
- Bathrooms Description:Double Vanity
- Kitchen Description:Breakfast Area, Breakfast Bar, Country Kitchen, Dishwasher, Kitchen Island, Microwave, Oven/Range (Combo), Refrigerator, Stainless Steel Appliance(s)
- Living area:8,390 sq. ft.
Heating and cooling
- Cooling:Central Air, Heat Pump
- Heating:Heat Pump, Natural Gas
- Central air:Yes
Structure and exterior
- Year built:1985
- Building area:8,390 sq. ft.
- Lot area:4.06 Acres
- Lot Features:Private
- Architectural Style:Colonial, Contemporary, Traditional
- Construction Materials:Stucco
- Exterior Features:Balcony, Deck/Patio, Dock, Screened, Water Feature
- Foundation Description:Slab
- Levels:2 Story
Schools
- High school:Berrien
- Middle school:Berrien
- Elementary school:Berrien
Utilities
- Water:Private, Well
- Sewer:Septic Tank
Finances and disclosures
- Price:$2,150,200
- Price per sq. ft.:$256.28
- Tax amount:$860,344 (2025)
Features and amenities
- Appliances:Dishwasher, Electric Water Heater, Microwave, Oven/Range (Combo), Refrigerator, Stainless Steel Appliance(s), Tankless Water Heater
- Laundry features:In Hall, In Kitchen, Laundry, Laundry Closet
- Amenities:Attic Expandable, Bay Window(s), Bookcases, Carbon Monoxide Detector(s), Central Vacuum, Electric Water Heater, High Ceilings, Smoke Detector(s), Tankless Water Heater
- Pool features:Heated, In Ground, Salt Water
Parking
- Total parking spaces:8
- Parking description:Attached, Detached Parking, Garage, Garage Door Opener, Guest, Parking Pad, RV / Boat Parking, Side/Rear Entrance, Storage
- Garage:Yes
 2026 Georgia MLS. All rights reserved. Information Deem Reliable But Not Guaranteed November 15, 2026
New listings near 169 N Highway 125
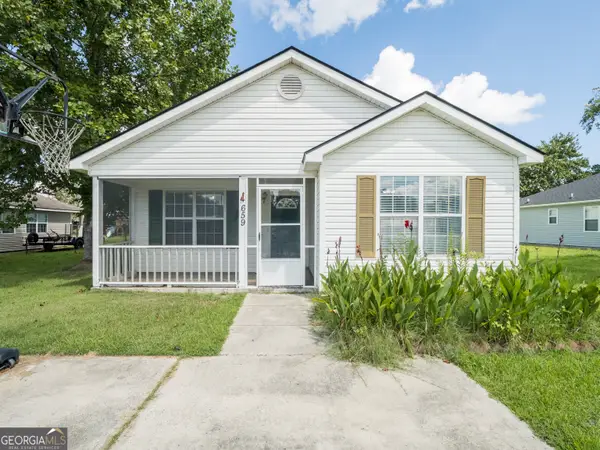 $176,000Active3 beds 2 baths1,292 sq. ft.
91 C Johnson, Ray City, GA 31645
MLS# 10868010Listed by: Southern Classic Realtors $230,000Active5 beds 5 baths2,601 sq. ft.
2667 Luke Road, Ray City, GA 31645
MLS# 10836349Listed by: Beycome Brokerage Realty LLC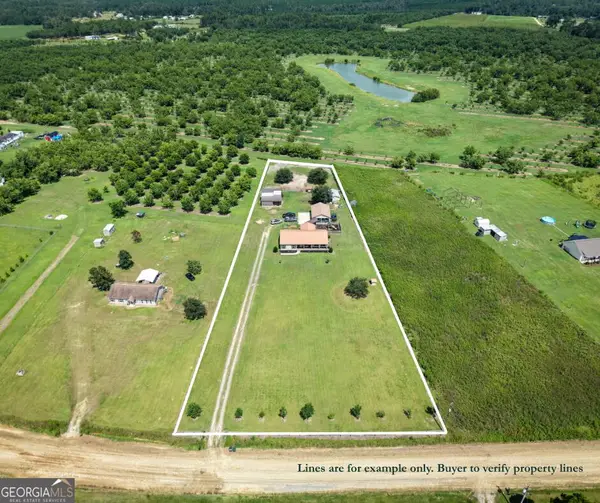 $325,000Active3 beds 2 baths1,956 sq. ft.
644 Shiloh Road, Ray City, GA 31645
MLS# 10828604Listed by: Canopy Realty Group $262,200Active3 beds 2 baths1,402 sq. ft.
75 Cypress Street, Ray City, GA 31645
MLS# 10792534Listed by: Southern Classic Realtors $262,200Active3 beds 2 baths1,402 sq. ft.
97 Cypress Street, Ray City, GA 31645
MLS# 10791577Listed by: Southern Classic Realtors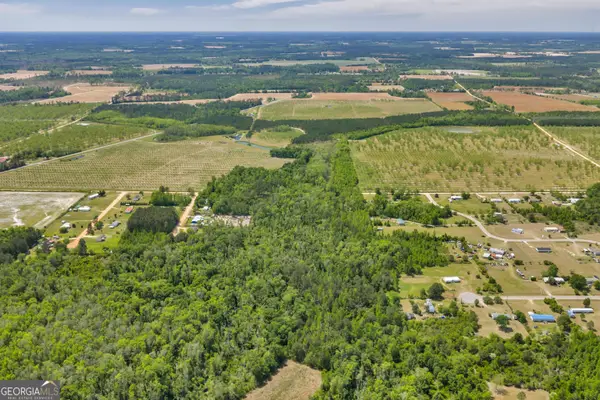 $129,000Active23.33 Acres
0 Twin Oaks Road, Ray city, GA 31645
MLS# 10734946Listed by: Whitetail Properties Real Estate


Protect your home and budget from life's surprises with an Assurant Home Warranty, backed by a partner that supports you through every step of homeownership. Explore Plans.
© 2023 - 2026 ERA Franchise Systems LLC. All rights reserved. ERA Franchise Systems LLC fully supports the principles of the Fair Housing Act and the Equal Opportunity Act. ERA, ERA Real Estate powered, and their respective logos are registered service marks of ERA Franchise Systems LLC. Each office is independently owned and operated.