
17 Ray Drive, Ray City, GA 31645
Local realty services provided by:ERA Towne Square Realty, Inc.
17 Ray Drive,Ray City, GA 31645
$240,000
- 3 Beds
- 2 Baths
- - sq. ft.
- Single family
- Sold
Listed by: jennifer houston
Office: homesmart
MLS#:10800078
Source:METROMLS
Sorry, we are unable to map this address
Price summary
- Price:$240,000
About this home
NEW PRICE UNDER APPRAISED VALUE! USDA ELIGIBLE - 100% FINANCING AVAILABLE for qualified buyers. SELLER PAYING ALL CLOSING COST WITH PREFERRED LENDER. Don't miss this move-in ready 3-bedroom, 2-bath home located just minutes from Moody Air Force Base, making it an excellent opportunity for military families, first-time homebuyers, or anyone looking for affordable homeownership. Built in 2024, this beautiful home offers an open-concept floor plan with abundant natural light, luxury vinyl plank flooring throughout the main living areas, a spacious kitchen featuring granite countertops, stainless steel appliances, ample cabinet space, and a large island that's perfect for entertaining. The private owner's suite includes a walk-in closet and an en-suite bath with dual vanities and a spacious shower. Two additional bedrooms provide flexibility for family, guests, or a home office. Step outside and enjoy the generous backyard with plenty of room for children, pets, gardening, or weekend gatherings. With modern finishes, energy-efficient construction, and low-maintenance living, this home is truly move-in ready. Conveniently located near Moody Air Force Base, shopping, dining, schools, parks, and major highways, you'll enjoy both comfort and convenience. Schedule your private showing today and take advantage of the new price, buyer incentive, and USDA 100% financing opportunity before it's gone! Fully furnished and all furniture for sale and not included in the sales price....
Contact an agent
Home facts
- Year built:2024
- Subdivision & Development:Beaver Ridge
- Listing ID #:10800078
- Updated:October 23, 2026 at 06:38 AM
Rooms and interior
- Bedrooms:3
- Total bathrooms:2
- Full bathrooms:2
- Flooring:Vinyl
- Bathrooms Description:Double Vanity, Separate Shower
- Kitchen Description:Breakfast Area, Breakfast Bar, Dishwasher, Kitchen Island, Microwave, Oven/Range (Combo)
- Bedroom Description:Master On Main Level, Walk-In Closet(s)
Heating and cooling
- Cooling:Central Air, Electric
- Heating:Central, Electric
- Central air:Yes
Structure and exterior
- Roof:Composition
- Year built:2024
- Lot Features:Level, Open Lot
- Architectural Style:Traditional
- Construction Materials:Wood Siding
- Foundation Description:Slab
- Levels:1 Story
Schools
- High school:Lanier County
- Middle school:Lanier
- Elementary school:Lanier
Utilities
- Water:Public
- Sewer:Public Sewer
Finances and disclosures
- Price:$240,000
- Tax amount:$3,155 (25)
Features and amenities
- Appliances:Dishwasher, Microwave, Oven/Range (Combo)
- Laundry features:Common Area, Laundry
- Amenities:High Ceilings, Security System
Parking
- Parking description:Attached, Garage, Garage Door Opener
- Garage:Yes
 2026 Georgia MLS. All rights reserved. Information Deem Reliable But Not Guaranteed October 23, 2026
New listings near 17 Ray Drive
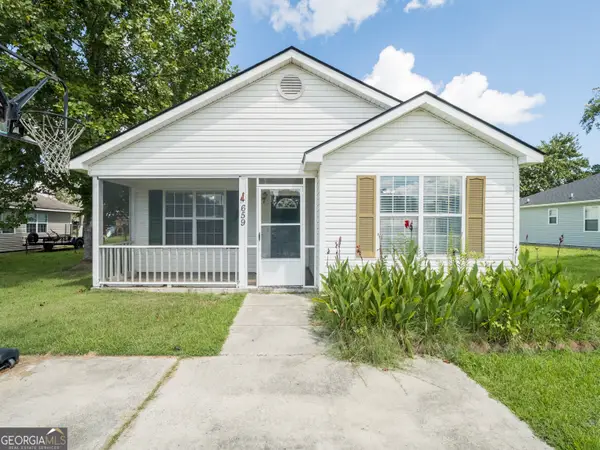 $176,000Active3 beds 2 baths1,292 sq. ft.
91 C Johnson, Ray City, GA 31645
MLS# 10868010Listed by: Southern Classic Realtors $230,000Active5 beds 5 baths2,601 sq. ft.
2667 Luke Road, Ray City, GA 31645
MLS# 10836349Listed by: Beycome Brokerage Realty LLC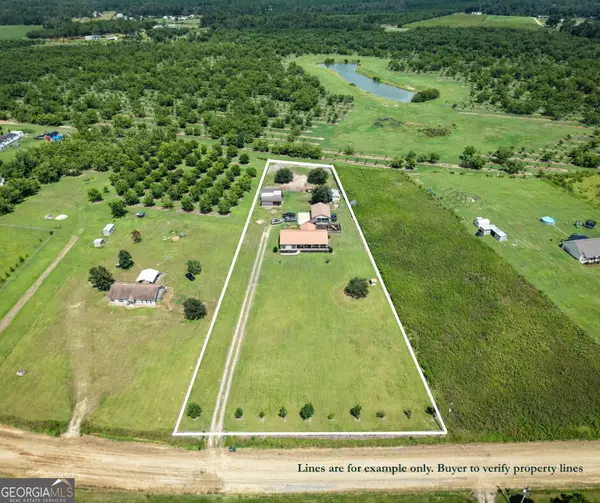 $330,000Active3 beds 2 baths1,956 sq. ft.
644 Shiloh Road, Ray City, GA 31645
MLS# 10828604Listed by: Canopy Realty Group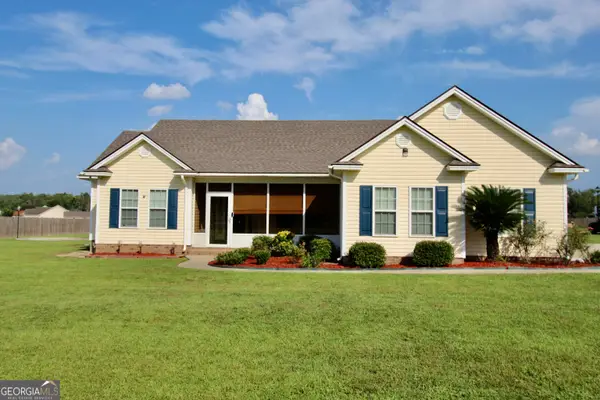 $275,000Active3 beds 2 baths1,810 sq. ft.
3344 Possum Creek Road, Ray City, GA 31645
MLS# 10828046Listed by: Southern Classic Realtors $262,200Active3 beds 2 baths1,402 sq. ft.
75 Cypress Street, Ray City, GA 31645
MLS# 10792534Listed by: Southern Classic Realtors $262,200Active3 beds 2 baths1,402 sq. ft.
97 Cypress Street, Ray City, GA 31645
MLS# 10791577Listed by: Southern Classic Realtors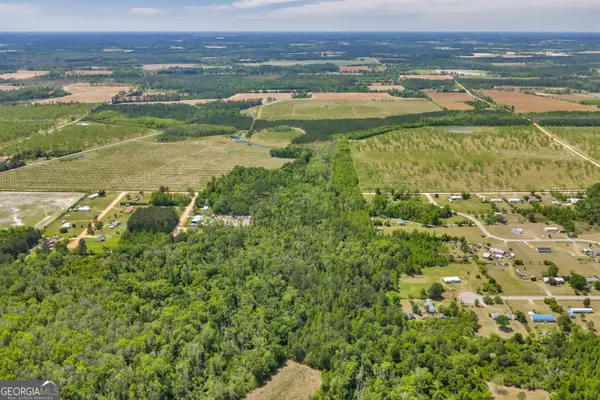 $129,000Active23.33 Acres
0 Twin Oaks Road, Ray city, GA 31645
MLS# 10734946Listed by: Whitetail Properties Real Estate


Protect your home and budget from life's surprises with an Assurant Home Warranty, backed by a partner that supports you through every step of homeownership. Explore Plans.
© 2023 - 2026 ERA Franchise Systems LLC. All rights reserved. ERA Franchise Systems LLC fully supports the principles of the Fair Housing Act and the Equal Opportunity Act. ERA, ERA Real Estate powered, and their respective logos are registered service marks of ERA Franchise Systems LLC. Each office is independently owned and operated.