
120 Rabun Avenue, Reidsville, GA 30453
Local realty services provided by:ERA Kings Bay Realty
120 Rabun Avenue,Reidsville, GA 30453
$90,000
- 3 Beds
- 2 Baths
- 1,176 sq. ft.
- Single family
- Active
Listed by: rebecca kennedy
Office: mcintosh realty & rentals
MLS#:10879386
Source:METROMLS
Price summary
- Price:$90,000
- Price per sq. ft.:$76.53
About this home
Opportunity Awaits at 120 Rabun Ave in Reidsville,GA! Priced at Just $90,000, this brick home is situated in an established neighborhood and offers a great opportunity for buyers looking to make a home their own. Whether searching for the next investment property or a place to add your own personal touches this home offers plenty of possibilities. With some repairs and updates, You can bring this home back to life. Property is being sold AS-IS with no repairs.
Contact an agent
Home facts
- Year built:1973
- Subdivision & Development:None
- Listing ID #:10879386
- Updated:October 28, 2026 at 10:31 PM
Rooms and interior
- Bedrooms:3
- Total bathrooms:2
- Full bathrooms:1
- Half bathrooms:1
- Dining Description:Living Room/Dining Room Combo
- Kitchen Description:Microwave, Oven/Range (Combo), Refrigerator
- Living area:1,176 sq. ft.
Heating and cooling
- Cooling:Ceiling Fan(s), Central Air, Window Unit(s)
- Heating:Central
- Central air:Yes
Structure and exterior
- Roof:Composition
- Year built:1973
- Building area:1,176 sq. ft.
- Lot area:0.47 Acres
- Lot Features:City Lot, Level
- Architectural Style:Brick 4 Side, Ranch
- Construction Materials:Brick
- Levels:1 Story
Schools
- High school:Tattnall
- Middle school:North Tattnall
- Elementary school:North Tattnall
Utilities
- Water:Public, Water Available
- Sewer:Public Sewer, Sewer Available, Sewer Connected
Finances and disclosures
- Price:$90,000
- Price per sq. ft.:$76.53
- Tax amount:$1,921 (2025)
Features and amenities
- Appliances:Dryer, Electric Water Heater, Microwave, Oven/Range (Combo), Refrigerator, Washer
- Laundry features:Dryer, Washer
- Amenities:Electric Water Heater, Pulldown Attic Stairs
Parking
- Total parking spaces:2
- Parking description:Attached, Carport
 2026 Georgia MLS. All rights reserved. Information Deem Reliable But Not Guaranteed October 28, 2026
New listings near 120 Rabun Avenue
- New
 $705,000Active-- beds -- baths
141 ACRES Hwy 121, Reidsville, GA 30453
MLS# 10879251Listed by: Kicklighter Realty  $250,000Active4 beds 3 baths2,490 sq. ft.
968 Edwin Phillips Road, Reidsville, GA 30453
MLS# 7854489Listed by: OPENDOOR BROKERAGE, LLC $104,500Active4 beds 2 baths1,280 sq. ft.
118 Mosley Street, Reidsville, GA 30453
MLS# 10871626Listed by: Raines Realty Group $30,000Active0.71 Acres
0 Hwy 280, Reidsville, GA 30453
MLS# 10866835Listed by: Next Move Real Estate $199,500Active4 beds 2 baths1,176 sq. ft.
177 W Brazell Street, Reidsville, GA 30453
MLS# 10858080Listed by: eXp Realty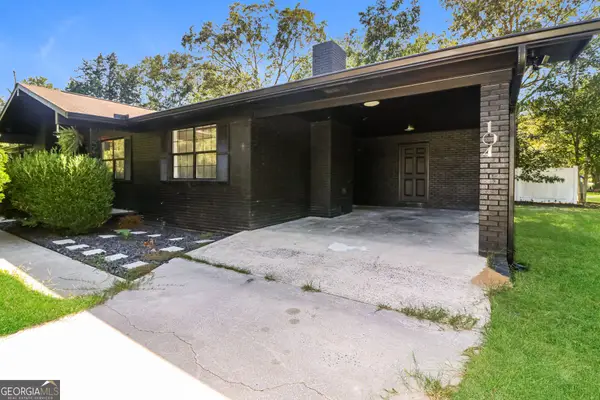 $206,000Active3 beds 2 baths1,527 sq. ft.
104 Adon Street, Reidsville, GA 30453
MLS# 10852756Listed by: Opendoor Brokerage $251,000Active4 beds 2 baths1,695 sq. ft.
118 Esther Avenue, Reidsville, GA 30453
MLS# 10838470Listed by: Triple Nail Realty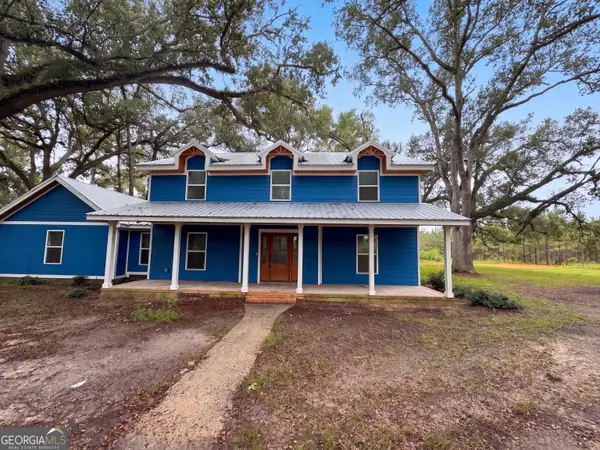 $250,000Active4 beds 3 baths2,490 sq. ft.
968 Edwin Phillips Road, Reidsville, GA 30453
MLS# 10844461Listed by: Opendoor Brokerage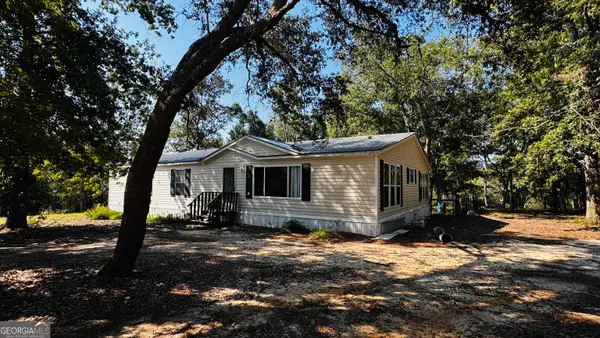 $389,000Active9 beds 5 baths4,804 sq. ft.
57 Allene Circle, Reidsville, GA 30453
MLS# 10841535Listed by: South Central Realty


Protect your home and budget from life's surprises with an Assurant Home Warranty, backed by a partner that supports you through every step of homeownership. Explore Plans.
© 2023 - 2026 ERA Franchise Systems LLC. All rights reserved. ERA Franchise Systems LLC fully supports the principles of the Fair Housing Act and the Equal Opportunity Act. ERA, ERA Real Estate powered, and their respective logos are registered service marks of ERA Franchise Systems LLC. Each office is independently owned and operated.