
129 E Brumby Street, Reidsville, GA 30453
Local realty services provided by:ERA Southeast Coastal Real Estate
Listed by: tiffany k. sittle
Office: kicklighter realty, inc
MLS#:26038
Source:GA_ABBR
Price summary
- Price:$245,000
- Price per sq. ft.:$93.37
About this home
Spacious brick home located in the heart of Reidsville! This well-maintained property offers 2,624 heated square feet and features 3 bedrooms and 2.5 baths with plenty of room for comfortable living. Inside, you'll find a formal dining room, kitchen, family room, and separate living room, providing great space for entertaining or everyday life. The home also includes a large utility room with a sink, offering excellent space for laundry, storage, and everyday convenience. A two-car carport provides covered parking. One of the most unique features of this property is the approximately 800 square foot mother-in-law suite, complete with its own living room, kitchen, bedroom, and bathroom. This is perfect for extended family, guests, or even potential rental income, college student or elderly parents. Situated on a .53-acre lot within the city limits of Reidsville, this home provides convenience. Built in 1955, this home is full of classic charm and character.
Contact an agent
Home facts
- Year built:1955
- Subdivision & Development:No Recorded Subdivision
- Listing ID #:26038
- Added:259 day(s) ago
- Updated:April 15, 2026 at 03:13 PM
Rooms and interior
- Bedrooms:3
- Total bathrooms:3
- Full bathrooms:2
- Half bathrooms:1
- Flooring:Hardwood
- Kitchen Description:Refrigerator, Stove
- Basement Description:Slab
- Living area:2,624 sq. ft.
Heating and cooling
- Central air:Yes
Structure and exterior
- Year built:1955
- Building area:2,624 sq. ft.
- Lot area:0.53 Acres
- Architectural Style:Detached Single Family
- Construction Materials:Brick
- Exterior Features:Open Patio/Deck
- Foundation Description:Slab
- Levels:1 Story
Utilities
- Water:City
Finances and disclosures
- Price:$245,000
- Price per sq. ft.:$93.37
- Tax amount:$3,501
Features and amenities
- Amenities:Open Patio/Deck
Parking
- Parking description:Carport
New listings near 129 E Brumby Street
- New
 $16,000Active0.42 Acres
0.42 ACRES Ohoopee Street, Reidsville, GA 30453
MLS# 10890306Listed by: Kicklighter Realty
- New
 $16,000Active0.5 Acres
.5 ACRES Blount Street, Reidsville, GA 30453
MLS# 10890310Listed by: Kicklighter Realty - New
 $95,000Active2 beds 1 baths1,024 sq. ft.
202 E Brazell Street, Reidsville, GA 30453
MLS# 10889536Listed by: Kicklighter Realty 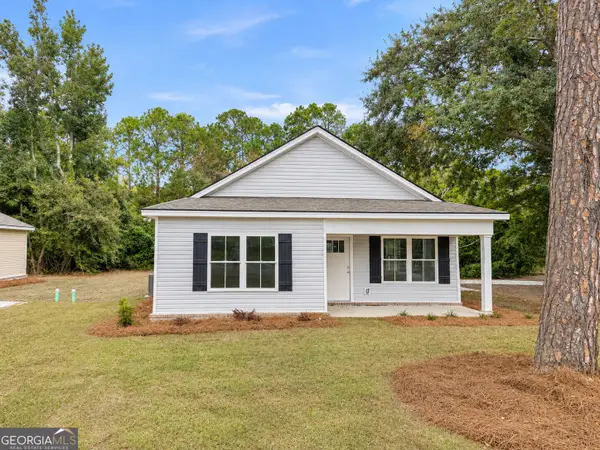 $169,000Active3 beds 2 baths1,241 sq. ft.
145 Blount Street, Reidsville, GA 30453
MLS# 10886341Listed by: Cumberland Nine Realty $99,900Active2 beds 2 baths1,000 sq. ft.
131 Register Avenue, Reidsville, GA 30453
MLS# 10886482Listed by: Southern Property Services Inc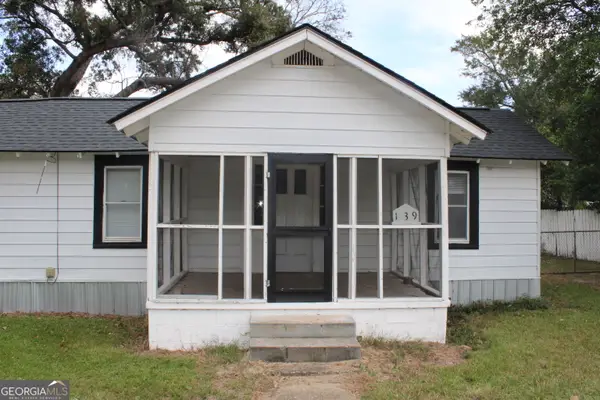 $115,000Active3 beds 1 baths1,228 sq. ft.
139 Register Avenue, Reidsville, GA 30453
MLS# 10886489Listed by: Southern Property Services Inc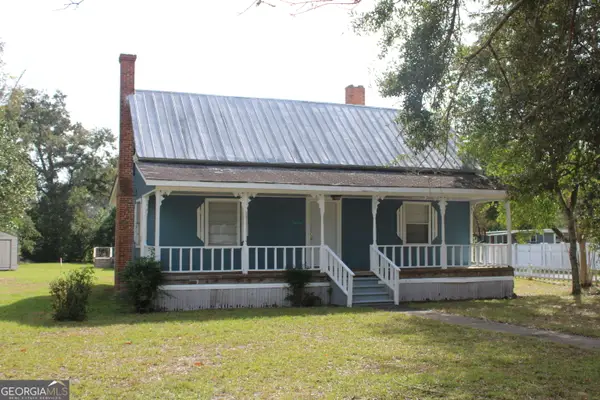 $122,000Active3 beds 1 baths1,248 sq. ft.
205 Brumby Avenue, Reidsville, GA 30453
MLS# 10886492Listed by: Southern Property Services Inc $65,000Active2.8 Acres
139 Blount Street, Reidsville, GA 30453
MLS# 10884954Listed by: Weichert Realtors-Webb & Associates $166,900Active3 beds 2 baths1,175 sq. ft.
106 Nelson Street, Reidsville, GA 30453
MLS# 10884276Listed by: Weichert Realtors-Webb & Associates $154,995Active3 beds 2 baths1,056 sq. ft.
101 Mimosa Circle, Reidsville, GA 30453
MLS# 10882992Listed by: South Central Realty


Protect your home and budget from life's surprises with an Assurant Home Warranty, backed by a partner that supports you through every step of homeownership. Explore Plans.
© 2023 - 2026 ERA Franchise Systems LLC. All rights reserved. ERA Franchise Systems LLC fully supports the principles of the Fair Housing Act and the Equal Opportunity Act. ERA, ERA Real Estate powered, and their respective logos are registered service marks of ERA Franchise Systems LLC. Each office is independently owned and operated.