
1427 Coleman Register Road, Rentz, GA 31075
Local realty services provided by:ERA Towne Square Realty, Inc.
1427 Coleman Register Road,Rentz, GA 31075
$269,900
- 4 Beds
- 2 Baths
- 1,882 sq. ft.
- Single family
- Active
Listed by: michelle baird
Office: chelle realty
MLS#:10817543
Source:METROMLS
Price summary
- Price:$269,900
- Price per sq. ft.:$143.41
About this home
SPACIOUS 4/2 WITH 30x40 DETACHED GARAGE/ SHOP, AND POOL WITH NEW LINER, ON JUST UNDER TWO ACRES!! This Country Charmer offers updated flooring though most of the home, high ceilings in the living room, large primary with en suite bath, a large flex space right off the kitchen, that is currently used as a bedroom, but could easily be a den or home office. The 1200 sq ft Garage/ Shop offers plenty of room for storage and the sparking pool with new liner, is completey fenced and could be a needed respite on hot Georgia Summer Days. Don't Miss this Home, Full of Potential, tucked away like a private oasis in South Laurens County.
Contact an agent
Home facts
- Year built:2006
- Subdivision & Development:None
- Listing ID #:10817543
- Updated:September 30, 2026 at 11:46 AM
Rooms and interior
- Bedrooms:4
- Total bathrooms:2
- Full bathrooms:2
- Flooring:Laminate
- Kitchen Description:Dishwasher, Microwave, Oven/Range (Combo), Refrigerator
- Bedroom Description:Master On Main Level
- Basement Description:Crawl Space
- Living area:1,882 sq. ft.
Heating and cooling
- Cooling:Ceiling Fan(s), Central Air
- Heating:Electric
- Central air:Yes
Structure and exterior
- Roof:Composition
- Year built:2006
- Building area:1,882 sq. ft.
- Lot area:1.85 Acres
- Lot Features:Level
- Architectural Style:Ranch
- Construction Materials:Vinyl Siding
- Levels:1 Story
Schools
- High school:West Laurens
- Middle school:West Laurens
- Elementary school:Southwest Laurens
Utilities
- Water:Private, Well
- Sewer:Septic Tank
Finances and disclosures
- Price:$269,900
- Price per sq. ft.:$143.41
- Tax amount:$1,769 (25)
Features and amenities
- Appliances:Dishwasher, Microwave, Oven/Range (Combo), Refrigerator
- Laundry features:Laundry Closet
Parking
- Parking description:Detached Parking, Garage
- Garage:Yes
 2026 Georgia MLS. All rights reserved. Information Deem Reliable But Not Guaranteed September 30, 2026
New listings near 1427 Coleman Register Road
 $165,000Active3 beds 1 baths1,107 sq. ft.
2385 Ga Highway 117, Rentz, GA 31075
MLS# 10836051Listed by: K. Grace & Company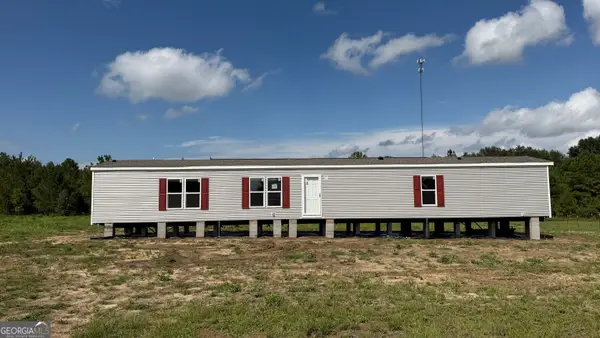 $149,900Active3 beds 2 baths1,280 sq. ft.
950 Collins Lane, Rentz, GA 31075
MLS# 10827070Listed by: AHW Real Estate Group- $149,900Active3 beds 2 baths1,280 sq. ft.
950 Collins Lane, Rentz, GA 31075
MLS# 10827070Listed by: AHW Real Estate Group - $149,900Active3 beds 2 baths1,280 sq. ft.
950 Collins Lane, Rentz, GA 31075
MLS# 10827070Listed by: AHW Real Estate Group - $149,900Active3 beds 2 baths1,280 sq. ft.
950 Collins Lane, Rentz, GA 31075
MLS# 10827070Listed by: AHW Real Estate Group - $149,900Active3 beds 2 baths1,280 sq. ft.
950 Collins Lane, Rentz, GA 31075
MLS# 10827070Listed by: AHW Real Estate Group - $149,900Active3 beds 2 baths1,280 sq. ft.
950 Collins Lane, Rentz, GA 31075
MLS# 10827070Listed by: AHW Real Estate Group 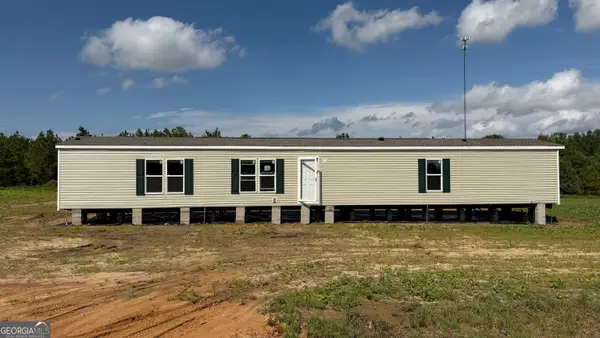 $149,900Active3 beds 2 baths1,280 sq. ft.
944 Collins Lane, Rentz, GA 31075
MLS# 10827069Listed by: AHW Real Estate Group $95,000Active18.61 Acres
0 Payne Road, Rentz, GA 31075
MLS# 10817532Listed by: Chelle Realty


Protect your home and budget from life's surprises with an Assurant Home Warranty, backed by a partner that supports you through every step of homeownership. Explore Plans.
© 2023 - 2026 ERA Franchise Systems LLC. All rights reserved. ERA Franchise Systems LLC fully supports the principles of the Fair Housing Act and the Equal Opportunity Act. ERA, ERA Real Estate powered, and their respective logos are registered service marks of ERA Franchise Systems LLC. Each office is independently owned and operated.