
179 Promiseland Drive Ne, Resaca, GA 30735
Local realty services provided by:ERA Sunrise Realty
179 Promiseland Drive Ne,Resaca, GA 30735
$239,900
- 3 Beds
- 2 Baths
- 2,014 sq. ft.
- Single family
- Active
Listed by: jennifer shinafelt
Office: virtual properties realty.com
MLS#:10890917
Source:METROMLS
Price summary
- Price:$239,900
- Price per sq. ft.:$119.12
About this home
Affordable Living with Added Space, Recent Upgrades & Exceptional Outdoor Amenities Welcome to this charming property offering space, functionality, and recent updates throughout! Situated in a peaceful setting, this home features a mobile home with thoughtfully added living space, providing extra room for comfortable everyday living. Inside, you'll find numerous recent improvements, including fresh paint throughout the home and new luxury vinyl plank (LVP) flooring in the laundry room, kitchen, utility room, bedroom, and bathroom. These updates create a fresh, inviting atmosphere while enhancing durability and ease of maintenance. Outside, you'll discover amenities that make this property stand out. Cool off in the above-ground pool during warm summer days, gather around the fire pit on cool evenings, or take advantage of the workshop and separate storage building, providing ample space for hobbies, projects, equipment, and additional storage. Whether you're looking for a primary residence, investment opportunity, or a home with space to enjoy both indoor and outdoor living, this versatile Resaca property offers exceptional value and plenty of possibilities. Property Highlights: * Mobile home with additional rooms added * Fresh interior paint throughout * New LVP flooring in the laundry room, kitchen, utility room, bedroom, and bathroom * Workshop * Storage building * Above-ground pool * Fire pit area * Expanded living space * Recent upgrades throughout * Peaceful Resaca location Don't miss this opportunity to own a well-maintained property with updated interiors, functional outbuildings, and outdoor amenities designed for year-round enjoyment....
Contact an agent
Home facts
- Year built:1985
- Subdivision & Development:NA
- Listing ID #:10890917
- Updated:November 15, 2026 at 11:33 PM
Rooms and interior
- Bedrooms:3
- Total bathrooms:2
- Full bathrooms:2
- Flooring:Carpet, Vinyl
- Dining Description:Living Room/Dining Room Combo
- Bathrooms Description:Tile Bath
- Kitchen Description:Convection Oven, Country Kitchen, Microwave
- Bedroom Description:Walk-In Closet(s)
- Basement Description:Crawl Space
- Living area:2,014 sq. ft.
Heating and cooling
- Cooling:Central Air
- Heating:Heat Pump, Propane
- Central air:Yes
Structure and exterior
- Roof:Metal
- Year built:1985
- Building area:2,014 sq. ft.
- Lot area:1.19 Acres
- Lot Features:Level, Open Lot
- Architectural Style:Modular Home, Ranch
- Construction Materials:Vinyl Siding
- Exterior Features:Deck
- Foundation Description:Block
- Levels:1 Story
Schools
- High school:Gordon Central
- Middle school:Ashworth
- Elementary school:Tolbert
Utilities
- Water:Public, Water Available
- Sewer:Septic Tank
Finances and disclosures
- Price:$239,900
- Price per sq. ft.:$119.12
- Tax amount:$2,032 (2025)
Features and amenities
- Appliances:Convection Oven, Electric Water Heater, Microwave
- Laundry features:Laundry Closet
- Amenities:Carbon Monoxide Detector(s), Double Pane Windows, Electric Water Heater, Smoke Detector(s)
- Pool features:Above Ground
Parking
- Total parking spaces:6
- Parking description:Carport, Garage, Garage Door Opener
- Garage:Yes
 2026 Georgia MLS. All rights reserved. Information Deem Reliable But Not Guaranteed November 15, 2026
New listings near 179 Promiseland Drive Ne
- New
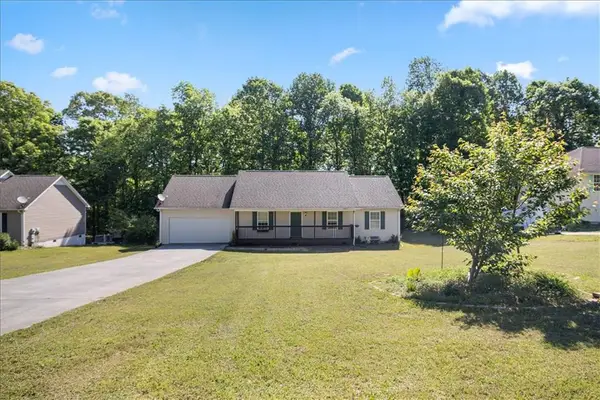 $255,000Active3 beds 2 baths1,264 sq. ft.
320 Brody Drive Ne, Resaca, GA 30735
MLS# 7866208Listed by: AMIE CHAMBERS REAL ESTATE, LLC. - New
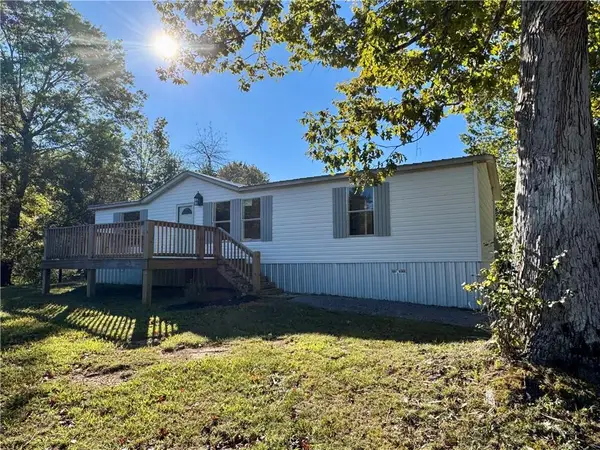 $215,000Active3 beds 2 baths
221 Daisy Street, Resaca, GA 30735
MLS# 7859107Listed by: FLIPPER MCDANIEL & ASSOCIATES - New
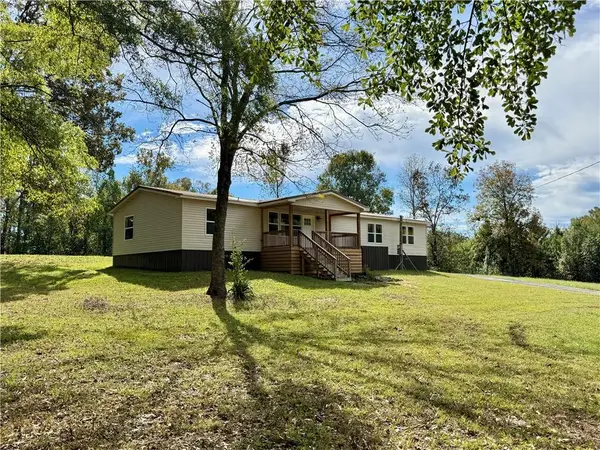 $239,000Active4 beds 2 baths
197 Daisy Street, Resaca, GA 30735
MLS# 7859108Listed by: FLIPPER MCDANIEL & ASSOCIATES 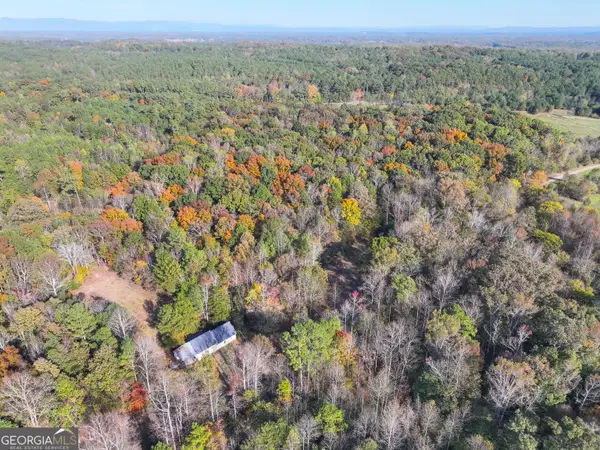 $225,000Active17.2 Acres
17 +/- Acres On North Airport Circle Nw, Resaca, GA 30735
MLS# 10884146Listed by: Whitetail Properties Real Estate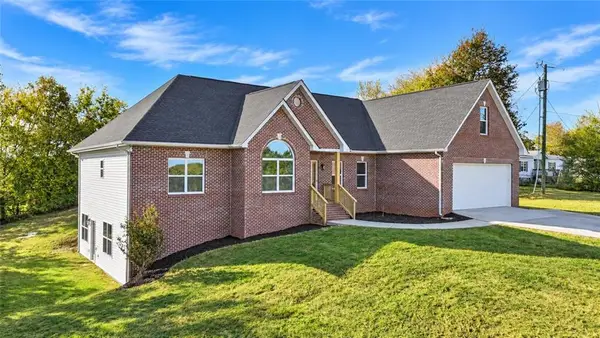 $514,900Active5 beds 4 baths4,060 sq. ft.
414 Greeson Road Ne, Resaca, GA 30735
MLS# 7862205Listed by: FLIPPER MCDANIEL & ASSOCIATES Listed by ERA$275,000Active3 beds 2 baths1,668 sq. ft.
521 Midway Road Nw, Resaca, GA 30735
MLS# 7858697Listed by: ERA SUNRISE REALTY $184,900Active3 beds 2 baths1,182 sq. ft.
322 Cook Road Nw, Resaca, GA 30735
MLS# 7857448Listed by: KELLER WILLIAMS REALTY SIGNATURE PARTNERS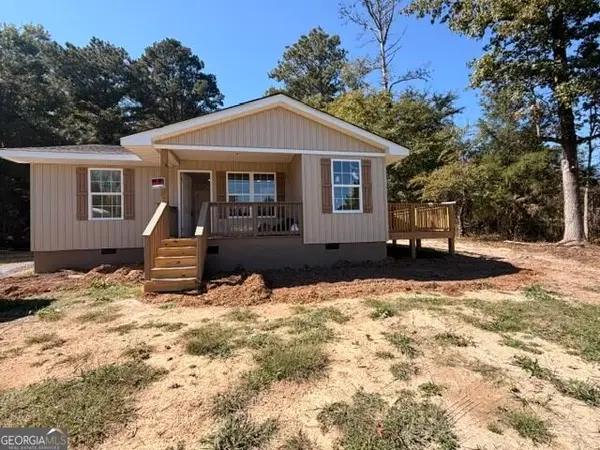 $239,900Active3 beds 2 baths1,200 sq. ft.
105 Rustic View Drive, Resaca, GA 30735
MLS# 10870080Listed by: Keller Williams Heritage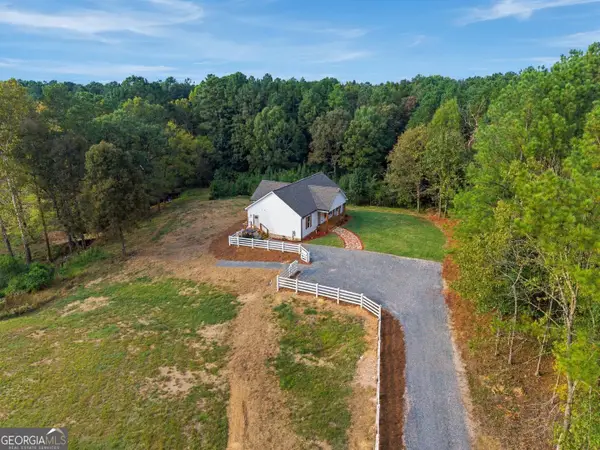 $539,000Active3 beds 2 baths1,425 sq. ft.
4053 Maple Grove Church Road, Resaca, GA 30735
MLS# 10866685Listed by: Drake Realty, Inc.


Protect your home and budget from life's surprises with an Assurant Home Warranty, backed by a partner that supports you through every step of homeownership. Explore Plans.
© 2023 - 2026 ERA Franchise Systems LLC. All rights reserved. ERA Franchise Systems LLC fully supports the principles of the Fair Housing Act and the Equal Opportunity Act. ERA, ERA Real Estate powered, and their respective logos are registered service marks of ERA Franchise Systems LLC. Each office is independently owned and operated.