
3195 Creekwood Dr, Rex, GA 30273
Local realty services provided by:ERA Kings Bay Realty
Listed by: angelica diaz
Office: keller williams realty atl. partners
MLS#:10890891
Source:METROMLS
Price summary
- Price:$265,000
- Price per sq. ft.:$188.88
About this home
AMAZING RENO! SPLIT LEVEL WITH 2 STORY FOYER AND CONTEMPORARY LIGHT FIXTURES THROUGHOUT. BDRM AND BATH ON UPPER LEVEL AND 2 BDRMS 1 BATH IN BOTTOM - AT GARAGE LEVEL. IDEAL FOR RETURNING COLLEGE STUDENTS THAT WANT PRIVACY OR GUEST ROOMS. WHITE QUARTZ COUNTERS AND DECORATIVE BACKSPLASH , FLUSHED SKYLIGHTS LIGHT UP THE LIVING ROOM FIREPLACE AND DINING . WALK IN CLOSETS, GARDEN TUB AND SEPARATE SHOWER IN MASTER BATH. LESS THAN 10 MILES TO ATL STATE FARMERS MARKET, 15 MILES TO ATL ZOO, 16 MILES TO HARTSFIELD INTERNATIONAL AIRPORT. COME TAKE A LOOK. LOVELY SHOW!
Contact an agent
Home facts
- Year built:1996
- Subdivision & Development:Creekwood Estates
- Listing ID #:10890891
- Updated:November 15, 2026 at 08:30 PM
Rooms and interior
- Bedrooms:3
- Total bathrooms:2
- Full bathrooms:2
- Flooring:Laminate, Vinyl
- Dining Description:Seats 12+, Separate Room
- Bathrooms Description:Separate Shower, Soaking Tub
- Kitchen Description:Dishwasher, Oven/Range (Combo), Stainless Steel Appliance(s)
- Bedroom Description:Walk-In Closet(s)
- Living area:1,403 sq. ft.
Heating and cooling
- Cooling:Ceiling Fan(s), Central Air
- Heating:Central
- Central air:Yes
Structure and exterior
- Roof:Composition
- Year built:1996
- Building area:1,403 sq. ft.
- Lot area:0.27 Acres
- Lot Features:Level, Private, Sloped
- Architectural Style:Brick/Frame
- Construction Materials:Brick, Vinyl Siding
- Levels:Multi/Split
Schools
- High school:Mount Zion
- Middle school:Rex Mill
- Elementary school:Smith
Utilities
- Water:Public, Water Available
- Sewer:Public Sewer, Sewer Available, Sewer Connected
Finances and disclosures
- Price:$265,000
- Price per sq. ft.:$188.88
- Tax amount:$3,628 (2025)
Features and amenities
- Appliances:Dishwasher, Oven/Range (Combo), Stainless Steel Appliance(s)
- Laundry features:Laundry Closet
- Amenities:High Ceilings
Parking
- Parking description:Attached, Garage
- Garage:Yes
 2026 Georgia MLS. All rights reserved. Information Deem Reliable But Not Guaranteed November 15, 2026
New listings near 3195 Creekwood Dr
- New
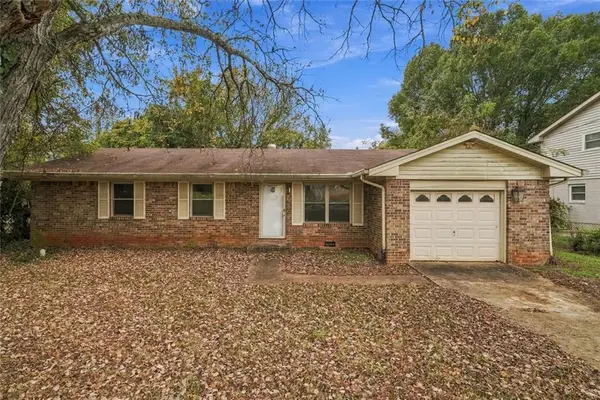 $190,300Active3 beds 2 baths1,261 sq. ft.
2947 Preston Drive, Rex, GA 30273
MLS# 7868158Listed by: VIRTUAL PROPERTIES REALTY.COM - New
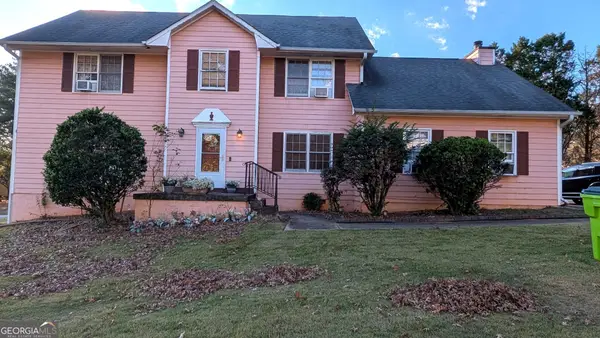 $259,900Active5 beds 4 baths2,368 sq. ft.
5453 Barrwyn Drive, Rex, GA 30273
MLS# 10889954Listed by: Virtual Properties Realty.com - New
 $149,000Active3 beds 2 baths1,344 sq. ft.
3565 Farm Court, Rex, GA 30273
MLS# 10889691Listed by: Beycome Brokerage Realty LLC - New
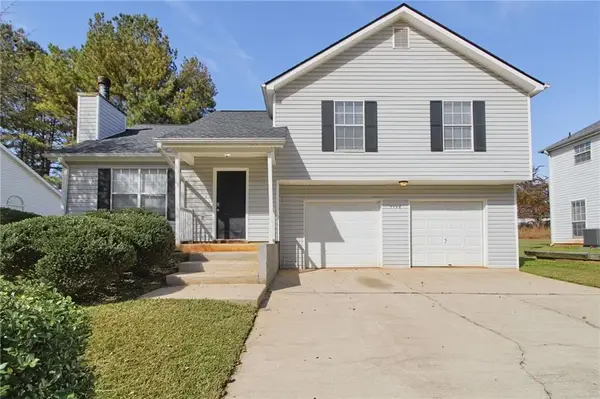 $229,900Active3 beds 2 baths1,335 sq. ft.
7156 New Dale Road, Rex, GA 30273
MLS# 7866081Listed by: MAINSTAY BROKERAGE LLC - New
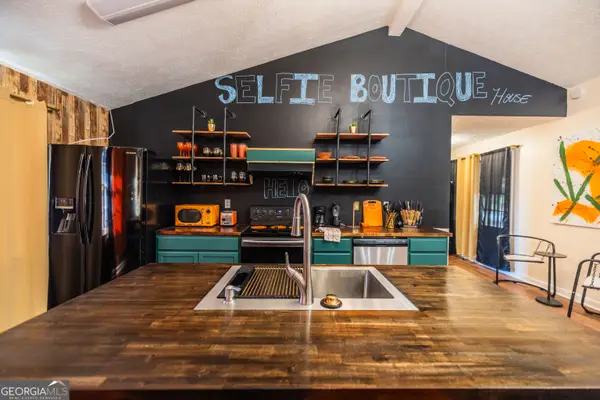 $260,000Active3 beds 2 baths1,640 sq. ft.
4121 Renard Way, Rex, GA 30273
MLS# 10886781Listed by: Siti Real Estate - New
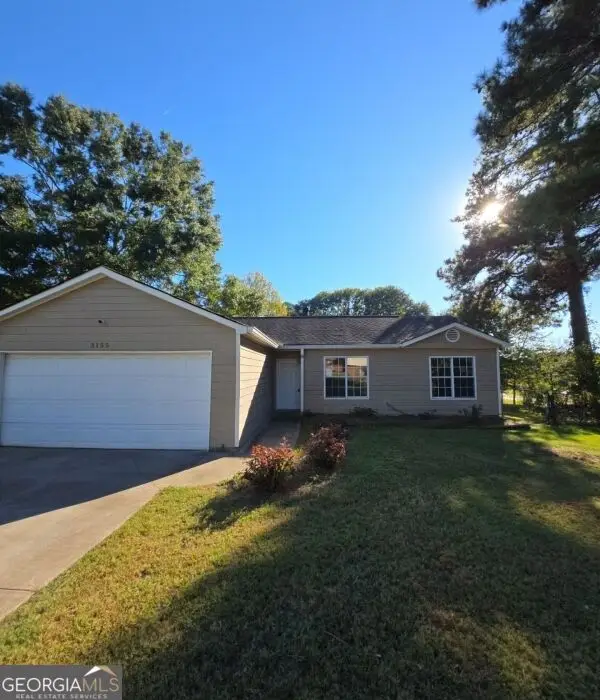 $213,950Active3 beds 2 baths1,272 sq. ft.
3155 Andrea Lane, Rex, GA 30273
MLS# 10886751Listed by: AusDanBrook Properties, Inc. - New
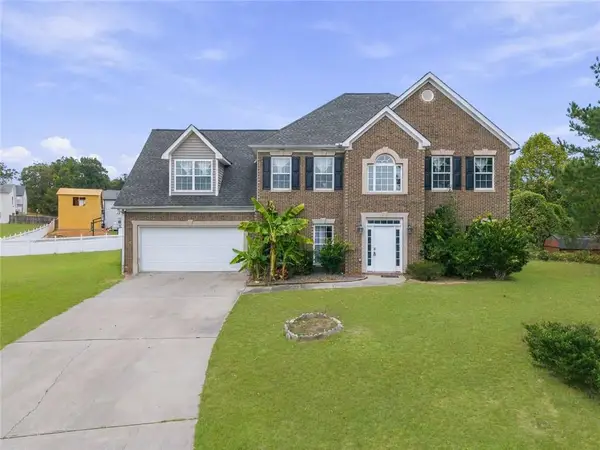 $355,000Active4 beds 3 baths2,932 sq. ft.
5768 Goldleaf Court, Rex, GA 30273
MLS# 7865048Listed by: BHGRE METRO BROKERS - New
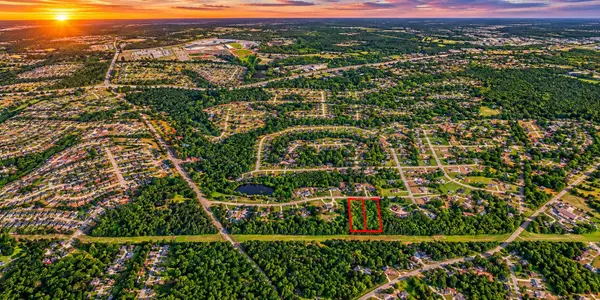 $99,000Active2.03 Acres
4073 Elizabeth Terrace, Rex, GA 30273
MLS# 3632763Listed by: CRYE-LEIKE REALTORS 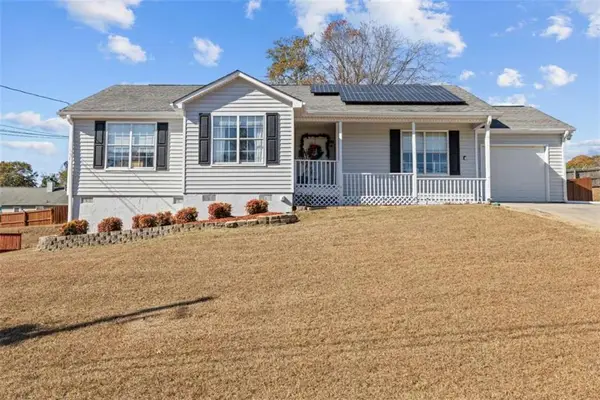 $249,900Active3 beds 2 baths1,279 sq. ft.
6324 Amberly Road, Rex, GA 30273
MLS# 7863009Listed by: SOUTHSIDE REALTORS, LLC


Protect your home and budget from life's surprises with an Assurant Home Warranty, backed by a partner that supports you through every step of homeownership. Explore Plans.
© 2023 - 2026 ERA Franchise Systems LLC. All rights reserved. ERA Franchise Systems LLC fully supports the principles of the Fair Housing Act and the Equal Opportunity Act. ERA, ERA Real Estate powered, and their respective logos are registered service marks of ERA Franchise Systems LLC. Each office is independently owned and operated.