
3249 Nogales Place, Rex, GA 30273
Local realty services provided by:ERA Sunrise Realty
3249 Nogales Place,Rex, GA 30273
$289,000
- 4 Beds
- 3 Baths
- 2,956 sq. ft.
- Single family
- Active
Listed by: david pace
Office: the real estate office inc.
MLS#:10816952
Source:METROMLS
Price summary
- Price:$289,000
- Price per sq. ft.:$97.77
About this home
Completely renovated and move-in ready! This beautifully updated split-level home offers the perfect combination of style, functionality, and peace of mind. Featuring a desirable roommate floor plan, the spacious layout provides privacy and flexibility for families, guests, or multi-generational living. The bright, open living spaces flow into the updated kitchen, which will include BRAND NEW STAINLESS STEEL MICROWAVE, STOVE, AND DISHWASHER before closing. Major improvements include a brand-new roof, new HVAC system, updated plumbing, and a newly constructed deck, giving buyers confidence that the big-ticket items have already been completed. Fresh finishes throughout make this home feel like new while maintaining the versatile layout that split-level homes are known for. Conveniently located near shopping, dining, schools, and major highways, this turnkey property is ideal for homeowners and investors alike. Don't miss your chance to own this beautifully renovated home!
Contact an agent
Home facts
- Year built:1986
- Subdivision & Development:Amberwood Estates
- Listing ID #:10816952
- Updated:September 28, 2026 at 12:21 PM
Rooms and interior
- Bedrooms:4
- Total bathrooms:3
- Full bathrooms:3
- Flooring:Carpet
- Dining Description:Living Room/Dining Room Combo
- Kitchen Description:Dishwasher, Disposal, Microwave
- Bedroom Description:Master On Main Level, Roommate Plan, Walk-In Closet(s)
- Basement Description:Bath Finished, Finished, Interior Entry
- Living area:2,956 sq. ft.
Heating and cooling
- Cooling:Ceiling Fan(s), Central Air, Electric
- Heating:Central, Forced Air, Natural Gas
- Central air:Yes
Structure and exterior
- Roof:Composition
- Year built:1986
- Building area:2,956 sq. ft.
- Lot area:0.31 Acres
- Lot Features:Private
- Architectural Style:Traditional
- Construction Materials:Stone, Vinyl Siding, Wood Siding
- Exterior Features:Deck
- Foundation Description:Block, Slab
- Levels:Multi/Split
Schools
- High school:Morrow
- Middle school:Rex Mill
- Elementary school:Roberta Smith
Utilities
- Water:Public
- Sewer:Public Sewer, Sewer Available
Finances and disclosures
- Price:$289,000
- Price per sq. ft.:$97.77
- Tax amount:$3,240 (2025)
Features and amenities
- Appliances:Dishwasher, Disposal, Gas Water Heater, Microwave
- Laundry features:In Basement, Laundry
- Amenities:Double Pane Windows, Gas Water Heater, High Ceilings, Pulldown Attic Stairs, Rear Stairs, Smoke Detector(s), Vaulted Ceiling(s)
Parking
- Total parking spaces:1
- Parking description:Attached, Garage
- Garage:Yes
 2026 Georgia MLS. All rights reserved. Information Deem Reliable But Not Guaranteed September 28, 2026
New listings near 3249 Nogales Place
- New
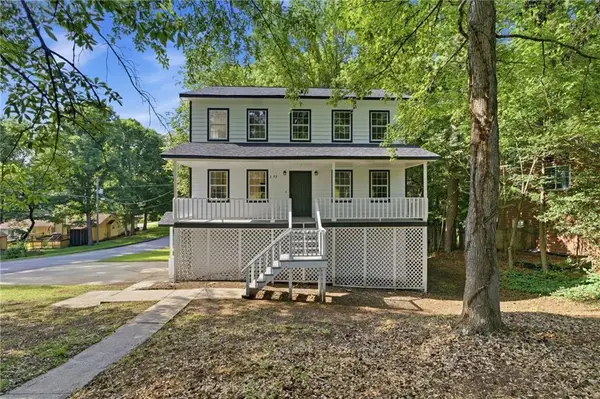 $269,900Active3 beds 3 baths2,240 sq. ft.
2772 Arctic Court, Morrow, GA 30260
MLS# 7845321Listed by: CENTURY 21 RESULTS - New
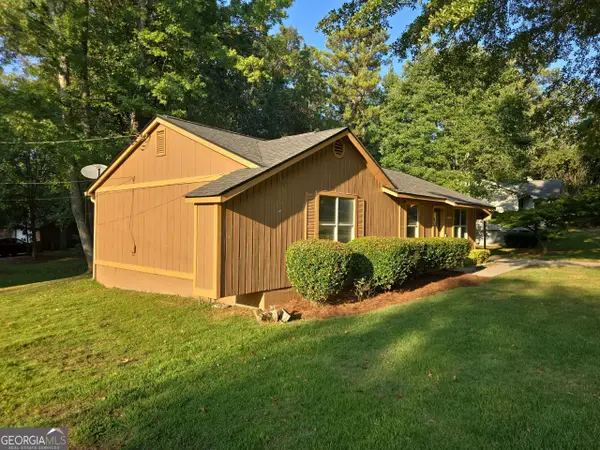 $206,000Active3 beds 2 baths1,158 sq. ft.
3118 Caliente Lane, Rex, GA 30273
MLS# 10853760Listed by: Opendoor Brokerage - New
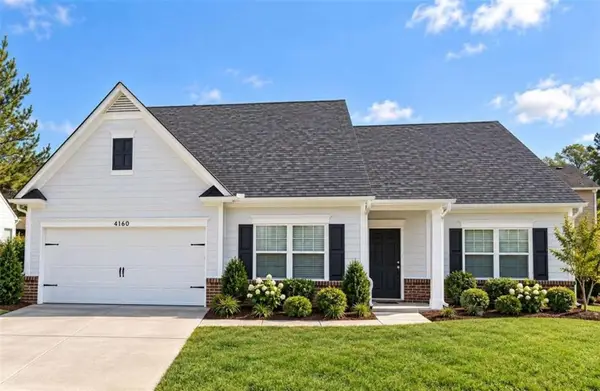 $278,000Active3 beds 2 baths2,187 sq. ft.
4160 Lindbergh Way, Rex, GA 30273
MLS# 7844302Listed by: EXP REALTY, LLC. - New
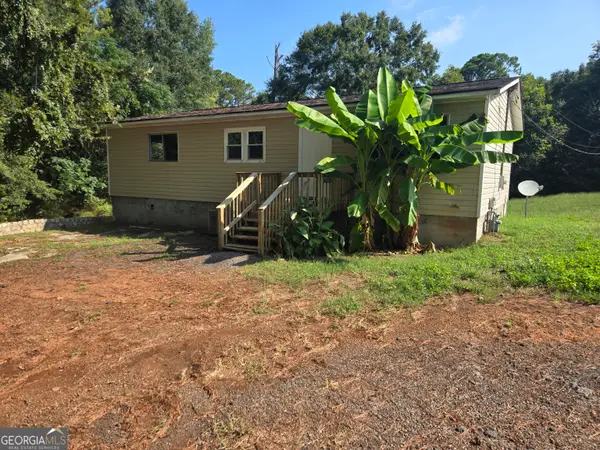 $150,000Active3 beds 1 baths1,056 sq. ft.
3836 Rex Circle, Rex, GA 30273
MLS# 10852684Listed by: Newmax LLC - New
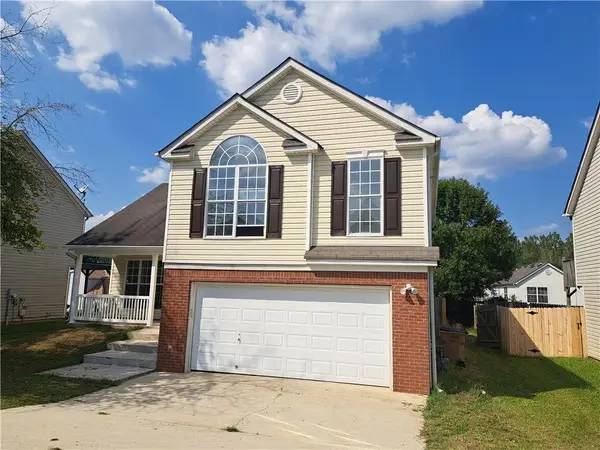 $280,000Active3 beds 3 baths1,715 sq. ft.
3328 Waggoner Place, Rex, GA 30273
MLS# 7843901Listed by: KELLER WILLIAMS NORTH ATLANTA - New
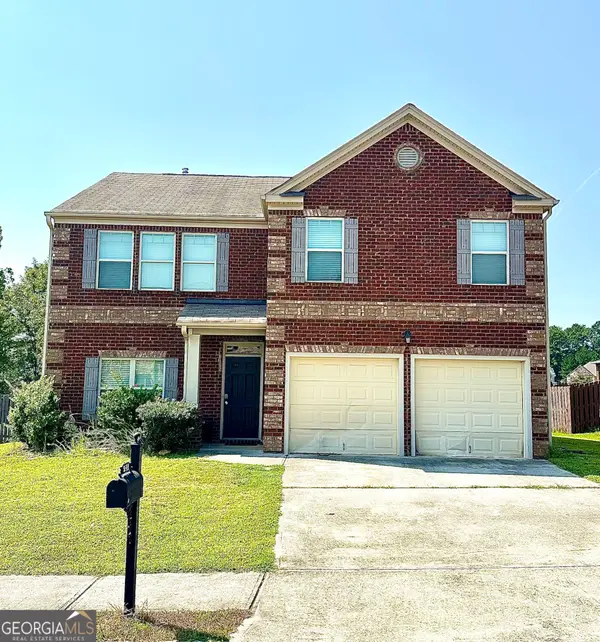 $310,000Active5 beds 3 baths2,556 sq. ft.
5811 Rex Ridge Parkway, Rex, GA 30273
MLS# 10851764Listed by: Real Estate Gurus Realty - New
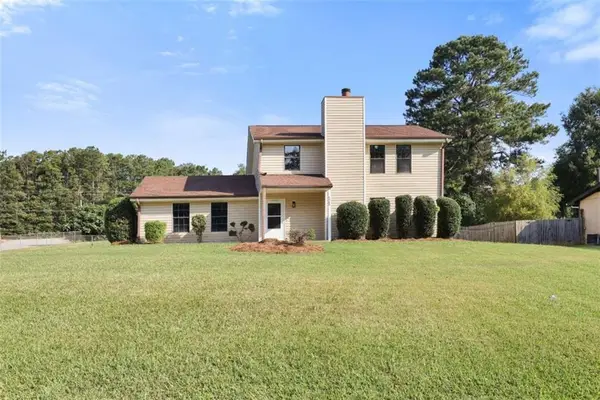 $254,900Active3 beds 3 baths1,680 sq. ft.
4068 Hunt Way, Rex, GA 30273
MLS# 7840877Listed by: SOUTHSIDE REALTORS, LLC - New
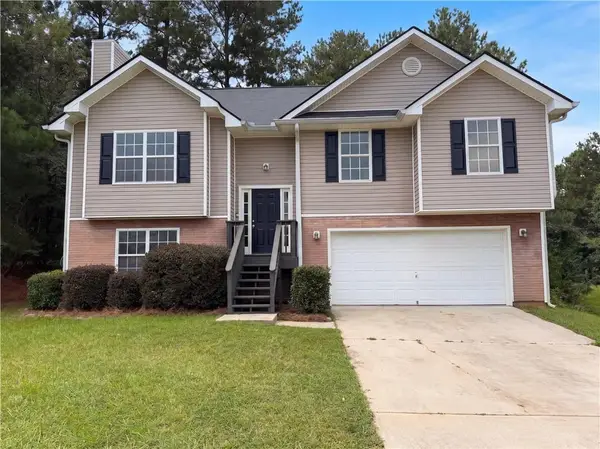 $242,000Active3 beds 2 baths1,488 sq. ft.
3936 Kimberlyn Court, Rex, GA 30273
MLS# 7839316Listed by: MARK SPAIN REAL ESTATE 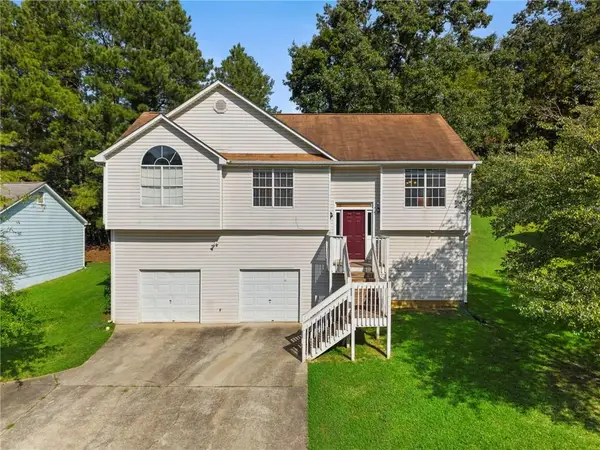 $250,000Active3 beds 2 baths1,290 sq. ft.
6880 Silver Maple Drive, Rex, GA 30273
MLS# 7837854Listed by: KELLER WILLIAMS REALTY ATL PART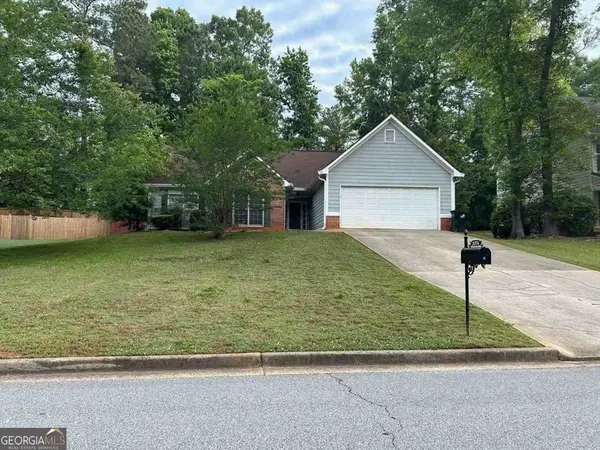 $179,800Active3 beds 2 baths1,736 sq. ft.
3374 Mosswood Lane, Rex, GA 30273
MLS# 10845966Listed by: Angelo Properties, Inc


Protect your home and budget from life's surprises with an Assurant Home Warranty, backed by a partner that supports you through every step of homeownership. Explore Plans.
© 2023 - 2026 ERA Franchise Systems LLC. All rights reserved. ERA Franchise Systems LLC fully supports the principles of the Fair Housing Act and the Equal Opportunity Act. ERA, ERA Real Estate powered, and their respective logos are registered service marks of ERA Franchise Systems LLC. Each office is independently owned and operated.