
3679 Ashbill, Rex, GA 30273
Local realty services provided by:ERA Towne Square Realty, Inc.
Listed by: kendra lazenby
Office: keller williams realty west atlanta
MLS#:7828555
Source:FIRSTMLS
Price summary
- Price:$255,000
- Price per sq. ft.:$173
About this home
Step inside and discover a home designed for comfortable living and effortless entertaining! From the moment you enter, you're greeted by a spacious open-concept living area anchored by a beautiful fireplace. The living room flows seamlessly into the dining area, which offers easy access to an oversized deck overlooking the fenced-in backyard; perfect for gatherings, morning coffee, or relaxing outdoors. The kitchen features ample cabinet space and connects to a convenient laundry area and direct access to the two-car garage. Down the hall, you'll find generously sized bedrooms and two full bathrooms. The primary suite features a double vanity and walk-in shower. Enjoy the convenience of being less than a mile from Rex Park, featuring a fitness center, outdoor pool, playground, basketball courts, and more. Plus, the home is less than 5 minutes from the interstate, making commuting and everyday travel a breeze. Comfort, space, and convenience all come together in this inviting home!
Contact an agent
Home facts
- Year built:1987
- Subdivision & Development:Stanton Ridge
- Listing ID #:7828555
- Updated:September 06, 2026 at 01:27 PM
Rooms and interior
- Bedrooms:3
- Total bathrooms:2
- Full bathrooms:2
- Flooring:Carpet, Vinyl
- Dining Description:Open Concept
- Bathrooms Description:Double Vanity
- Kitchen Description:Dishwasher, Electric Range, Microwave, Refrigerator
- Living area:1,474 sq. ft.
Heating and cooling
- Cooling:Central Air
- Heating:Natural Gas
- Central air:Yes
Structure and exterior
- Year built:1987
- Building area:1,474 sq. ft.
- Lot area:0.27 Acres
- Lot Features:Back Yard, Level
- Architectural Style:Ranch, Traditional
- Construction Materials:Vinyl Siding
- Exterior Features:Deck, Private Yard
- Levels:1 Story
Schools
- High school:Morrow
- Middle school:Adamson
- Elementary school:Roberta T. Smith
Utilities
- Water:Public
- Sewer:Public Sewer
Finances and disclosures
- Price:$255,000
- Price per sq. ft.:$173
- Tax amount:$3,693 (2024)
Features and amenities
- Laundry features:Laundry Room
- Amenities:High Speed Internet, Walk-In Closet(s)
Parking
- Parking description:Garage
- Garage spaces:2
 Listings identified with the FMLS IDX logo come from FMLS and are held by brokerage firms other than the owner of this website. The listing brokerage is identified in any listing details. Information is deemed reliable but is not guaranteed. If you believe any FMLS listing contains material that infringes your copyrighted work please click here (https://www.fmls.com/dmca) to review our DMCA policy and learn how to submit a takedown request. ©2026 First Multiple Listing Service, Inc.
New listings near 3679 Ashbill
- Coming Soon
 $273,900Coming Soon3 beds 2 baths
3335 Rock Creek Drive, Rex, GA 30273
MLS# 7833569Listed by: 1ST CLASSIC REALTY - Coming Soon
 $273,900Coming Soon3 beds 2 baths1,389 sq. ft.
3335 Rock Creek Drive, Rex, GA 30273
MLS# 10841005Listed by: 1st Classic Realty 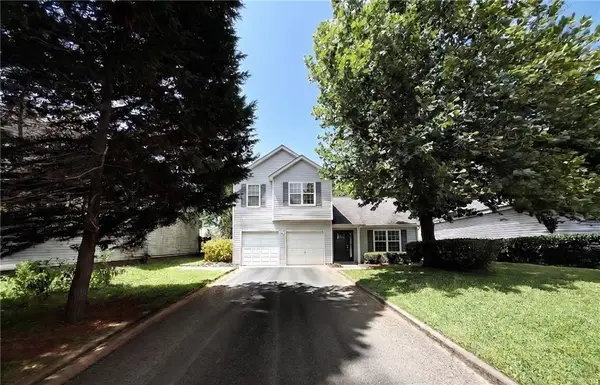 $209,900Active3 beds 3 baths1,599 sq. ft.
6263 Crooked Creek Lane, Rex, GA 30273
MLS# 7785090Listed by: EXP REALTY, LLC.- New
 $239,000Active3 beds 2 baths766 sq. ft.
3217 Canterbury Trail, Rex, GA 30273
MLS# 10839153Listed by: Keller Williams West Atlanta - New
 $285,000Active4 beds 3 baths1,539 sq. ft.
6258 Lakeview Court, Rex, GA 30273
MLS# 10838755Listed by: EveryState - New
 $239,999Active3 beds 2 baths1,315 sq. ft.
7216 New Dale Road, Rex, GA 30273
MLS# 7831485Listed by: ATL REALTY STAR, LLC - New
 $325,000Active4 beds 3 baths
3398 Mosswood Lane, Rex, GA 30273
MLS# 7831681Listed by: BHGRE METRO BROKERS - New
 $174,900Active3 beds 3 baths1,480 sq. ft.
6317 Ellenwood Drive, Rex, GA 30273
MLS# 10838347Listed by: Coldwell Banker Bullard Realty - New
 $295,000Active4 beds 3 baths1,771 sq. ft.
3342 Waggoner Lane, Rex, GA 30273
MLS# 7831037Listed by: TRAN HOME REALTY, LLC - New
 $278,000Active3 beds 3 baths2,023 sq. ft.
3813 Augustine Place, Rex, GA 30273
MLS# 10837672Listed by: Premier South Realty, LLC


Protect your home and budget from life's surprises with an Assurant Home Warranty, backed by a partner that supports you through every step of homeownership. Explore Plans.
© 2023 - 2026 ERA Franchise Systems LLC. All rights reserved. ERA Franchise Systems LLC fully supports the principles of the Fair Housing Act and the Equal Opportunity Act. ERA, ERA Real Estate powered, and their respective logos are registered service marks of ERA Franchise Systems LLC. Each office is independently owned and operated.