
5857 Mistyview Drive, Rex, GA 30273
Local realty services provided by:ERA Sunrise Realty
5857 Mistyview Drive,Rex, GA 30273
$240,000
- 3 Beds
- 2 Baths
- 1,400 sq. ft.
- Single family
- Active
Upcoming open houses
- Tue, Sep 0809:00 am - 07:00 pm
- Wed, Sep 0909:00 am - 07:00 pm
- Thu, Sep 1009:00 am - 07:00 pm
Listed by: tanya pickens, jason whitmore
Office: opendoor brokerage, llc.
MLS#:7829172
Source:FIRSTMLS
Price summary
- Price:$240,000
- Price per sq. ft.:$171.43
About this home
INCREDIBLE BUYER INCENTIVES: $3,000 MORTGAGE CONCESSION. Opendoor Home Loans will contribute up to $3,000 towards a permanent interest rate buy-down if you finance with Opendoor Home Loans LLC. Included 100-Day Home Warranty with buyer activation
Contact an agent
Home facts
- Year built:1988
- Subdivision & Development:Meadowview Estate II Mdvw A
- Listing ID #:7829172
- Updated:September 07, 2026 at 03:48 AM
Rooms and interior
- Bedrooms:3
- Total bathrooms:2
- Full bathrooms:2
- Flooring:Carpet, Vinyl
- Dining Description:Great Room
- Bathrooms Description:Soaking Tub, Tub/Shower Combo
- Kitchen Description:Dishwasher, Gas Range, Microwave, Stone Counters
- Bedroom Description:Master on Main
- Living area:1,400 sq. ft.
Heating and cooling
- Cooling:Central Air
- Heating:Central
- Central air:Yes
Structure and exterior
- Roof:Composition
- Year built:1988
- Building area:1,400 sq. ft.
- Lot area:0.27 Acres
- Architectural Style:Ranch
- Construction Materials:Wood Siding
- Levels:1 Story
Schools
- High school:Morrow
- Middle school:Adamson
- Elementary school:East Clayton
Utilities
- Water:Public
- Sewer:Public Sewer, Sewer Available
Finances and disclosures
- Price:$240,000
- Price per sq. ft.:$171.43
- Tax amount:$1,557 (2025)
Features and amenities
- Laundry features:In Hall
Parking
- Parking description:Driveway, Garage
- Garage spaces:2
 Listings identified with the FMLS IDX logo come from FMLS and are held by brokerage firms other than the owner of this website. The listing brokerage is identified in any listing details. Information is deemed reliable but is not guaranteed. If you believe any FMLS listing contains material that infringes your copyrighted work please click here (https://www.fmls.com/dmca) to review our DMCA policy and learn how to submit a takedown request. ©2026 First Multiple Listing Service, Inc.
New listings near 5857 Mistyview Drive
- Coming Soon
 $273,900Coming Soon3 beds 2 baths
3335 Rock Creek Drive, Rex, GA 30273
MLS# 7833569Listed by: 1ST CLASSIC REALTY - Coming Soon
 $273,900Coming Soon3 beds 2 baths1,389 sq. ft.
3335 Rock Creek Drive, Rex, GA 30273
MLS# 10841005Listed by: 1st Classic Realty - New
 $234,000Active3 beds 2 baths1,609 sq. ft.
6103 Chaseland Drive, Jonesboro, GA 30236
MLS# 7833755Listed by: COLDWELL BANKER BULLARD REALTY 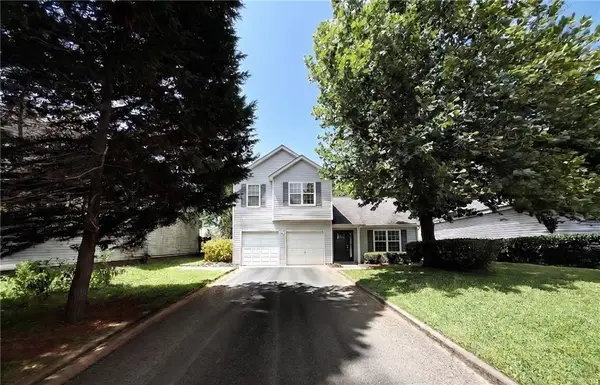 $209,900Active3 beds 3 baths1,599 sq. ft.
6263 Crooked Creek Lane, Rex, GA 30273
MLS# 7785090Listed by: EXP REALTY, LLC.- New
 $239,000Active3 beds 2 baths766 sq. ft.
3217 Canterbury Trail, Rex, GA 30273
MLS# 10839153Listed by: Keller Williams West Atlanta - New
 $285,000Active4 beds 3 baths1,539 sq. ft.
6258 Lakeview Court, Rex, GA 30273
MLS# 10838755Listed by: EveryState - New
 $239,999Active3 beds 2 baths1,315 sq. ft.
7216 New Dale Road, Rex, GA 30273
MLS# 7831485Listed by: ATL REALTY STAR, LLC - New
 $325,000Active4 beds 3 baths
3398 Mosswood Lane, Rex, GA 30273
MLS# 7831681Listed by: BHGRE METRO BROKERS - New
 $174,900Active3 beds 3 baths1,480 sq. ft.
6317 Ellenwood Drive, Rex, GA 30273
MLS# 10838347Listed by: Coldwell Banker Bullard Realty - New
 $295,000Active4 beds 3 baths1,771 sq. ft.
3342 Waggoner Lane, Rex, GA 30273
MLS# 7831037Listed by: TRAN HOME REALTY, LLC


Protect your home and budget from life's surprises with an Assurant Home Warranty, backed by a partner that supports you through every step of homeownership. Explore Plans.
© 2023 - 2026 ERA Franchise Systems LLC. All rights reserved. ERA Franchise Systems LLC fully supports the principles of the Fair Housing Act and the Equal Opportunity Act. ERA, ERA Real Estate powered, and their respective logos are registered service marks of ERA Franchise Systems LLC. Each office is independently owned and operated.