
6253 Valdez Drive, Rex, GA 30273
Local realty services provided by:ERA Sunrise Realty
6253 Valdez Drive,Rex, GA 30273
$220,000
- 3 Beds
- 3 Baths
- 1,784 sq. ft.
- Single family
- Active
Listed by: kayla anderson
Office: keller williams realty atl north
MLS#:7806102
Source:FIRSTMLS
Price summary
- Price:$220,000
- Price per sq. ft.:$123.32
About this home
Welcome to 6253 Valdez Dr in Rex! This inviting two-story home offers a comfortable and functional layout with 3 bedrooms, 2.5 bathrooms, and a 2-car attached garage. Step inside to a spacious main level featuring a welcoming living room with a gas-starter fireplace, creating the perfect setting for relaxing or entertaining. The separate dining area flows naturally into the kitchen, which features white cabinetry and solid-surface countertops for a clean, timeless look.
Upstairs, you'll find generously sized bedrooms, including a private primary suite designed for everyday comfort. Outside, enjoy a 0.26-acre lot offering room to relax, play, or create your own outdoor retreat. Conveniently located in Rex with easy access to shopping, dining, schools, and major roadways, this home offers the space and convenience you've been looking for. Don't miss the opportunity to make 6253 Valdez Dr your new home!
Contact an agent
Home facts
- Year built:1988
- Subdivision & Development:Amberwood Estates
- Listing ID #:7806102
- Updated:September 06, 2026 at 01:27 PM
Rooms and interior
- Bedrooms:3
- Total bathrooms:3
- Full bathrooms:2
- Half bathrooms:1
- Flooring:Carpet, Hardwood
- Dining Description:Separate Dining Room
- Bathrooms Description:Separate Tub/Shower, Soaking Tub
- Kitchen Description:Cabinets White, Dishwasher, Gas Oven, Refrigerator, Solid Surface Counters
- Basement Description:Crawl Space
- Living area:1,784 sq. ft.
Heating and cooling
- Cooling:Central Air
- Heating:Forced Air, Natural Gas
- Central air:Yes
Structure and exterior
- Roof:Composition
- Year built:1988
- Building area:1,784 sq. ft.
- Lot area:0.26 Acres
- Lot Features:Landscaped, Level
- Architectural Style:Traditional
- Construction Materials:Shingle Siding
- Exterior Features:Garden, Patio
- Levels:2 Story
Schools
- High school:Morrow
- Middle school:Rex Mill
- Elementary school:Roberta T. Smith
Utilities
- Water:Public
- Sewer:Public Sewer
Finances and disclosures
- Price:$220,000
- Price per sq. ft.:$123.32
- Tax amount:$4,072 (2025)
Features and amenities
- Amenities:Walk-In Closet(s)
Parking
- Parking description:Attached, Garage, Parking Pad, RV Access/Parking
- Garage spaces:2
 Listings identified with the FMLS IDX logo come from FMLS and are held by brokerage firms other than the owner of this website. The listing brokerage is identified in any listing details. Information is deemed reliable but is not guaranteed. If you believe any FMLS listing contains material that infringes your copyrighted work please click here (https://www.fmls.com/dmca) to review our DMCA policy and learn how to submit a takedown request. ©2026 First Multiple Listing Service, Inc.
New listings near 6253 Valdez Drive
- Coming Soon
 $273,900Coming Soon3 beds 2 baths
3335 Rock Creek Drive, Rex, GA 30273
MLS# 7833569Listed by: 1ST CLASSIC REALTY - Coming Soon
 $273,900Coming Soon3 beds 2 baths1,389 sq. ft.
3335 Rock Creek Drive, Rex, GA 30273
MLS# 10841005Listed by: 1st Classic Realty 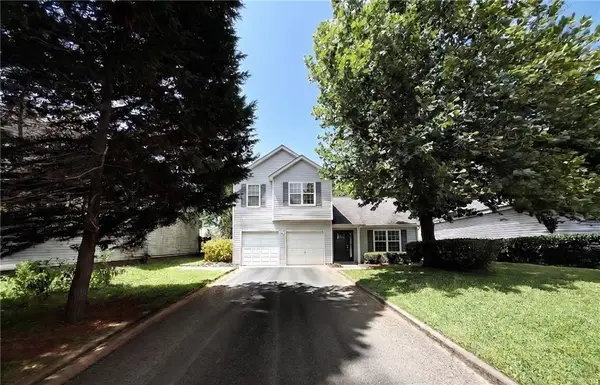 $209,900Active3 beds 3 baths1,599 sq. ft.
6263 Crooked Creek Lane, Rex, GA 30273
MLS# 7785090Listed by: EXP REALTY, LLC.- New
 $239,000Active3 beds 2 baths766 sq. ft.
3217 Canterbury Trail, Rex, GA 30273
MLS# 10839153Listed by: Keller Williams West Atlanta - New
 $285,000Active4 beds 3 baths1,539 sq. ft.
6258 Lakeview Court, Rex, GA 30273
MLS# 10838755Listed by: EveryState - New
 $239,999Active3 beds 2 baths1,315 sq. ft.
7216 New Dale Road, Rex, GA 30273
MLS# 7831485Listed by: ATL REALTY STAR, LLC - New
 $325,000Active4 beds 3 baths
3398 Mosswood Lane, Rex, GA 30273
MLS# 7831681Listed by: BHGRE METRO BROKERS - New
 $174,900Active3 beds 3 baths1,480 sq. ft.
6317 Ellenwood Drive, Rex, GA 30273
MLS# 10838347Listed by: Coldwell Banker Bullard Realty - New
 $295,000Active4 beds 3 baths1,771 sq. ft.
3342 Waggoner Lane, Rex, GA 30273
MLS# 7831037Listed by: TRAN HOME REALTY, LLC - New
 $278,000Active3 beds 3 baths2,023 sq. ft.
3813 Augustine Place, Rex, GA 30273
MLS# 10837672Listed by: Premier South Realty, LLC


Protect your home and budget from life's surprises with an Assurant Home Warranty, backed by a partner that supports you through every step of homeownership. Explore Plans.
© 2023 - 2026 ERA Franchise Systems LLC. All rights reserved. ERA Franchise Systems LLC fully supports the principles of the Fair Housing Act and the Equal Opportunity Act. ERA, ERA Real Estate powered, and their respective logos are registered service marks of ERA Franchise Systems LLC. Each office is independently owned and operated.