
6283 Ellenwood Drive, Rex, GA 30273
Local realty services provided by:ERA Towne Square Realty, Inc.
6283 Ellenwood Drive,Rex, GA 30273
$214,500
- 3 Beds
- 3 Baths
- 1,440 sq. ft.
- Townhouse
- Active
Listed by: rodney tookes
Office: vylla home
MLS#:10826901
Source:METROMLS
Price summary
- Price:$214,500
- Price per sq. ft.:$148.96
- Monthly HOA dues:$3.67
About this home
Recently renovated, beautiful, spacious townhome is ready to be called home!! Features ceiling fans in the living room, dining room, and each of the bedrooms. Kitchen features stainless steel appliances and offers an open view to the living room and dining room. Laundry room is conveniently located in the hallway on the main level. Fireplace is nicely situated in the living room and creates the opportunity for a cozy existence as you enjoy the warmth and beauty of this home.
Contact an agent
Home facts
- Year built:2007
- Subdivision & Development:Ellenwood Village
- Listing ID #:10826901
- Updated:October 05, 2026 at 10:59 AM
Rooms and interior
- Bedrooms:3
- Total bathrooms:3
- Full bathrooms:2
- Half bathrooms:1
- Flooring:Carpet, Laminate, Sustainable, Tile, Vinyl
- Bathrooms Description:Tile Bath
- Kitchen Description:Dishwasher, Disposal, Ice Maker, Microwave, Oven/Range (Combo), Refrigerator, Stainless Steel Appliance(s)
- Bedroom Description:Walk-In Closet(s)
- Living area:1,440 sq. ft.
Heating and cooling
- Cooling:Ceiling Fan(s), Central Air
- Heating:Central, Forced Air
- Central air:Yes
Structure and exterior
- Roof:Composition
- Year built:2007
- Building area:1,440 sq. ft.
- Lot area:0.07 Acres
- Lot Features:Level, Open Lot
- Architectural Style:Contemporary, Traditional
- Construction Materials:Vinyl Siding
- Foundation Description:Slab
- Levels:2 Story
Schools
- High school:Morrow
- Middle school:Rex Mill
- Elementary school:Roberta Smith
Utilities
- Water:Public, Water Available
- Sewer:Public Sewer, Sewer Available, Sewer Connected
Finances and disclosures
- Price:$214,500
- Price per sq. ft.:$148.96
- Tax amount:$3,281 (2025)
Features and amenities
- Appliances:Dishwasher, Disposal, Microwave, Oven/Range (Combo), Refrigerator, Stainless Steel Appliance(s)
- Laundry features:In Hall, Laundry, Laundry Closet
- Amenities:High Ceilings, Pulldown Attic Stairs
Parking
- Parking description:Parking Pad
 2026 Georgia MLS. All rights reserved. Information Deem Reliable But Not Guaranteed October 5, 2026
New listings near 6283 Ellenwood Drive
- New
 $299,900Active3 beds 3 baths2,500 sq. ft.
6089 Evans Drive, Rex, GA 30273
MLS# 7849003Listed by: YOUR HOME SOLD GUARANTEED REALTY CROWN GROUP - New
 $230,000Active3 beds 2 baths1,800 sq. ft.
6169 Fay Court, Rex, GA 30273
MLS# 10858122Listed by: Extol Realty - New
 $180,500Active3 beds 2 baths
3709 Charlotte Drive, Rex, GA 30273
MLS# 10857439Listed by: Realty Professionals of Georgia - New
 $250,000Active3 beds 2 baths1,510 sq. ft.
3055 Deerfield Way, Rex, GA 30273
MLS# 10855587Listed by: Watkins Real Estate Associates - New
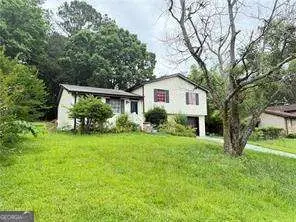 $224,000Active4 beds 2 baths2,352 sq. ft.
6692 Cambridge Drive, Rex, GA 30273
MLS# 10855032Listed by: Homesmart Realty Partners - New
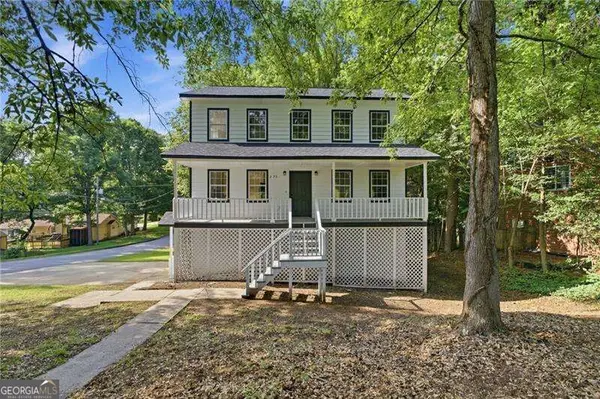 $269,900Active3 beds 3 baths2,240 sq. ft.
2772 Arctic Court, Morrow, GA 30260
MLS# 10854156Listed by: Century 21 Results - New
 $324,000Active4 beds 3 baths2,164 sq. ft.
3398 Mosswood Lane, Rex, GA 30273
MLS# 10854226Listed by: Mark Spain Real Estate - New
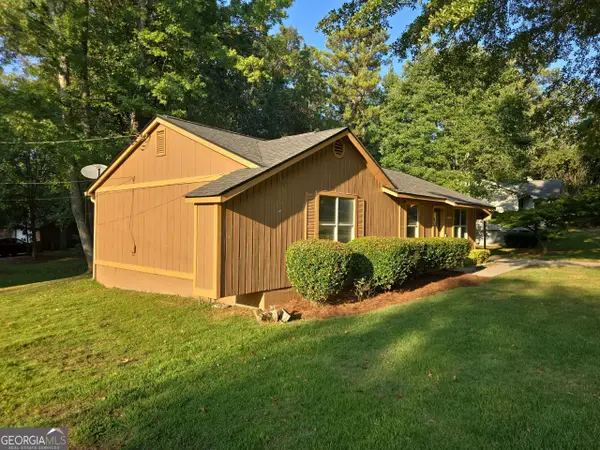 $206,000Active3 beds 2 baths1,158 sq. ft.
3118 Caliente Lane, Rex, GA 30273
MLS# 10853760Listed by: Opendoor Brokerage - New
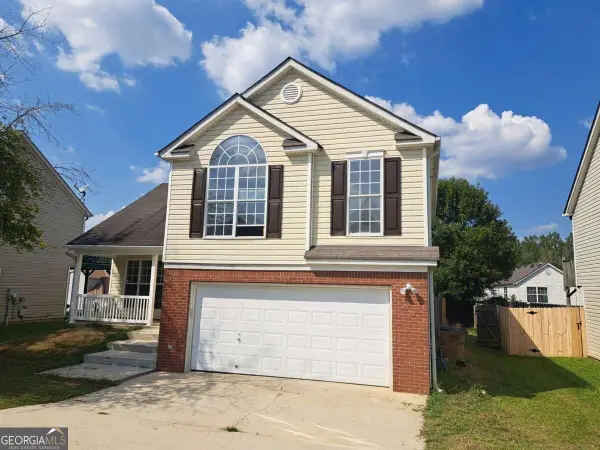 $280,000Active3 beds 3 baths1,715 sq. ft.
3328 Waggoner Place, Rex, GA 30273
MLS# 10853004Listed by: Keller Williams Realty North Atlanta - New
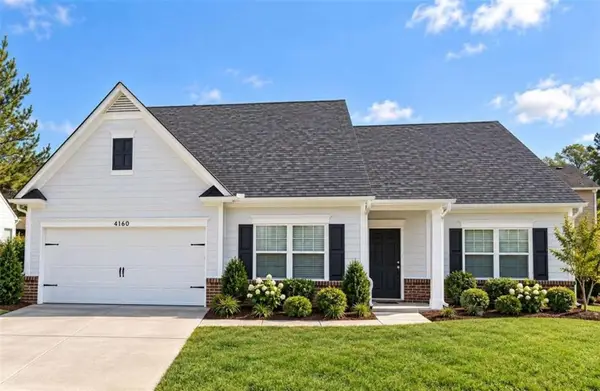 $278,000Active3 beds 2 baths2,187 sq. ft.
4160 Lindbergh Way, Rex, GA 30273
MLS# 7844302Listed by: EXP REALTY, LLC.


Protect your home and budget from life's surprises with an Assurant Home Warranty, backed by a partner that supports you through every step of homeownership. Explore Plans.
© 2023 - 2026 ERA Franchise Systems LLC. All rights reserved. ERA Franchise Systems LLC fully supports the principles of the Fair Housing Act and the Equal Opportunity Act. ERA, ERA Real Estate powered, and their respective logos are registered service marks of ERA Franchise Systems LLC. Each office is independently owned and operated.