
7153 New Dale Road, Rex, GA 30273
Local realty services provided by:ERA Towne Square Realty, Inc.
7153 New Dale Road,Rex, GA 30273
$317,000
- 4 Beds
- 3 Baths
- - sq. ft.
- Single family
- Active
Listed by: douglas parson
Office: drake realty, inc
MLS#:7820933
Source:FIRSTMLS
Price summary
- Price:$317,000
About this home
Welcome home to this beautifully remodeled 4-bedroom, 3-full-bath split-level home, thoughtfully updated with a contemporary style and designed for comfortable everyday living. NEW, NEW NEW!!!! From the moment you step inside, you'll appreciate the fresh, modern finishes and spacious layout. The updated kitchen features crisp white cabinetry, quartz countertops, stainless steel appliances, and a clean contemporary look that makes the space both stylish and functional. Throughout the home, durable LVP flooring and modern contemporary light fixtures create a cohesive, updated feel. The generously sized bedrooms offer plenty of room for relaxation, furnishings, and personal space, while three full bathrooms provide convenience for family and guests. Step outside to enjoy the patio and huge backyard, offering plenty of space for outdoor entertaining, play, gardening, or simply relaxing. Situated in an established neighborhood with mature surroundings, this home offers the best of both comfort and convenience. You'll appreciate the easy access to major highways, schools, shopping, dining, and everyday amenities, making commuting and getting around a breeze. Move-in ready, beautifully updated, and filled with desirable features. This is one you won't want to miss!...
Contact an agent
Home facts
- Year built:1998
- Subdivision & Development:OAKWOOD TRAILS
- Listing ID #:7820933
- Updated:August 13, 2026 at 09:46 PM
Rooms and interior
- Bedrooms:4
- Total bathrooms:3
- Full bathrooms:3
- Flooring:Hardwood
- Dining Description:Open Concept
- Bathrooms Description:Double Vanity, Separate His/Hers, Separate Tub/Shower, Whirlpool Tub
- Kitchen Description:Breakfast Bar, Breakfast Room, Dishwasher, Disposal, Pantry, Solid Surface Counters, View to Family Room
- Bedroom Description:Oversized Master
- Basement Description:Finished
Heating and cooling
- Cooling:Central Air
- Heating:Central
- Central air:Yes
Structure and exterior
- Roof:Composition
- Year built:1998
- Lot area:0.25 Acres
- Architectural Style:Traditional
- Construction Materials:Vinyl Siding
- Exterior Features:Front Porch, Private Yard, Storage
- Levels:Multi/Split
Schools
- High school:Mount Zion - Clayton
- Middle school:Rex Mill
- Elementary school:Roberta T. Smith
Utilities
- Water:Public
- Sewer:Public Sewer
Finances and disclosures
- Price:$317,000
- Tax amount:$3,872 (2024)
Features and amenities
- Laundry features:In Basement, In Hall
- Amenities:Disappearing Attic Stairs, Walk-In Closet(s)
Parking
- Parking description:Garage, Garage Door Opener
- Garage spaces:2
 Listings identified with the FMLS IDX logo come from FMLS and are held by brokerage firms other than the owner of this website. The listing brokerage is identified in any listing details. Information is deemed reliable but is not guaranteed. If you believe any FMLS listing contains material that infringes your copyrighted work please click here (https://www.fmls.com/dmca) to review our DMCA policy and learn how to submit a takedown request. ©2026 First Multiple Listing Service, Inc.
New listings near 7153 New Dale Road
- New
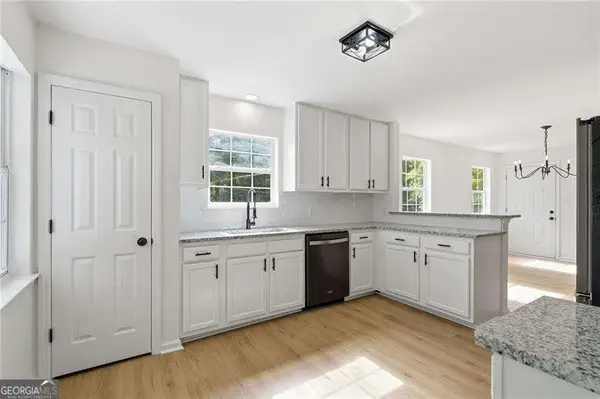 $294,900Active3 beds 3 baths
2772 Arctic Court, Morrow, GA 30260
MLS# 10824957Listed by: Century 21 Results - New
 $285,000Active3 beds 3 baths2,016 sq. ft.
3908 Augustine Place, Rex, GA 30273
MLS# 10824323Listed by: Harry Norman Realtors - New
 $169,900Active3 beds 2 baths1,075 sq. ft.
6988 Fielder Road, Rex, GA 30273
MLS# 10824047Listed by: Maximum One Realtor Partners - New
 $274,923Active5 beds 3 baths
3053 Brook Lane, Rex, GA 30273
MLS# 10824026Listed by: Wynd Realty Georgia - New
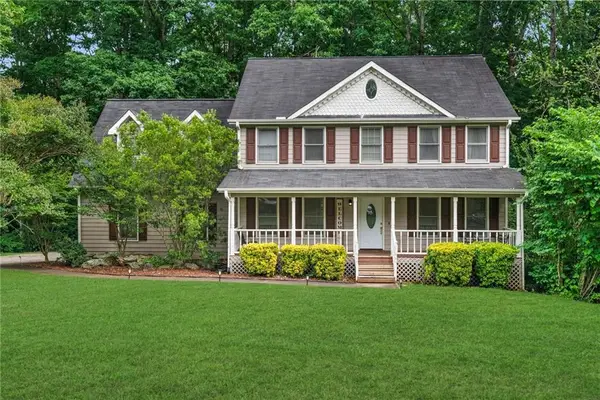 $425,000Active4 beds 4 baths2,868 sq. ft.
165 Hayes Circle, Rex, GA 30273
MLS# 7819264Listed by: EXP REALTY, LLC. - New
 $265,000Active4 beds 3 baths1,808 sq. ft.
5750 Rex Mill Terrace, Rex, GA 30273
MLS# 10822456Listed by: Keller Williams Realty Atl. Partners - New
 $114,000Active3 beds 1 baths950 sq. ft.
5911 Meadowview Road, Rex, GA 30273
MLS# 7815895Listed by: MAINSTAY BROKERAGE LLC - New
 $265,000Active3 beds 3 baths2,076 sq. ft.
3125 Rock Creek Drive, Rex, GA 30273
MLS# 10819676Listed by: EveryState - New
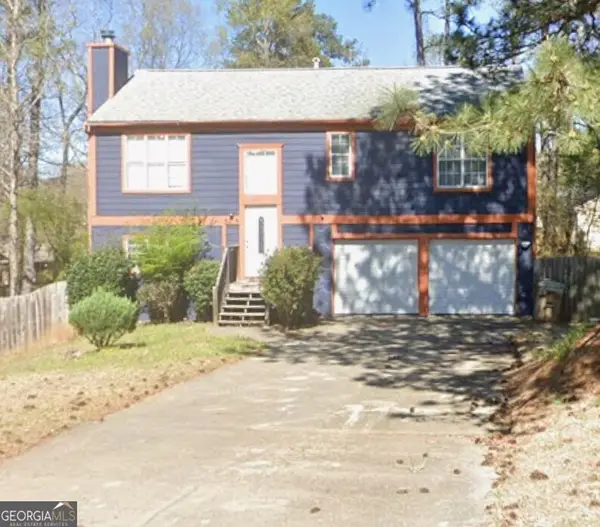 $279,900Active4 beds 3 baths1,792 sq. ft.
6214 Crow Court, Rex, GA 30273
MLS# 10819179Listed by: GWP Properties LLC


Protect your home and budget from life's surprises with an Assurant Home Warranty, backed by a partner that supports you through every step of homeownership. Explore Plans.
© 2023 - 2026 ERA Franchise Systems LLC. All rights reserved. ERA Franchise Systems LLC fully supports the principles of the Fair Housing Act and the Equal Opportunity Act. ERA, ERA Real Estate powered, and their respective logos are registered service marks of ERA Franchise Systems LLC. Each office is independently owned and operated.