
2263 N Hospital Road, Richland, GA 31825
Local realty services provided by:ERA Towne Square Realty, Inc.
2263 N Hospital Road,Richland, GA 31825
$169,900
- 4 Beds
- 2 Baths
- 1,368 sq. ft.
- Single family
- Active
Listed by: ashley davis
Office: 1st class real estate excellence
MLS#:10876278
Source:METROMLS
Price summary
- Price:$169,900
- Price per sq. ft.:$124.2
About this home
Explore the possibilities at 2263 N Hospital Road in Richland. Renovated in March 2026, with a new roof, LVP flooring, with vinyl flooring in the bathroom and a new water heater. This single-story home offers 4 bedrooms and 2 full bathrooms on the main level, approximately 1,368 heated square feet and 0.89 acre per county records. New 4-ton heat pump installed throughout the home in 2026. Total electric. Additional features include a fireplace, well water, septic tank and two covered parking spaces.Possession available at closing.
Contact an agent
Home facts
- Year built:1964
- Subdivision & Development:None
- Listing ID #:10876278
- Updated:October 27, 2026 at 12:53 PM
Rooms and interior
- Bedrooms:4
- Total bathrooms:2
- Full bathrooms:2
- Flooring:Vinyl
- Bedroom Description:Master On Main Level
- Living area:1,368 sq. ft.
Heating and cooling
- Cooling:Electric, Heat Pump
- Heating:Electric, Heat Pump
Structure and exterior
- Roof:Composition
- Year built:1964
- Building area:1,368 sq. ft.
- Lot area:0.89 Acres
- Architectural Style:Ranch
- Construction Materials:Brick, Wood Siding
- Levels:1 Story
Schools
- High school:Stewart
- Middle school:Other
- Elementary school:Stewart
Utilities
- Water:Well
- Sewer:Septic Tank
Finances and disclosures
- Price:$169,900
- Price per sq. ft.:$124.2
- Tax amount:$707 (2026)
Parking
- Total parking spaces:2
- Parking description:Carport
 2026 Georgia MLS. All rights reserved. Information Deem Reliable But Not Guaranteed October 27, 2026
New listings near 2263 N Hospital Road
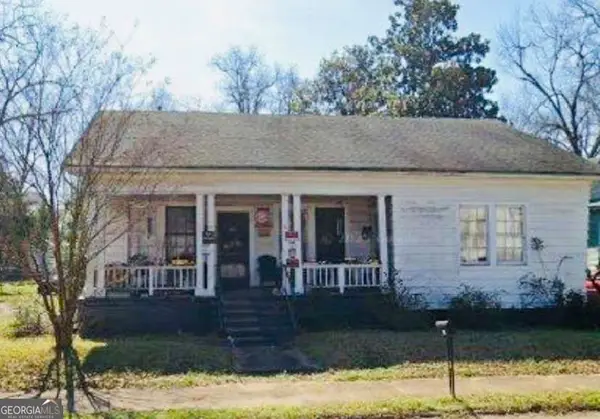 $47,999Active3 beds 3 baths
1016 Nicholson, Richland, GA 31825
MLS# 10866736Listed by: Coldwell Banker Realty $105,000Active3 beds 2 baths1,847 sq. ft.
986 Alston Street, Richland, GA 31825
MLS# 10837741Listed by: Keller Williams River Cities $113,000Active3 beds 1 baths
14 Walker Street, Richland, GA 31825
MLS# 10834560Listed by: Coldwell Banker Realty $48,000Active5.84 Acres
0 Harmony, Richland, GA 31825
MLS# 10790866Listed by: Coldwell Banker Kennon & Parker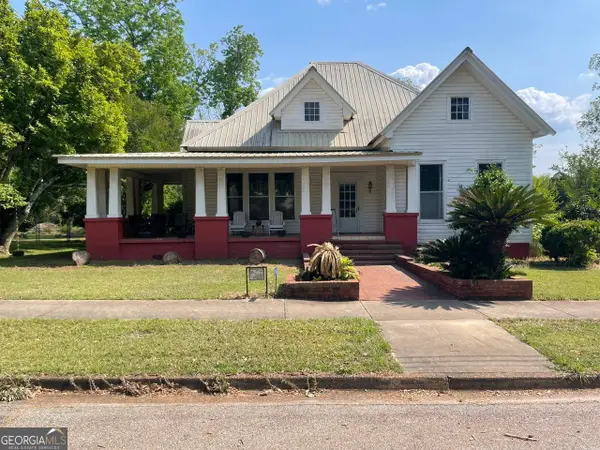 $199,900Active5 beds 3 baths2,959 sq. ft.
170 W Broad Street, Richland, GA 31825
MLS# 10739177Listed by: Knapp Realty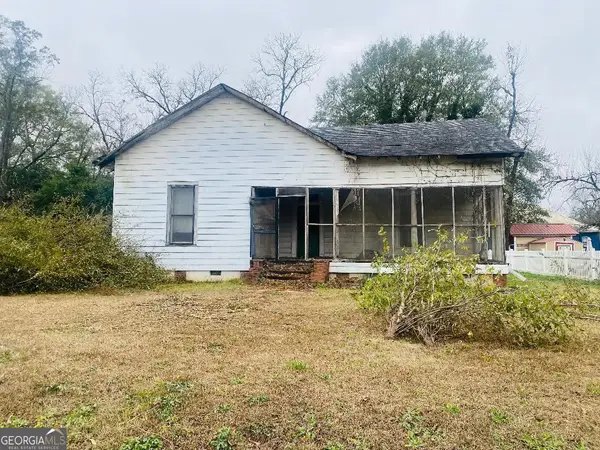 $54,999Active3 beds 1 baths1,513 sq. ft.
667 Alston, Richland, GA 31825
MLS# 10682670Listed by: Coldwell Banker Realty $15,000Active0.51 Acres
0 Broad Drive, Richland, GA 31825
MLS# 10460253Listed by: Coldwell Banker Kennon & Parker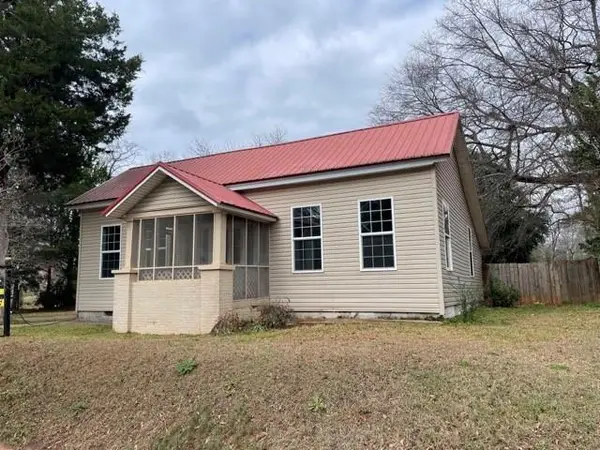 $69,000Active2 beds 1 baths1,500 sq. ft.
651 E Broad Street, Richland, GA 31825
MLS# 7522398Listed by: KELLER KNAPP


Protect your home and budget from life's surprises with an Assurant Home Warranty, backed by a partner that supports you through every step of homeownership. Explore Plans.
© 2023 - 2026 ERA Franchise Systems LLC. All rights reserved. ERA Franchise Systems LLC fully supports the principles of the Fair Housing Act and the Equal Opportunity Act. ERA, ERA Real Estate powered, and their respective logos are registered service marks of ERA Franchise Systems LLC. Each office is independently owned and operated.