
2342 Davis Brothers Road, Richland, GA 31825
Local realty services provided by:ERA Hirsch Real Estate Team
2342 Davis Brothers Road,Richland, GA 31825
$495,000
- 3 Beds
- 2 Baths
- 1,835 sq. ft.
- Single family
- Active
Listed by: joshua fralish
Office: champions realty
MLS#:10838803
Source:METROMLS
Price summary
- Price:$495,000
- Price per sq. ft.:$269.75
About this home
Escape to 14.23 acres of privacy, recreation, and outdoor living at 2342 Davis Brothers Road. Conveniently located just off U.S. Highway 520 and approximately 15 miles from Fort Benning, this property brings together a log cabin-style home, spring-fed stocked pond, in-ground pool, expansive red-iron shop, maintained UTV trails, hunting areas, and wooded acreage in one remarkable setting. The 1,835 sq. ft. cabin-style home features 3 bedrooms, 2 bathrooms, and an open loft overlooking a dramatic great room with soaring vaulted ceilings and a large stone fireplace. The warm character of the cabin, combined with views of the surrounding property, creates a setting that feels like a retreat while still offering convenient access to Fort Benning and the Columbus area. A metal roof and two HVAC systems, approximately 2021 and 2022, add to the home's features. Outdoor living is at the heart of this property. Step through the back door onto the covered porch and continue directly onto the dock overlooking an approximately 0.8-acre spring-fed pond stocked with bass, bream, catfish, and carp. Start the morning overlooking the water, spend the afternoon fishing from your own dock, or simply enjoy the sights and sounds of the surrounding acreage. Beyond the pond, 14.23 acres provide plenty of room to explore. Maintained trails accommodate a full-size UTV and wind through the wooded property, while cleared hunting areas and frequent sightings of deer and waterfowl add to the recreational experience. The outdoor amenities continue with an in-ground liner pool and waterfall, creating another place to enjoy the property during warmer months. For equipment, recreational vehicles, hobbies, storage, and workspace, the 50' x 40' red-iron building provides approximately 2,000 sq. ft. of insulated and wired space with a concrete floor and roll-up door. The residence is served by public water, and an established well is also located on the property; current condition and functionality of the well are unknown and unused. From mornings beside the pond and afternoons on the trails to evenings around the stone fireplace, 2342 Davis Brothers Road offers more than acreage, it offers the opportunity to enjoy the land every day. The property gets a tax deduction for a CUVA 10 year land covenant conservation use Established in 2021.With a log cabin-style home, stocked spring-fed pond, direct dock access, pool, substantial shop, hunting areas, maintained trails, and 14.23 acres, this is Southwest Georgia outdoor living in a setting designed to be experienced....
Contact an agent
Home facts
- Year built:2001
- Subdivision & Development:NONE
- Listing ID #:10838803
- Updated:September 06, 2026 at 11:02 AM
Rooms and interior
- Bedrooms:3
- Total bathrooms:2
- Full bathrooms:2
- Flooring:Hardwood, Laminate, Tile
- Kitchen Description:Convection Oven
- Bedroom Description:Master On Main Level, Split Bedroom Plan, Walk-In Closet(s)
- Basement Description:Crawl Space
- Living area:1,835 sq. ft.
Heating and cooling
- Cooling:Ceiling Fan(s), Central Air, Electric
- Heating:Central, Electric
- Central air:Yes
Structure and exterior
- Roof:Metal
- Year built:2001
- Building area:1,835 sq. ft.
- Lot area:14.23 Acres
- Lot Features:Corner Lot, Private
- Architectural Style:Country/Rustic
- Construction Materials:Log, Stone, Wood Siding
- Exterior Features:Dock
- Levels:1.5 Story
Schools
- High school:Other
- Middle school:Other
- Elementary school:Other
Utilities
- Water:Public, Water Available
- Sewer:Septic Tank
Finances and disclosures
- Price:$495,000
- Price per sq. ft.:$269.75
- Tax amount:$1,817 (2025)
Features and amenities
- Appliances:Convection Oven, Electric Water Heater
- Amenities:Electric Water Heater, High Ceilings, Vaulted Ceiling(s)
- Pool features:In Ground
Parking
- Parking description:Parking Pad
 2026 Georgia MLS. All rights reserved. Information Deem Reliable But Not Guaranteed September 6, 2026
New listings near 2342 Davis Brothers Road
- New
 $105,000Active3 beds 2 baths1,847 sq. ft.
986 Alston Street, Richland, GA 31825
MLS# 10837741Listed by: Keller Williams River Cities - New
 $115,000Active3 beds 1 baths
14 Walker Street, Richland, GA 31825
MLS# 10834560Listed by: Coldwell Banker Realty 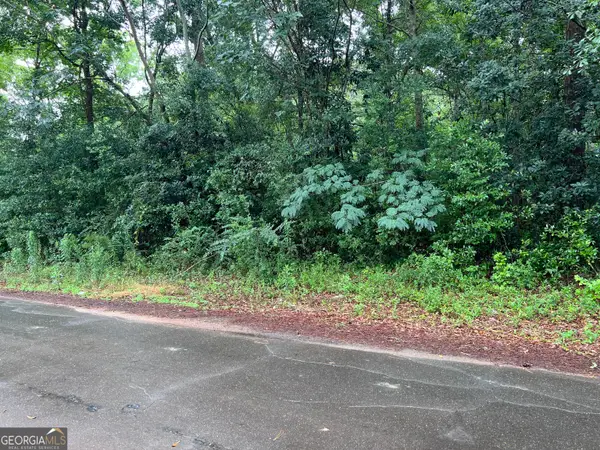 $48,000Active5.84 Acres
0 Harmony, Richland, GA 31825
MLS# 10790866Listed by: Coldwell Banker Kennon & Parker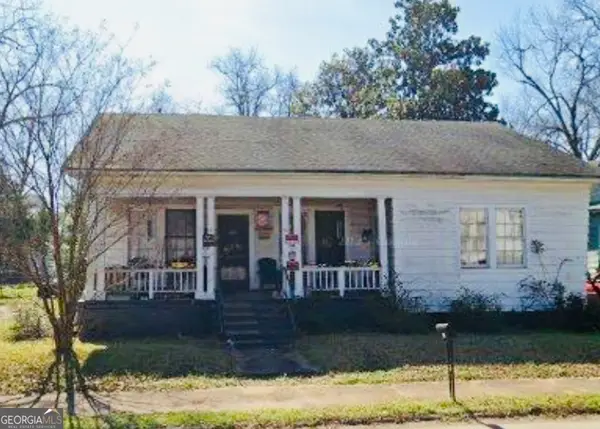 $59,999Active3 beds 3 baths1,773 sq. ft.
1016 Nicholson Street, Richland, GA 31825
MLS# 10781519Listed by: Coldwell Banker Realty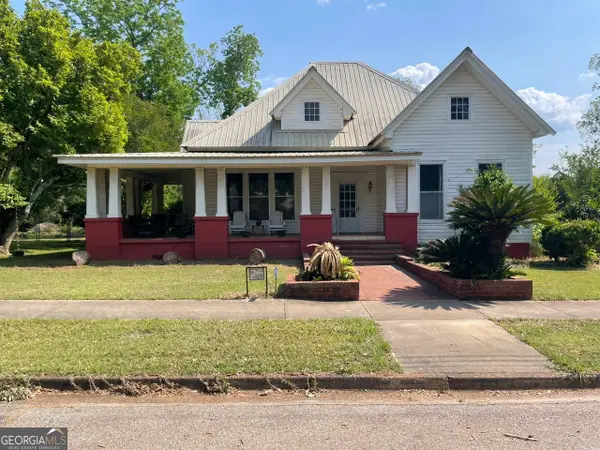 $219,900Active5 beds 3 baths2,959 sq. ft.
170 W Broad Street, Richland, GA 31825
MLS# 10739177Listed by: Knapp Realty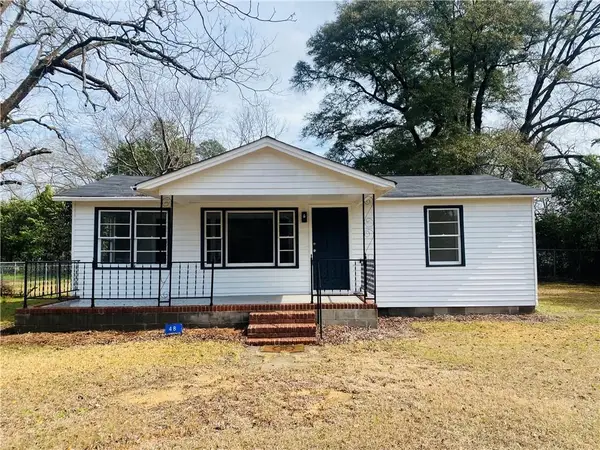 $119,999Active3 beds 1 baths1,183 sq. ft.
48 Jones Street, Richland, GA 31825
MLS# 7719909Listed by: COLDWELL BANKER REALTY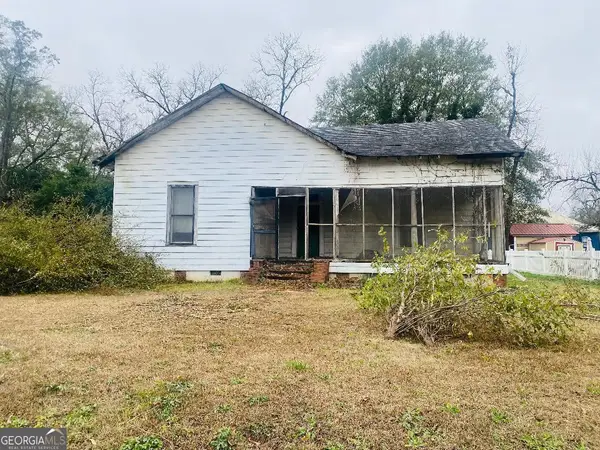 $54,999Active3 beds 1 baths1,513 sq. ft.
667 Alston, Richland, GA 31825
MLS# 10682670Listed by: Coldwell Banker Realty $15,000Active0.51 Acres
0 Broad Drive, Richland, GA 31825
MLS# 10460253Listed by: Coldwell Banker Kennon & Parker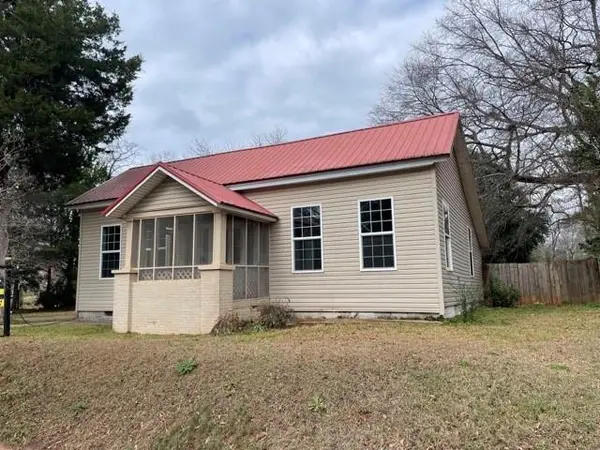 $69,000Active2 beds 1 baths1,500 sq. ft.
651 E Broad Street, Richland, GA 31825
MLS# 7522398Listed by: KELLER KNAPP


Protect your home and budget from life's surprises with an Assurant Home Warranty, backed by a partner that supports you through every step of homeownership. Explore Plans.
© 2023 - 2026 ERA Franchise Systems LLC. All rights reserved. ERA Franchise Systems LLC fully supports the principles of the Fair Housing Act and the Equal Opportunity Act. ERA, ERA Real Estate powered, and their respective logos are registered service marks of ERA Franchise Systems LLC. Each office is independently owned and operated.