
986 Alston Street, Richland, GA 31825
Local realty services provided by:ERA Kings Bay Realty
986 Alston Street,Richland, GA 31825
$109,900
- 3 Beds
- 2 Baths
- 1,847 sq. ft.
- Single family
- Active
Listed by: byrom niblack
Office: keller williams river cities
MLS#:10814381
Source:METROMLS
Price summary
- Price:$109,900
- Price per sq. ft.:$59.5
About this home
Built in 1920, this charming corner lot bungalow boasts three spacious bedrooms, one and 1/2 bathrooms, a bonus room, and a formal dining room. Come enjoy the wraparound front porch with a glass of iced tea. Nestled in the heart of Downtown Richland, just thirty minutes from Fort Benning, this historic home presents a rare chance for investors to transform a piece of the past into thriving present! Whether you envision a cozy retreat or a profitable resale, this property offers a unique blend of character and potential! Don't miss out, schedule a private showing with your Realtor today!
Contact an agent
Home facts
- Year built:1920
- Subdivision & Development:None
- Listing ID #:10814381
- Updated:August 31, 2026 at 11:39 AM
Rooms and interior
- Bedrooms:3
- Total bathrooms:2
- Full bathrooms:1
- Half bathrooms:1
- Flooring:Hardwood
- Kitchen Description:Country Kitchen, Pantry
- Basement Description:Crawl Space
- Living area:1,847 sq. ft.
Heating and cooling
- Cooling:Window Unit(s)
Structure and exterior
- Roof:Composition
- Year built:1920
- Building area:1,847 sq. ft.
- Lot area:0.48 Acres
- Lot Features:Corner Lot, Level
- Architectural Style:Brick Front, Traditional
- Construction Materials:Brick, Wood Siding
- Exterior Features:Deck/Patio
- Foundation Description:Pillar/Post/Pier
- Levels:1 Story
Schools
- High school:Stewart
- Middle school:Other
- Elementary school:Stewart
Utilities
- Water:Public, Water Available
- Sewer:Public Sewer, Sewer Connected
Finances and disclosures
- Price:$109,900
- Price per sq. ft.:$59.5
- Tax amount:$863 (25)
Features and amenities
- Laundry features:Common Area, Laundry
- Amenities:High Ceilings, Rear Stairs
Parking
- Parking description:Side/Rear Entrance
 2026 Georgia MLS. All rights reserved. Information Deem Reliable But Not Guaranteed August 31, 2026
New listings near 986 Alston Street
- New
 $115,000Active3 beds 1 baths
14 Walker Street, Richland, GA 31825
MLS# 10834560Listed by: Coldwell Banker Realty 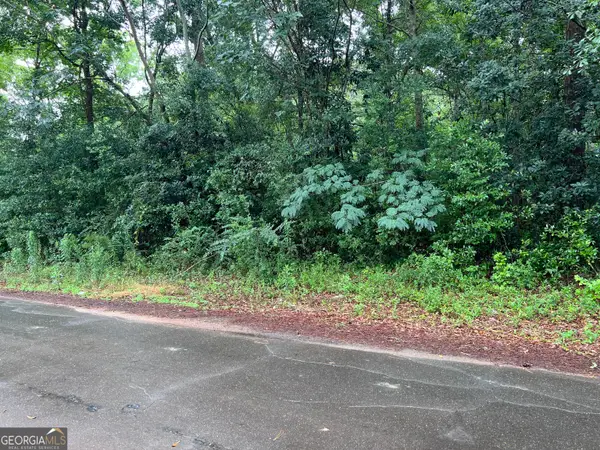 $48,000Active5.84 Acres
0 Harmony, Richland, GA 31825
MLS# 10790866Listed by: Coldwell Banker Kennon & Parker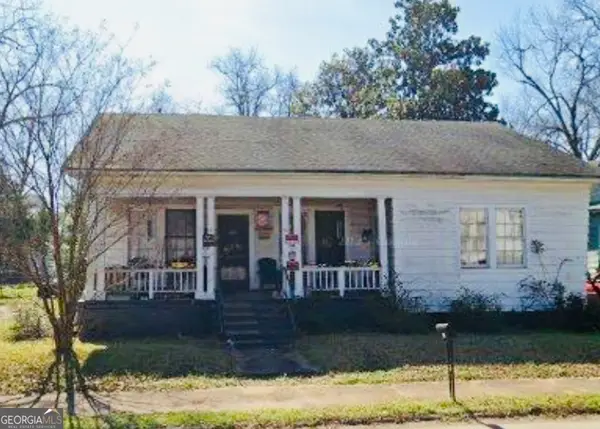 $59,999Active3 beds 3 baths1,773 sq. ft.
1016 Nicholson Street, Richland, GA 31825
MLS# 10781519Listed by: Coldwell Banker Realty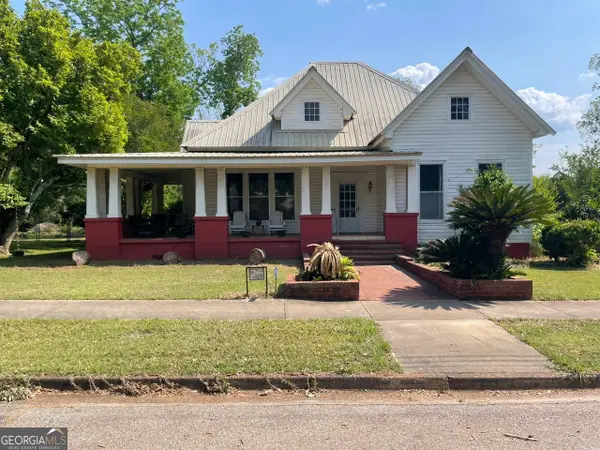 $219,900Active5 beds 3 baths2,959 sq. ft.
170 W Broad Street, Richland, GA 31825
MLS# 10739177Listed by: Knapp Realty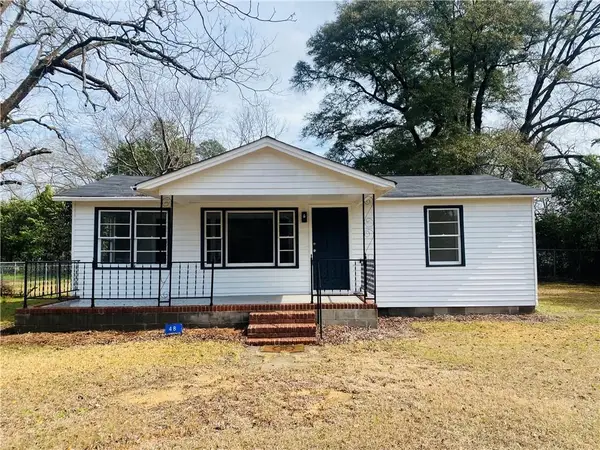 $119,999Active3 beds 1 baths1,183 sq. ft.
48 Jones Street, Richland, GA 31825
MLS# 7719909Listed by: COLDWELL BANKER REALTY $54,999Active3 beds 1 baths1,513 sq. ft.
667 Alston Street, Richland, GA 31825
MLS# 7712375Listed by: COLDWELL BANKER REALTY $15,000Active0.51 Acres
0 Broad Drive, Richland, GA 31825
MLS# 10460253Listed by: Coldwell Banker Kennon & Parker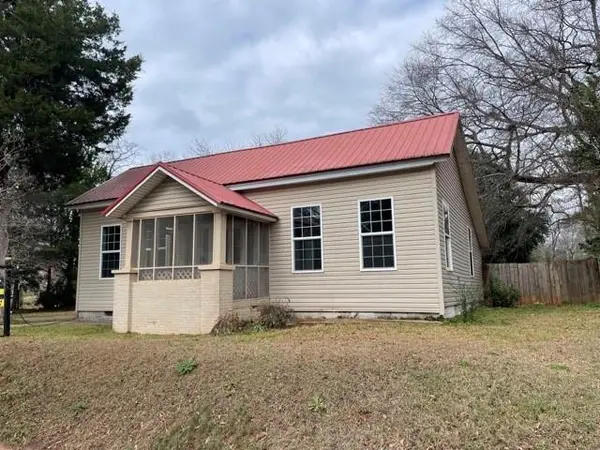 $69,000Active2 beds 1 baths1,500 sq. ft.
651 E Broad Street, Richland, GA 31825
MLS# 7522398Listed by: KELLER KNAPP


Protect your home and budget from life's surprises with an Assurant Home Warranty, backed by a partner that supports you through every step of homeownership. Explore Plans.
© 2023 - 2026 ERA Franchise Systems LLC. All rights reserved. ERA Franchise Systems LLC fully supports the principles of the Fair Housing Act and the Equal Opportunity Act. ERA, ERA Real Estate powered, and their respective logos are registered service marks of ERA Franchise Systems LLC. Each office is independently owned and operated.